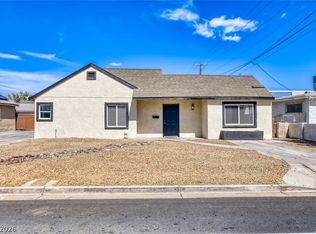
Beautifully renovated single-story residence featuring three spacious bedrooms and two full bathrooms!
Major system improvements include modernized plumbing and electrical. The interior has been refreshed
with new paint throughout, along with brand-new tile and carpeting. Both bathrooms have been fully
remodeled with custom showers and elegant new granite finishes. The kitchen has been completely
transformed, showcasing new cabinetry, sleek granite countertops, and a full suite of updated appliances
Active
Price cut: $20K (10/1)
$349,999
228 N 17th St, Las Vegas, NV 89101
4beds
1,444sqft
Single Family Residence
Built in 1943
6,098 Square Feet Lot
$350,700 Zestimate®
$242/sqft
$-- HOA
What's special
- 8 days
- 182
- 12
Likely to sell faster than
Zillow last checked:
Listing updated:
Listed by:
Ryan Crighton BS.0000254 702-932-8813,
Rothwell Gornt Companies
Source: LVR,MLS#: 2823168 Originating MLS: Greater Las Vegas Association of Realtors Inc
Originating MLS: Greater Las Vegas Association of Realtors IncFacts & features
Interior
Bedrooms & bathrooms
- Bedrooms: 4
- Bathrooms: 3
- Full bathrooms: 1
- 3/4 bathrooms: 2
Primary bedroom
- Description: Ceiling Fan
- Dimensions: 16x15
Bedroom 2
- Description: Ceiling Fan
- Dimensions: 12x11
Bedroom 3
- Description: Ceiling Fan
- Dimensions: 10x10
Bedroom 4
- Description: Ceiling Fan,With Bath
- Dimensions: 12x9
Family room
- Description: Ceiling Fan
- Dimensions: 15x15
Kitchen
- Description: Tile Flooring
Heating
- Central, Electric
Cooling
- Central Air, Electric
Appliances
- Included: Electric Range, Disposal, Refrigerator
- Laundry: Electric Dryer Hookup, Main Level
Features
- Bathroom on Main Level, Bedroom on Main Level, Ceiling Fan(s), Primary Downstairs
- Flooring: Carpet, Linoleum, Vinyl
- Windows: Low-Emissivity Windows
- Has fireplace: No
Interior area
- Total structure area: 1,444
- Total interior livable area: 1,444 sqft
Video & virtual tour
Property
Parking
- Parking features: Guest
Features
- Stories: 1
- Exterior features: Private Yard
- Fencing: Back Yard,Chain Link,Wood
Lot
- Size: 6,098 Square Feet
- Features: Desert Landscaping, Landscaped, < 1/4 Acre
Details
- Parcel number: 13935312017
- Zoning description: Single Family
- Horse amenities: None
Construction
Type & style
- Home type: SingleFamily
- Architectural style: One Story
- Property subtype: Single Family Residence
Materials
- Roof: Composition,Shingle
Condition
- Resale
- Year built: 1943
Utilities & green energy
- Electric: Photovoltaics None
- Sewer: Public Sewer
- Water: Public
- Utilities for property: Electricity Available
Green energy
- Energy efficient items: Windows
Community & HOA
Community
- Subdivision: Mayfair #03
HOA
- Has HOA: No
- Amenities included: None
Location
- Region: Las Vegas
Financial & listing details
- Price per square foot: $242/sqft
- Tax assessed value: $131,946
- Annual tax amount: $805
- Date on market: 10/1/2026
- Listing agreement: Exclusive Right To Sell
- Listing terms: Cash,Conventional,FHA,VA Loan
- Electric utility on property: Yes
Estimated market value
$350,700
$333,000 - $368,000
$1,967/mo
Price history
| Date | Event | Price |
|---|---|---|
| 10/1/2026 | Price change | $349,999-5.4%$242/sqft |
Source:  LVR #2823168 Report a problem LVR #2823168 Report a problem | ||
| 6/19/2026 | Listed for sale | $370,000-4.9%$256/sqft |
Source: LVR #2791881 Report a problem | ||
| 5/31/2026 | Listing removed | $389,000$269/sqft |
Source: LVR #2766588 Report a problem | ||
| 5/5/2026 | Price change | $389,000-0.3%$269/sqft |
Source: LVR #2766588 Report a problem | ||
| 3/23/2026 | Listed for sale | $389,999-22%$270/sqft |
Source: LVR #2766588 Report a problem | ||
| 8/26/2024 | Sold | $500,000+63.9%$346/sqft |
Source: Public Record Report a problem | ||
| 1/4/2022 | Sold | $305,000-3.1%$211/sqft |
Source: LVR #2343788 Report a problem | ||
| 12/4/2021 | Pending sale | $314,900$218/sqft |
Source: LVR #2343788 Report a problem | ||
| 11/19/2021 | Price change | $314,900-1.6%$218/sqft |
Source: LVR #2343788 Report a problem | ||
| 10/28/2021 | Price change | $319,900-3%$222/sqft |
Source: LVR #2343788 Report a problem | ||
| 10/22/2021 | Listed for sale | $329,900+33%$228/sqft |
Source: LVR #2343788 Report a problem | ||
| 7/11/2018 | Listing removed | $248,000$172/sqft |
Source: Southwest Branch #2000269 Report a problem | ||
| 6/6/2018 | Listed for sale | $248,000+11.3%$172/sqft |
Source: BHHS Nevada Properties #2000269 Report a problem | ||
| 1/17/2018 | Listing removed | $222,888$154/sqft |
Source: Southwest Branch #1957774 Report a problem | ||
| 1/9/2018 | Listed for sale | $222,888-3.1%$154/sqft |
Source: BHHS Nevada Properties #1957774 Report a problem | ||
| 9/21/2017 | Listing removed | $230,000$159/sqft |
Source: Wynn Realty Group #1930931 Report a problem | ||
| 9/12/2017 | Listed for sale | $230,000$159/sqft |
Source: Wynn Realty Group #1930931 Report a problem | ||
Public tax history
| Year | Property taxes | Tax assessment |
|---|---|---|
| 2026 | $808 +8% | $46,181 -1.5% |
| 2025 | $748 +2.9% | $46,894 -2.8% |
| 2024 | $726 +3% | $48,234 +44% |
| 2023 | $705 -65.5% | $33,499 +39.3% |
| 2022 | $2,047 +465.8% | $24,052 +1.3% |
| 2021 | $362 -42% | $23,734 +8% |
| 2020 | $624 -27.6% | $21,984 +10.1% |
| 2019 | $862 +185.2% | $19,976 |
| 2018 | $302 | $19,976 +2.2% |
| 2017 | $302 | $19,542 +35.2% |
| 2016 | $302 +0.7% | $14,457 +21.9% |
| 2015 | $300 +3% | $11,855 +4.1% |
| 2014 | $291 | $11,385 |
| 2013 | -- | $11,385 +36% |
| 2012 | -- | $8,373 -29% |
| 2011 | -- | $11,800 +8.7% |
| 2010 | -- | $10,853 -49.2% |
| 2009 | -- | $21,355 |
| 2008 | -- | $21,355 -46.5% |
| 2007 | -- | $39,913 +28.9% |
| 2006 | -- | $30,953 +55.6% |
| 2005 | -- | $19,887 +3.6% |
| 2004 | -- | $19,205 +1.2% |
| 2003 | -- | $18,974 +4.4% |
| 2002 | -- | $18,180 +4.7% |
| 2001 | -- | $17,360 |
Find assessor info on the county website
Monthly payment
Est. payment
Payment breakdown
Explore the cost of this home by adjusting the details. Changes won't be saved.Climate risks
Neighborhood: Downtown
Nearby schools
Schools provided by the listing agent
- Elementary: Hollingswoth, Howard,Hollingswoth, Howard
- Middle: Martin Roy
- High: Valley
Source: LVR. This data may not be complete. We recommend contacting the local school district to confirm school assignments for this home.

Similar homes
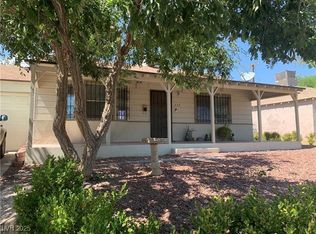
- $335,0003 bd2 ba1.1k sqft1720 E Carson Ave, Las Vegas, NV 89101For Sale
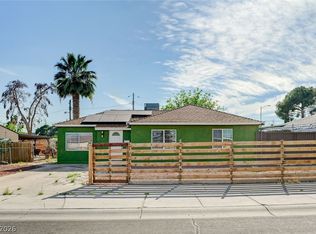 MLS ID #2802641, Niramol Manmalai, Weichert Realtors-Millennium. LVR
 - $370,0003 bd2 ba1k sqft1424 Teton St, Las Vegas, NV 89101For Sale
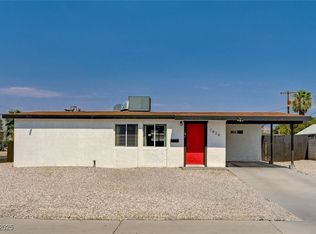 MLS ID #2699922, Zachary Taylor, Signature Real Estate Group. LVR
 - $359,9003 bd2 ba1.2k sqft1612 Palora Ave, Las Vegas, NV 89169For Sale
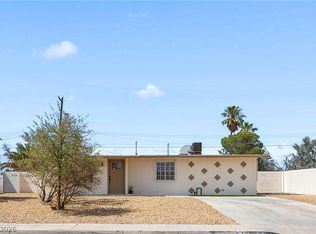 MLS ID #2825204, Ron Nir, Desert Horizon Realty. LVR
 - $395,0004 bd2 ba1.7k sqft1325 E Oakey Blvd, Las Vegas, NV 89104For Sale
 MLS ID #2772426, Paola Almaraz, Realty ONE Group, Inc. LVR
