Welcome to this beautifully fully renovated, single-story home featuring 4 bedrooms, 2 full bathrooms, and 2,049 square feet of thoughtfully designed living space. The home offers a spacious and inviting layout, perfect for both comfortable everyday living and entertaining.
Enjoy the convenience of single-story living, with a seamless flow between the main living areas and plenty of room for relaxation. Situated on a 0.16-acre lot, the property also offers outdoor space with potential for entertaining, gardening, or simply enjoying your own private retreat.
Located in Las Vegas, this move-in-ready home combines modern updates, generous living space, and comfortable living in one inviting package.
At the heart of the home, the primary living spaces provide a versatile backdrop for quiet relaxation or gatherings. The one-story configuration ensures easy accessibility and a seamless flow from room to room, highlighting the practical design of the interior layout.
The property sits on a 0.16-acre lot, providing outdoor potential for gardening or weekend leisure activities. Located in the 89110 ZIP code, this residence presents an inviting opportunity to experience comfortable Las Vegas living.
Active
$385,000
4932 Harris Ave, Las Vegas, NV 89110
4beds
2,049sqft
Single Family Residence
Built in 1979
6,969 Square Feet Lot
$-- Zestimate®
$188/sqft
$-- HOA
What's special
Modern updatesSingle-story homePrivate retreatSpacious and inviting layoutGenerous living spaceOutdoor spaceFully renovated
- 4 days
- 741
- 93
Likely to sell faster than
Zillow last checked:
Listing updated:
Listed by:
Juan Carlos Rodriguez S.0185876 702-328-5657,
Realty of America LLC
Source: LVR,MLS#: 2832423 Originating MLS: Greater Las Vegas Association of Realtors Inc
Facts & features
Interior
Bedrooms & bathrooms
- Bedrooms: 4
- Bathrooms: 2
- Full bathrooms: 2
Primary bedroom
- Description: Ceiling Fan
- Dimensions: 13x12
Bedroom 2
- Description: Ceiling Fan
- Dimensions: 12x11
Bedroom 3
- Description: Ceiling Fan
- Dimensions: 12x11
Bedroom 4
- Description: Ceiling Fan
- Dimensions: 12x10
Primary bathroom
- Description: Shower Only
- Dimensions: 8x7
Dining room
- Description: Dining Area
- Dimensions: 12x11
Family room
- Description: Ceiling Fan
- Dimensions: 18x15
Kitchen
- Description: Luxury Vinyl Plank
- Dimensions: 13x12
Living room
- Description: Ceiling Fan
- Dimensions: 16x14
Heating
- Central, Gas
Cooling
- Central Air, Electric
Appliances
- Included: Dishwasher, Gas Range, Microwave
- Laundry: None
Features
- Ceiling Fan(s)
- Flooring: Luxury Vinyl Plank
- Number of fireplaces: 1
- Fireplace features: Electric, Kitchen
Interior area
- Total structure area: 2,049
- Total interior livable area: 2,049 sqft
Video & virtual tour
Property
Parking
- Total spaces: 2
- Parking features: Attached, Garage, Private
- Attached garage spaces: 2
Features
- Stories: 1
- Exterior features: Private Yard
- Fencing: Block,Back Yard
Lot
- Size: 6,969 Square Feet
- Features: Front Yard, < 1/4 Acre
Details
- Parcel number: 14029714030
- Zoning description: Single Family
- Horse amenities: None
Construction
Type & style
- Home type: SingleFamily
- Architectural style: One Story
- Property subtype: Single Family Residence
Materials
- Roof: Composition,Shingle
Condition
- Resale
- Year built: 1979
Utilities & green energy
- Electric: Photovoltaics None
- Sewer: Public Sewer
- Water: Public
- Utilities for property: Above Ground Utilities
Community & HOA
Community
- Subdivision: Las Vegaslewis Homes
HOA
- Has HOA: No
- Amenities included: None
Location
- Region: Las Vegas
Financial & listing details
- Price per square foot: $188/sqft
- Tax assessed value: $157,146
- Annual tax amount: $1,102
- Date on market: 11/7/2026
- Listing agreement: Exclusive Right To Sell
- Listing terms: Cash,Conventional,FHA,VA Loan
Estimated market value
Not available
Estimated sales range
Not available
Not available
Price history
| Date | Event | Price |
|---|---|---|
| 11/7/2026 | Listed for sale | $385,000+45.3%$188/sqft |
Source:  LVR #2832423 Report a problem | ||
| 8/28/2026 | Sold | $265,000$129/sqft |
Source: Public Record Report a problem | ||
Public tax history
| Year | Property taxes | Tax assessment |
|---|---|---|
| 2026 | $1,158 +8% | $55,001 -3.4% |
| 2025 | $1,072 +3% | $56,926 -4% |
| 2024 | $1,042 +3% | $59,303 +10.2% |
| 2023 | $1,011 +3% | $53,809 +12.7% |
| 2022 | $982 +3.1% | $47,743 +2.3% |
| 2021 | $953 +3.1% | $46,650 +7.3% |
| 2020 | $925 +3% | $43,491 +4.5% |
| 2019 | $898 +5.7% | $41,634 |
| 2018 | $850 | $41,634 +5.3% |
| 2017 | $850 | $39,542 +9.8% |
| 2016 | $850 +0.1% | $36,008 +0.9% |
| 2015 | $848 +3.2% | $35,688 +38.1% |
| 2014 | $822 | $25,835 |
| 2013 | -- | $25,835 +9.4% |
| 2012 | -- | $23,619 -5% |
| 2011 | -- | $24,863 +9.2% |
| 2010 | -- | $22,773 -46.6% |
| 2009 | -- | $42,645 |
| 2008 | -- | $42,645 -34.3% |
| 2007 | -- | $64,912 +24.1% |
| 2006 | -- | $52,320 +26.3% |
| 2005 | -- | $41,416 +7.5% |
| 2004 | -- | $38,525 +1.4% |
| 2003 | -- | $37,996 -0.4% |
| 2002 | -- | $38,150 +9.4% |
| 2001 | -- | $34,870 |
Find assessor info on the county website
Monthly payment
Est. payment
Payment breakdown
Explore the cost of this home by adjusting the details. Changes won't be saved.Climate risks
Neighborhood: Sunrise
Nearby schools
Schools provided by the listing agent
- Elementary: Lunt, Robert,Lunt, Robert
- Middle: Robinson Dell H.
- High: Desert Pines
Source: LVR. This data may not be complete. We recommend contacting the local school district to confirm school assignments for this home.


Similar homes
- $435,0004 bd4 ba1.6k sqft4802 Osborn Ct, Las Vegas, NV 89110For Sale
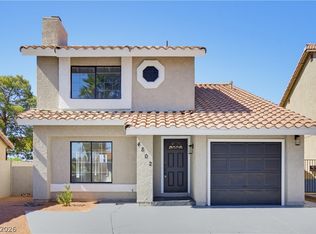 MLS ID #2797935, Yared Rivera, Signature Real Estate Group. LVR
- $379,9994 bd2 ba1.2k sqft3021 Brady Ave, Las Vegas, NV 89101For Sale
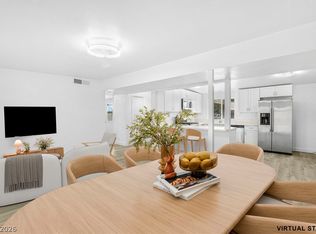 MLS ID #2832466, Marisol Espinosa, Signature Real Estate Group. LVR
- $360,0004 bd2 ba1.2k sqft4827 Tamalpias Ave, Las Vegas, NV 89120For Sale
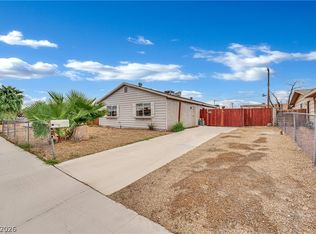 MLS ID #2831097, Jillian M. Batchelor, Real Broker LLC. LVR
- $450,0003 bd2 ba1.5k sqft6058 Mirror Lake Dr, Las Vegas, NV 89110For Sale
 MLS ID #2815909, Eileen M. Guilbeault, IS Luxury. LVR
