New flooring and fresh paint run throughout this two-story home behind the gates in Sunrise Manor with endless possibilities. Three bedrooms, three baths, and 1,870 square feet, with a space that works as a second living room, media room, or whatever the day calls for. The primary bedroom sits upstairs alongside the laundry, so gone are the days of carrying laundry up and down the stairs. Downstairs opens to a covered patio and a spacious backyard with room to truly make it your own oasis. The home showcases a two-car attached garage leading into the homes living space. The home does sit behind gated access with easy reach to Nellis and Lake Mead. Schedule your private showing today.
Active
$399,000
2650 Whisper Ridge St, Las Vegas, NV 89156
3beds
1,870sqft
Single Family Residence
Built in 2001
5,662 Square Feet Lot
$-- Zestimate®
$213/sqft
$35/mo HOA
What's special
- 25 days
- 174
- 21
Zillow last checked:
Listing updated:
Listed by:
Devan L. Reaves S.0193573 devan.reaves@yahoo.com,
Keller Williams MarketPlace
Source: LVR,MLS#: 2822395 Originating MLS: Greater Las Vegas Association of Realtors Inc
Facts & features
Interior
Bedrooms & bathrooms
- Bedrooms: 3
- Bathrooms: 3
- Full bathrooms: 2
- 1/2 bathrooms: 1
Primary bedroom
- Description: Ceiling Fan,Ceiling Light,Closet
- Dimensions: 12x15
Bedroom 2
- Description: Ceiling Fan,Ceiling Light
- Dimensions: 10x11
Bedroom 3
- Description: Ceiling Light
- Dimensions: 10x11
Kitchen
- Description: Breakfast Bar/Counter,Island,Quartz Countertops
Heating
- Central, Electric
Cooling
- Central Air, Electric
Appliances
- Included: Built-In Gas Oven, Double Oven, Dryer, Dishwasher, Disposal, Gas Range, Refrigerator, Washer
- Laundry: Electric Dryer Hookup, Upper Level
Features
- Bathroom on Main Level, Ceiling Fan(s), Half Bath on Main Level
- Flooring: Luxury Vinyl Plank
- Has fireplace: No
Interior area
- Total structure area: 1,870
- Total interior livable area: 1,870 sqft
Video & virtual tour
Property
Parking
- Total spaces: 2
- Parking features: Attached, Garage, Garage Door Opener, Inside Entrance, Private
- Attached garage spaces: 2
Features
- Levels: Two
- Stories: 2
- Patio & porch: Covered, Patio
- Exterior features: Patio, Private Yard
- Fencing: Block,Back Yard
Lot
- Size: 5,662 Square Feet
- Features: Desert Landscaping, Landscaped, < 1/4 Acre
Details
- Parcel number: 14015320012
- Zoning description: Single Family
- Horse amenities: None
Construction
Type & style
- Home type: SingleFamily
- Architectural style: Two Story
- Property subtype: Single Family Residence
Materials
- Drywall
- Roof: Tile
Condition
- Resale
- Year built: 2001
Utilities & green energy
- Electric: Photovoltaics None
- Sewer: Public Sewer
- Water: Community/Coop, Shared Well
- Utilities for property: Above Ground Utilities
Community & HOA
Community
- Security: Gated Community
- Subdivision: Yorkshire Hgts-Phase 5
HOA
- Has HOA: Yes
- Amenities included: Gated
- HOA fee: $35 monthly
- HOA name: Heritage Estates
- HOA phone: 702-767-9993
Location
- Region: Las Vegas
Financial & listing details
- Price per square foot: $213/sqft
- Tax assessed value: $271,683
- Annual tax amount: $1,323
- Date on market: 9/30/2026
- Listing agreement: Exclusive Right To Sell
- Listing terms: Cash,Conventional,FHA,VA Loan
Estimated market value
Not available
Estimated sales range
Not available
Not available
Price history
| Date | Event | Price |
|---|---|---|
| 9/29/2026 | Listed for sale | $399,000-2.4%$213/sqft |
Source:  LVR #2822395 Report a problem | ||
| 9/29/2026 | Listing removed | $409,000$219/sqft |
Source: LVR #2807868 Report a problem | ||
| 9/17/2026 | Price change | $409,000-1.4%$219/sqft |
Source: LVR #2807868 Report a problem | ||
| 8/14/2026 | Listed for sale | $415,000+36.1%$222/sqft |
Source: LVR #2807868 Report a problem | ||
| 6/18/2026 | Sold | $305,000+112.7%$163/sqft |
Source: Public Record Report a problem | ||
| 9/13/2001 | Sold | $143,361$77/sqft |
Source: Public Record Report a problem | ||
Public tax history
| Year | Property taxes | Tax assessment |
|---|---|---|
| 2026 | $1,325 +3% | $95,089 -0.8% |
| 2025 | $1,287 +3% | $95,844 +3.7% |
| 2024 | $1,250 +3% | $92,415 +13.4% |
| 2023 | $1,213 +3% | $81,500 +6.5% |
| 2022 | $1,178 +3% | $76,546 +2.1% |
| 2021 | $1,143 +3.1% | $74,995 +5.4% |
| 2020 | $1,109 +3% | $71,121 +8.1% |
| 2019 | $1,077 +5.7% | $65,812 |
| 2018 | $1,019 | $65,812 +1.3% |
| 2017 | $1,019 | $64,975 +22.3% |
| 2016 | $1,019 +3.3% | $53,106 +34.9% |
| 2015 | $987 | $39,375 +16.7% |
| 2014 | $987 | $33,751 |
| 2013 | -- | $33,751 +6.5% |
| 2012 | -- | $31,688 -12.6% |
| 2011 | -- | $36,238 -1.8% |
| 2010 | -- | $36,917 -33.3% |
| 2009 | -- | $55,311 |
| 2008 | -- | $55,311 -42.7% |
| 2007 | -- | $96,507 +9.7% |
| 2006 | -- | $87,943 +71.4% |
| 2005 | -- | $51,321 -1% |
| 2004 | -- | $51,825 +5.3% |
| 2003 | -- | $49,200 +5.4% |
| 2002 | -- | $46,700 |
Find assessor info on the county website
Monthly payment
Est. payment
Payment breakdown
Explore the cost of this home by adjusting the details. Changes won't be saved.Climate risks
Neighborhood: Sunrise Manor
Nearby schools
Schools provided by the listing agent
- Elementary: Herr, Helen,Herr, Helen
- Middle: Bailey Dr William(Bob)H
- High: Sunrise Mountain School
Source: LVR. This data may not be complete. We recommend contacting the local school district to confirm school assignments for this home.
- $385,7004 bd3 ba2k sqft2644 Whisper Ridge St, Las Vegas, NV 89156Off Market
- $361,7004 bd2 ba2k sqft2656 Whisper Ridge St, Sunrise Manor, NV 89156Off Market
- $341,1003 bd2 ba1.8k sqft2662 Whisper Ridge St, Las Vegas, NV 89156Off Market
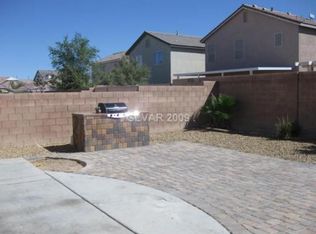
- $374,2004 bd2 ba2k sqft2643 Summit Chase St, Las Vegas, NV 89156Off Market
Similar homes
- $412,3004 bd2 ba1.9k sqft2237 Bridle Wreath Ln, Las Vegas, NV 89156For Sale
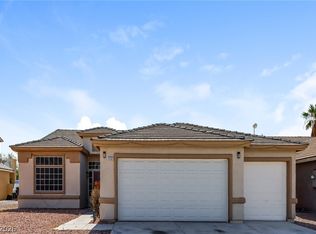 MLS ID #2819188, Arthur Chung, Las Vegas Realty LLC. LVR
- $329,9003 bd3 ba1.5k sqft2130 Trebbiano Way, Las Vegas, NV 89156For Sale
 MLS ID #2825449, Juan Carlos Carrera Pena, United Realty Group. LVR
- $395,0004 bd2 ba1.9k sqft5444 Northridge Ln, Las Vegas, NV 89122For Sale
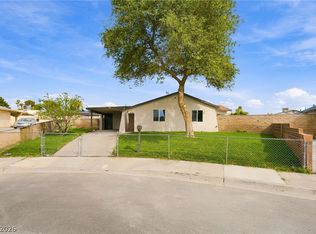 MLS ID #2827874, Juan Lopez, Realty of America LLC. LVR
- $395,0004 bd3 ba1.6k sqft6103 Peach Orchard Rd, Las Vegas, NV 89142For Sale
 MLS ID #2806548, Arthur Chung, Las Vegas Realty LLC. LVR
