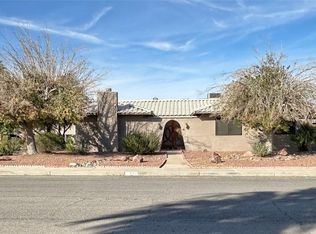
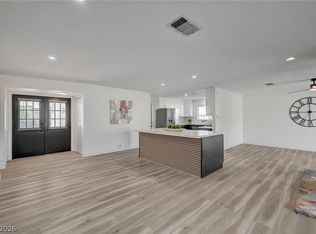
Gorgeous fully renovated 3-bed, 2-bath home on an oversized lot — move-in ready with every upgrade you could want! This beautifully updated residence features a STUNNING KITCHEN with crisp white cabinetry, premium finishes, and brand-new luxury vinyl flooring throughout. Fresh paint, upgraded touches, and meticulous attention to detail shine in every room. The backyard is MASSIVE — a pool and spa, fully paved for easy maintenance and durability, with tons of space for entertaining, recreation, and dedicated RV parking. Exceptional location, incredible curb appeal, and the kind of pride-of-ownership you can feel the moment you walk through the door. This home won't last long — schedule your private showing today!
Active
$470,000
3504 Cherokee Ave E, Las Vegas, NV 89121
3beds
1,446sqft
Single Family Residence
Built in 1971
10,018 Square Feet Lot
$-- Zestimate®
$325/sqft
$-- HOA
What's special
Pool and spaDedicated rv parkingPremium finishesMeticulous attention to detailCrisp white cabinetryStunning kitchenIncredible curb appeal
- 3 days
- 273
- 27
Zillow last checked:
Listing updated:
Listed by:
Sophia Avila Ruelas S.0191633 (702)428-0140,
Simply Vegas
Source: LVR,MLS#: 2815732 Originating MLS: Greater Las Vegas Association of Realtors Inc
Facts & features
Interior
Bedrooms & bathrooms
- Bedrooms: 3
- Bathrooms: 2
- Full bathrooms: 2
Primary bedroom
- Description: Ceiling Fan,Ceiling Light,Closet
- Dimensions: 14x14
Bedroom 2
- Description: Ceiling Light,Closet
- Dimensions: 11x12
Bedroom 3
- Description: Ceiling Light,Closet
- Dimensions: 11x12
Kitchen
- Description: Breakfast Bar/Counter,Luxury Vinyl Plank
Heating
- Central, Electric
Cooling
- Central Air, Electric
Appliances
- Included: Dishwasher, Gas Range, Refrigerator
- Laundry: Electric Dryer Hookup, Main Level
Features
- Bathroom on Main Level, Bedroom on Main Level, Primary Downstairs, None
- Flooring: Luxury Vinyl Plank
- Windows: Double Pane Windows
- Number of fireplaces: 1
- Fireplace features: Gas, Living Room
Interior area
- Total structure area: 1,446
- Total interior livable area: 1,446 sqft
Video & virtual tour
Property
Parking
- Total spaces: 2
- Parking features: Attached, Garage, Open, Private, RV Access/Parking, RV Paved
- Attached garage spaces: 2
- Has uncovered spaces: Yes
Features
- Stories: 1
- Exterior features: Private Yard
- Has private pool: Yes
- Pool features: In Ground, Private, Pool/Spa Combo
- Has spa: Yes
- Fencing: Block,Back Yard
Lot
- Size: 10,018 Square Feet
- Features: Desert Landscaping, Landscaped, < 1/4 Acre
Details
- Parcel number: 16118212011
- Zoning description: Single Family
- Horse amenities: None
Construction
Type & style
- Home type: SingleFamily
- Architectural style: One Story
- Property subtype: Single Family Residence
- Attached to another structure: Yes
Materials
- Roof: Pitched
Condition
- Year built: 1971
Utilities & green energy
- Sewer: Public Sewer
- Water: Public
- Utilities for property: Underground Utilities
Green energy
- Energy efficient items: Solar Panel(s), Windows
Community & HOA
Community
- Subdivision: Paradise Manor Tr 4
HOA
- Has HOA: No
- Amenities included: None
Location
- Region: Las Vegas
Financial & listing details
- Price per square foot: $325/sqft
- Tax assessed value: $197,391
- Annual tax amount: $1,403
- Date on market: 10/8/2026
- Listing agreement: Exclusive Right To Sell
- Listing terms: Cash,Conventional,FHA,USDA Loan,VA Loan
Estimated market value
Not available
Estimated sales range
Not available
Not available
Price history
| Date | Event | Price |
|---|---|---|
| 10/20/2026 | Listed for sale | $470,000+62.1%$325/sqft |
Source:  LVR #2815732 Report a problem | ||
| 11/24/2020 | Sold | $290,000-3.3%$201/sqft |
Source: LVR #2237375 Report a problem | ||
| 10/28/2020 | Pending sale | $299,900$207/sqft |
Source: Rustic Properties #2237375 Report a problem | ||
| 10/26/2020 | Listed for sale | $299,900$207/sqft |
Source: Rustic Properties #2237375 Report a problem | ||
| 10/14/2020 | Pending sale | $299,900$207/sqft |
Source: Rustic Properties #2237375 Report a problem | ||
| 10/8/2020 | Listed for sale | $299,900+42.8%$207/sqft |
Source: Rustic Properties #2237375 Report a problem | ||
| 8/7/2020 | Sold | $210,000+147.1%$145/sqft |
Source: LVR #2219767 Report a problem | ||
| 8/28/2009 | Sold | $85,000-63.8%$59/sqft |
Source: Public Record Report a problem | ||
| 8/27/2007 | Sold | $235,000$163/sqft |
Source: Public Record Report a problem | ||
Public tax history
| Year | Property taxes | Tax assessment |
|---|---|---|
| 2026 | $1,406 +3% | $69,087 +1.1% |
| 2025 | $1,365 +3% | $68,332 -1.3% |
| 2024 | $1,326 +3% | $69,253 +14% |
| 2023 | $1,287 -1.5% | $60,722 +14.8% |
| 2022 | $1,307 +7.7% | $52,912 +2.7% |
| 2021 | $1,213 +6.7% | $51,536 +5.5% |
| 2020 | $1,136 +4.8% | $48,842 +5.4% |
| 2019 | $1,084 +6.9% | $46,333 |
| 2018 | $1,014 | $46,333 -0.3% |
| 2017 | $1,014 | $46,481 +14% |
| 2016 | $1,014 +0.3% | $40,776 +1.9% |
| 2015 | $1,011 +3.2% | $40,018 +7.6% |
| 2014 | $980 | $37,197 |
| 2013 | -- | $37,197 +18.2% |
| 2012 | -- | $31,472 -15.9% |
| 2011 | -- | $37,434 +6.9% |
| 2010 | -- | $35,004 -25.6% |
| 2009 | -- | $47,063 |
| 2008 | -- | $47,063 -33.7% |
| 2007 | -- | $71,025 +17.8% |
| 2006 | -- | $60,294 +47.9% |
| 2005 | -- | $40,775 +19% |
| 2004 | -- | $34,258 +0.2% |
| 2003 | -- | $34,206 -1.7% |
| 2002 | -- | $34,780 +9% |
| 2001 | -- | $31,900 |
Find assessor info on the county website
Monthly payment
Est. payment
Payment breakdown
Explore the cost of this home by adjusting the details. Changes won't be saved.Climate risks
Neighborhood: Paradise
Nearby schools
Schools provided by the listing agent
- Elementary: Harris, George E.,Harris, George E.
- Middle: Woodbury C. W.
- High: Chaparral
Source: LVR. This data may not be complete. We recommend contacting the local school district to confirm school assignments for this home.
Similar homes
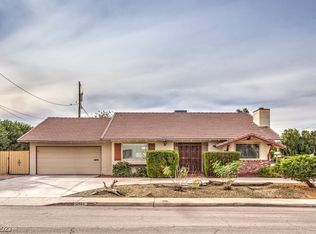
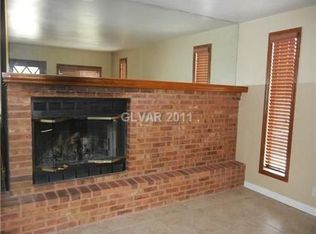
- $440,0003 bd2 ba1.6k sqft3313 El Camino Real, Las Vegas, NV 89121For Sale
 MLS ID #2814075, Julio C. Carrillo, United Realty Group. LVR
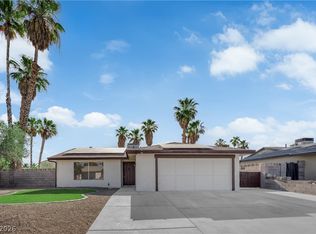
- $484,9004 bd3 ba1.6k sqft5420 Oxbow St, Las Vegas, NV 89119For Sale
 MLS ID #2828198, Gabriela Ravelo, Galindo Group Real Estate. LVR
- $324,9003 bd3 ba1.8k sqft3442 Monte Carlo Dr, Las Vegas, NV 89121For Sale
 MLS ID #2828723, Noah Bates, Rustic Properties. LVR
- $489,0004 bd3 ba2.1k sqft4468 El Pito Ln, Las Vegas, NV 89121For Sale
 MLS ID #2823164, Tamara Heidel, Heidel Realty. LVR
