HUGE PRICE REDUCTION and now below comps!! Stunning, completely remodeled single story turn key property w/pool and solar just minutes from the strip! This adorable home shows pride of ownership in every way, featuring new stainless steel refrigerator, oven & microwave, brand new luxury vinyl plank flooring throughout, refinished pool deck, brand new AC unit with a 10 year warranty and maintenance agreement, new water heater, new custom paint, white cabinets, custom backsplash, new hardware, lighting, custom sinks, custom showers alarm system & more! The spacious backyard oasis features a beautiful pool, covered patio, and extended pool decking! Just minutes from world class dining, shopping, Chinatown, the Las Vegas strip, and airport!
Active
Price cut: $25K (10/19)
$449,900
3219 Anacapa Way, Las Vegas, NV 89146
3beds
1,416sqft
Single Family Residence
Built in 1978
6,969 Square Feet Lot
$-- Zestimate®
$318/sqft
$-- HOA
What's special
Beautiful poolRefinished pool deckExtended pool deckingCustom sinksCovered patioSpacious backyard oasisCustom backsplash
- 61 days
- 324
- 26
Zillow last checked:
Listing updated:
Listed by:
Traci Rivera S.0064742 702-930-8408,
Redfin
Source: LVR,MLS#: 2808692 Originating MLS: Greater Las Vegas Association of Realtors Inc
Originating MLS: Greater Las Vegas Association of Realtors IncFacts & features
Interior
Bedrooms & bathrooms
- Bedrooms: 3
- Bathrooms: 2
- Full bathrooms: 2
Primary bedroom
- Description: Ceiling Light,Walk-In Closet(s)
- Dimensions: 12x12
Bedroom 2
- Description: Ceiling Light,Closet
- Dimensions: 9x12
Bedroom 3
- Description: Ceiling Light,Closet
- Dimensions: 10x9
Primary bathroom
- Description: Shower Only
- Dimensions: 8x8
Dining room
- Description: Family Room/Dining Combo
- Dimensions: 12x14
Kitchen
- Description: Breakfast Bar/Counter,Granite Countertops,Lighting Track,Stainless Steel Appliances
- Dimensions: 12x11
Living room
- Description: Front
- Dimensions: 19x13
Heating
- Central, Gas
Cooling
- Central Air, Electric
Appliances
- Included: Built-In Gas Oven, Dryer, Dishwasher, Gas Cooktop, Disposal, Refrigerator, Washer
- Laundry: Gas Dryer Hookup, Main Level, Laundry Room
Features
- Ceiling Fan(s), Primary Downstairs
- Flooring: Hardwood
- Windows: Double Pane Windows
- Has fireplace: No
Interior area
- Total structure area: 1,416
- Total interior livable area: 1,416 sqft
Property
Parking
- Total spaces: 2
- Parking features: Attached, Garage, Garage Door Opener, Inside Entrance, Private
- Attached garage spaces: 2
Features
- Stories: 1
- Exterior features: Private Yard
- Has private pool: Yes
- Pool features: In Ground, Private
- Fencing: Block,Back Yard
Lot
- Size: 6,969 Square Feet
- Features: Desert Landscaping, Landscaped, Rocks, < 1/4 Acre
Details
- Parcel number: 16312819029
- Zoning description: Single Family
- Horse amenities: None
Construction
Type & style
- Home type: SingleFamily
- Architectural style: One Story
- Property subtype: Single Family Residence
Materials
- Roof: Tile
Condition
- Resale
- Year built: 1978
Utilities & green energy
- Electric: Photovoltaics Third-Party Owned
- Sewer: Public Sewer
- Water: Public
- Utilities for property: Underground Utilities
Green energy
- Energy efficient items: Windows
Community & HOA
Community
- Subdivision: Desert Inn Lewis Homes
HOA
- Has HOA: No
- Amenities included: None
Location
- Region: Las Vegas
Financial & listing details
- Price per square foot: $318/sqft
- Tax assessed value: $196,926
- Annual tax amount: $1,830
- Date on market: 8/18/2026
- Listing agreement: Exclusive Right To Sell
- Listing terms: Cash,Conventional,FHA,VA Loan
Estimated market value
Not available
Estimated sales range
Not available
$2,527/mo
Price history
| Date | Event | Price |
|---|---|---|
| 10/19/2026 | Price change | $449,900-5.3%$318/sqft |
Source:  LVR #2808692 Report a problem LVR #2808692 Report a problem | ||
| 9/21/2026 | Price change | $474,900-2.1%$335/sqft |
Source: LVR #2808692 Report a problem | ||
| 9/15/2026 | Price change | $485,000-2.8%$343/sqft |
Source: LVR #2808692 Report a problem | ||
| 8/18/2026 | Listed for sale | $499,000+63.6%$352/sqft |
Source: LVR #2808692 Report a problem | ||
| 1/17/2020 | Sold | $305,000-1.3%$215/sqft |
Source: LVR #2108078 Report a problem | ||
| 10/27/2019 | Price change | $309,000-3.1%$218/sqft |
Source: Award Realty #2108078 Report a problem | ||
| 9/16/2019 | Price change | $319,000-0.3%$225/sqft |
Source: Award Realty #2108078 Report a problem | ||
| 8/26/2019 | Price change | $320,000-2.1%$226/sqft |
Source: Award Realty #2108078 Report a problem | ||
| 8/13/2019 | Price change | $327,000-3.8%$231/sqft |
Source: Award Realty #2108078 Report a problem | ||
| 7/28/2019 | Price change | $340,000+4.6%$240/sqft |
Source: Award Realty #2108078 Report a problem | ||
| 7/10/2019 | Price change | $325,000-1.8%$230/sqft |
Source: Award Realty #2108078 Report a problem | ||
| 6/25/2019 | Listed for sale | $331,000+61.1%$234/sqft |
Source: Award Realty #2108078 Report a problem | ||
| 3/21/2019 | Sold | $205,500-10.6%$145/sqft |
Source: LVR #2053800 Report a problem | ||
| 1/17/2019 | Price change | $229,900-5.4%$162/sqft |
Source: Las Vegas Realty LLC #2053800 Report a problem | ||
| 12/7/2018 | Listed for sale | $242,900+0.3%$172/sqft |
Source: Las Vegas Realty LLC #2053800 Report a problem | ||
| 11/14/2018 | Sold | $242,159+73.1%$171/sqft |
Source: Public Record Report a problem | ||
| 9/14/2018 | Listed for sale | -- |
Source: Auction.com Report a problem | ||
| 5/8/2001 | Sold | $139,900$99/sqft |
Source: Public Record Report a problem | ||
Public tax history
| Year | Property taxes | Tax assessment |
|---|---|---|
| 2026 | $1,833 +8% | $68,924 -3.1% |
| 2025 | $1,697 +8% | $71,153 +9.3% |
| 2024 | $1,572 +8% | $65,120 +15.8% |
| 2023 | $1,456 +8% | $56,223 +4.8% |
| 2022 | $1,348 +7.7% | $53,629 +0.6% |
| 2021 | $1,251 +6.7% | $53,290 +5.3% |
| 2020 | $1,172 -16.5% | $50,629 +4.1% |
| 2019 | $1,404 +34.1% | $48,632 |
| 2018 | $1,046 | $48,632 +0.4% |
| 2017 | $1,046 | $48,429 +13.4% |
| 2016 | $1,046 +0.3% | $42,713 +5% |
| 2015 | $1,043 +3% | $40,698 +14.7% |
| 2014 | $1,013 | $35,477 |
| 2013 | -- | $35,477 +9.1% |
| 2012 | -- | $32,530 -8.1% |
| 2011 | -- | $35,413 +3.7% |
| 2010 | -- | $34,158 -14.9% |
| 2009 | -- | $40,125 |
| 2008 | -- | $40,125 -48.6% |
| 2007 | -- | $78,107 +16.4% |
| 2006 | -- | $67,081 +42.8% |
| 2005 | -- | $46,970 +15.6% |
| 2004 | -- | $40,642 +4.7% |
| 2003 | -- | $38,808 -0.4% |
| 2002 | -- | $38,960 +7.2% |
| 2001 | -- | $36,340 |
Find assessor info on the county website
Monthly payment
Est. payment
Payment breakdown
Explore the cost of this home by adjusting the details. Changes won't be saved.Climate risks
Neighborhood: Spring Valley
Nearby schools
Schools provided by the listing agent
- Elementary: Wynn, Elaine,Wynn, Elaine
- Middle: Guinn Kenny C.
- High: Clark Ed. W.
Source: LVR. This data may not be complete. We recommend contacting the local school district to confirm school assignments for this home.
Similar homes
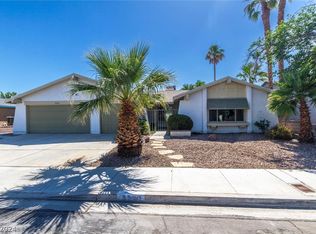
- $524,9005 bd2 ba2k sqft5134 W Desert Inn Rd, Las Vegas, NV 89146For Sale
 MLS ID #2814486, Dario Sarmiento, Realty ONE Group, Inc. LVR
 - $455,0003 bd2 ba1.5k sqft4442 Eureka Cir, Las Vegas, NV 89103For Sale
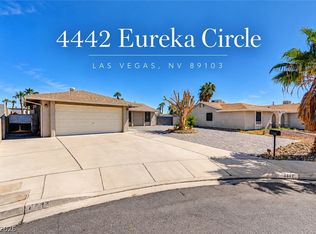 MLS ID #2824728, Zihao Gu, HomePlus Realty LLC. LVR
 - $474,9953 bd2 ba1.6k sqft324 Lakehurst Rd, Las Vegas, NV 89145For Sale
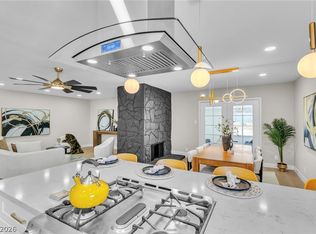 MLS ID #2827165, Anthony D. Linares, Realty of America LLC. LVR
 - $455,0005 bd3 ba2k sqft6324 Vista Verde, Las Vegas, NV 89146For Sale
 MLS ID #2811491, Leo Alexander Garcia, The Home Shop. LVR
