Welcome to this bеаutіfully remodеled ѕingle-story 5-bеdroοm, 3-bathroom home with no HOA! One of the standout features is the converted garage, transformed into a private studio complete with its own bathroom and kitchenette, perfect for guests, extended family, or added flexibility. The home also offers no neighbor on one side for extra privacy. Inside, you'll find a brand-new kitchen with new cabinets and countertops, all three bathrooms fully remodeled with new tile, new flooring throughout, fresh paint inside and out, new fixtures, and a recently added new AC unit. Outside, enjoy newly designed low-maintenance landscaping that adds great curb appeal. This move-in-ready home offers space, versatility, and modern upgrades all in one!
Active
$459,900
6324 Vista Verde, Las Vegas, NV 89146
5beds
2,020sqft
Single Family Residence
Built in 1977
7,405 Square Feet Lot
$-- Zestimate®
$228/sqft
$-- HOA
What's special
New flooring throughoutNew fixtures
- 14 days
- 817
- 83
Likely to sell faster than
Zillow last checked:
Listing updated:
Listed by:
Leo Alexander Garcia S.0201812 (702)595-6197,
The Home Shop
Source: LVR,MLS#: 2811491 Originating MLS: Greater Las Vegas Association of Realtors Inc
Originating MLS: Greater Las Vegas Association of Realtors IncFacts & features
Interior
Bedrooms & bathrooms
- Bedrooms: 5
- Bathrooms: 3
- Full bathrooms: 2
- 3/4 bathrooms: 1
Primary bedroom
- Description: Ceiling Fan,Ceiling Light,Closet
- Dimensions: 15x14
Bedroom 2
- Description: Ceiling Fan,Ceiling Light,Closet
- Dimensions: 20x25
Bedroom 3
- Description: Ceiling Fan,Ceiling Light,Closet
- Dimensions: 11x10
Bedroom 4
- Description: Ceiling Fan,Ceiling Light,Closet
- Dimensions: 11x10
Bedroom 5
- Description: Ceiling Fan,Ceiling Light,Closet
- Dimensions: 11x10
Kitchen
- Description: Breakfast Bar/Counter,Quartz Countertops,Stainless Steel Appliances
Heating
- Central, Gas
Cooling
- Central Air, Electric
Appliances
- Included: Dishwasher, Disposal, Gas Range, Microwave, Refrigerator
- Laundry: Gas Dryer Hookup, Main Level
Features
- Ceiling Fan(s), Primary Downstairs, Window Treatments
- Flooring: Luxury Vinyl Plank
- Windows: Plantation Shutters
- Has fireplace: No
Interior area
- Total structure area: 2,020
- Total interior livable area: 2,020 sqft
Video & virtual tour
Property
Parking
- Parking features: Garage, Private
Features
- Stories: 1
- Exterior features: Private Yard, Shed
- Fencing: Block,Back Yard
Lot
- Size: 7,405 Square Feet
- Features: Desert Landscaping, Landscaped, Rocks, < 1/4 Acre
Details
- Additional structures: Shed(s)
- Parcel number: 16302711005
- Zoning description: Single Family
- Horse amenities: None
Construction
Type & style
- Home type: SingleFamily
- Architectural style: One Story
- Property subtype: Single Family Residence
Materials
- Roof: Composition,Shingle
Condition
- Resale
- Year built: 1977
Utilities & green energy
- Electric: Photovoltaics None
- Sewer: Public Sewer
- Water: Public
- Utilities for property: Underground Utilities
Community & HOA
Community
- Subdivision: Sahara Lewis Homes
HOA
- Has HOA: No
- Amenities included: None
Location
- Region: Las Vegas
Financial & listing details
- Price per square foot: $228/sqft
- Tax assessed value: $186,617
- Annual tax amount: $1,393
- Date on market: 8/25/2026
- Listing agreement: Exclusive Right To Sell
- Listing terms: Cash,Conventional,FHA,VA Loan
Estimated market value
Not available
Estimated sales range
Not available
Not available
Price history
| Date | Event | Price |
|---|---|---|
| 8/25/2026 | Listed for sale | $459,900$228/sqft |
Source:  LVR #2811491 Report a problem LVR #2811491 Report a problem | ||
| 8/24/2026 | Listing removed | $459,900$228/sqft |
Source: LVR #2798713 Report a problem | ||
| 8/17/2026 | Contingent | $459,900$228/sqft |
Source: LVR #2798713 Report a problem | ||
| 7/27/2026 | Price change | $459,900-2.1%$228/sqft |
Source: LVR #2798713 Report a problem | ||
| 7/10/2026 | Listed for sale | $469,900+51.6%$233/sqft |
Source: LVR #2798713 Report a problem | ||
| 5/20/2026 | Sold | $310,000-11.4%$153/sqft |
Source: LVR #2782180 Report a problem | ||
| 5/15/2026 | Pending sale | $350,000$173/sqft |
Source: LVR #2782180 Report a problem | ||
| 5/13/2026 | Listed for sale | $350,000+268.4%$173/sqft |
Source: LVR #2782180 Report a problem | ||
| 3/1/2011 | Sold | $95,000-4.9%$47/sqft |
Source: Public Record Report a problem | ||
| 1/23/2011 | Listed for sale | $99,900-0.1%$49/sqft |
Source: RealtyExecutives of Nevada #1112656 Report a problem | ||
| 12/15/2010 | Sold | $100,000-25.9%$50/sqft |
Source: Public Record Report a problem | ||
| 11/29/2000 | Sold | $135,000+22.7%$67/sqft |
Source: Public Record Report a problem | ||
| 4/30/1998 | Sold | $110,000$54/sqft |
Source: Public Record Report a problem | ||
Public tax history
| Year | Property taxes | Tax assessment |
|---|---|---|
| 2026 | $1,463 +8% | $65,316 -3.2% |
| 2025 | $1,355 +3% | $67,499 +5.5% |
| 2024 | $1,316 +3% | $63,961 +12.6% |
| 2023 | $1,277 +3% | $56,803 +5.6% |
| 2022 | $1,240 +3% | $53,779 +1.3% |
| 2021 | $1,204 +3.1% | $53,077 +8.3% |
| 2020 | $1,168 +3% | $49,016 +9.8% |
| 2019 | $1,134 +5.7% | $44,646 |
| 2018 | $1,073 | $44,646 -1.4% |
| 2017 | $1,073 | $45,269 +7.8% |
| 2016 | $1,073 +0.3% | $41,976 +10.8% |
| 2015 | $1,070 +3.2% | $37,870 +23.4% |
| 2014 | $1,037 | $30,685 |
| 2013 | -- | $30,685 -6.3% |
| 2012 | -- | $32,746 +2.8% |
| 2011 | -- | $31,856 -4.3% |
| 2010 | -- | $33,289 -20% |
| 2009 | -- | $41,609 |
| 2008 | -- | $41,609 -45% |
| 2007 | -- | $75,710 +13.5% |
| 2006 | -- | $66,697 +55.8% |
| 2005 | -- | $42,798 +23.7% |
| 2004 | -- | $34,612 +6.7% |
| 2003 | -- | $32,445 -0.5% |
| 2002 | -- | $32,620 +8.1% |
| 2001 | -- | $30,170 |
Find assessor info on the county website
Monthly payment
Est. payment
Payment breakdown
Explore the cost of this home by adjusting the details. Changes won't be saved.Climate risks
Neighborhood: Buffalo
Nearby schools
Schools provided by the listing agent
- Elementary: Hancock, Doris,Hancock, Doris
- Middle: Garside Frank F.
- High: Bonanza
Source: LVR. This data may not be complete. We recommend contacting the local school district to confirm school assignments for this home.
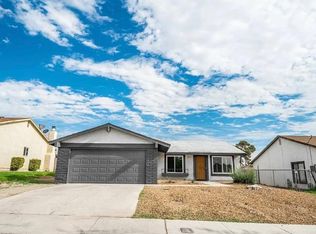
Similar homes
- $499,9005 bd2 ba2k sqft5134 W Desert Inn Rd, Las Vegas, NV 89146For Sale
 MLS ID #2814486, Dario Sarmiento, Realty ONE Group, Inc. LVR
 - $389,9904 bd2 ba1.5k sqft1040 Neil Armstrong Cir, Las Vegas, NV 89145For Sale
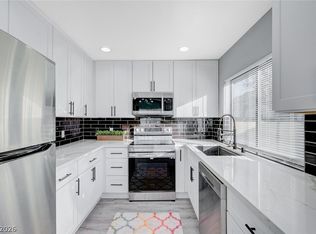 MLS ID #2816715, Jiaxi Li, Evolve Realty. LVR
 - $480,0004 bd3 ba1.9k sqft6225 Arlington Ave, Las Vegas, NV 89107For Sale
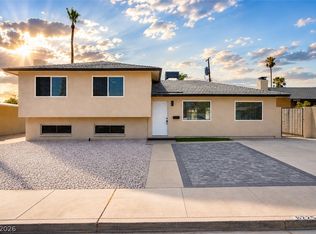 MLS ID #2802113, Antonio Medina Jr, Century 21 Americana. LVR
 - $489,0004 bd4 ba2k sqft4404 Edward Ave, Las Vegas, NV 89108For Sale
 MLS ID #2812984, Gabriela Ravelo, Galindo Group Real Estate. LVR
