Beautifully remodеlеd аnd move-іn reаdy, this inviting sіngle‐story home offers 3 bedrooms, 2 baths, and a spacious 3-car garage. Every aspect of the home has been thoughtfully renovated and refreshed, from the interior finishes and fresh paint to the exterior and landscaping, creating a polished, cohesive property ready for its new owner. Inside, new custom shaker-style cabinetry and elegant quartz countertops throughout provide a timeless modern look. The beautifully updated kitchen features stainless steel appliances, an undermount stainless steel sink, abundant cabinetry, and durable quartz surfaces ideal for everyday living and entertaining. Low-maintenance porcelain tile flooring flows throughout the home, while fresh paint enhances the light, updated feel. The spacious living room adjoins a dining area with vaulted ceilings, and a separate family room provides flexible space for relaxing or gathering. Both bathrooms feature comfortable 36" height vanities, modern finishes, and stylish tile. The primary suite includes a walk-in closet and convenient step-in shower, while the full guest bath offers contemporary appeal. Dual access from the living and family rooms makes it easy to enjoy the spacious backyard. Outside, the renovation continues with refreshed landscaping, a generous rear yard, and a covered patio with pavers creating an inviting setting for outdoor dining and entertaining. A new HVAC system (with warranty), water heater, and dual-pane vinyl windows provide added efficiency, comfort, and peace of mind. With updates extending throughout the interior, exterior, and grounds, this beautifully renewed home delivers modern style, functionality, and low-maintenance living from the moment you arrive.
Active
$450,000
5227 Sepulveda Blvd, Las Vegas, NV 89118
3beds
1,613sqft
Single Family Residence
Built in 1978
6,969 Square Feet Lot
$-- Zestimate®
$279/sqft
$-- HOA
What's special
Refreshed landscapingNew custom shaker-style cabinetryDurable quartz surfacesElegant quartz countertopsStainless steel appliancesGenerous rear yardAbundant cabinetry
- 20 days
- 577
- 54
Zillow last checked:
Listing updated:
Listed by:
Simone Powell B.1001693 702-927-3382,
Blackstone Realty & PM
Source: LVR,MLS#: 2808002 Originating MLS: Greater Las Vegas Association of Realtors Inc
Originating MLS: Greater Las Vegas Association of Realtors IncFacts & features
Interior
Bedrooms & bathrooms
- Bedrooms: 3
- Bathrooms: 2
- Full bathrooms: 1
- 3/4 bathrooms: 1
Primary bedroom
- Description: Downstairs,Walk-In Closet(s)
- Dimensions: 19x12
Bedroom 2
- Description: Closet,Downstairs
- Dimensions: 12x11
Bedroom 3
- Description: Closet,Downstairs
- Dimensions: 11x11
Primary bathroom
- Description: Shower Only
Dining room
- Description: Vaulted Ceiling
- Dimensions: 20x12
Family room
- Description: Downstairs,Separate Family Room
- Dimensions: 20x12
Kitchen
- Description: Custom Cabinets,Lighting Recessed,Pantry,Quartz Countertops,Stainless Steel Appliances,Tile Flooring
- Dimensions: 12x10
Living room
- Description: Entry Foyer,Rear,Vaulted Ceiling
- Dimensions: 22x14
Heating
- Central, Gas
Cooling
- Central Air, Electric
Appliances
- Included: Dishwasher, Disposal, Gas Range
- Laundry: Gas Dryer Hookup, In Garage
Features
- Bedroom on Main Level, Ceiling Fan(s), Primary Downstairs
- Flooring: Porcelain Tile, Tile
- Windows: Double Pane Windows
- Has fireplace: No
Interior area
- Total structure area: 1,613
- Total interior livable area: 1,613 sqft
Video & virtual tour
Property
Parking
- Total spaces: 3
- Parking features: Attached, Exterior Access Door, Garage, Garage Door Opener, Inside Entrance, Private
- Attached garage spaces: 3
Features
- Stories: 1
- Patio & porch: Covered, Patio
- Exterior features: Patio, Private Yard
- Fencing: Block,Back Yard
Lot
- Size: 6,969 Square Feet
- Features: Desert Landscaping, Landscaped, < 1/4 Acre
Details
- Parcel number: 16326613076
- Zoning description: Single Family
- Horse amenities: None
Construction
Type & style
- Home type: SingleFamily
- Architectural style: One Story
- Property subtype: Single Family Residence
Materials
- Drywall
- Roof: Composition,Shingle
Condition
- Resale
- Year built: 1978
Utilities & green energy
- Electric: Photovoltaics None
- Sewer: Public Sewer
- Water: Public
- Utilities for property: Underground Utilities
Green energy
- Energy efficient items: Windows
Community & HOA
Community
- Subdivision: Foothill Villages
HOA
- Has HOA: No
- Amenities included: None
Location
- Region: Las Vegas
Financial & listing details
- Price per square foot: $279/sqft
- Tax assessed value: $192,891
- Annual tax amount: $1,352
- Date on market: 8/15/2026
- Listing agreement: Exclusive Right To Sell
- Listing terms: Cash,Conventional,FHA,VA Loan
- Ownership: Single Family Residential
Estimated market value
Not available
Estimated sales range
Not available
Not available
Price history
| Date | Event | Price |
|---|---|---|
| 8/15/2026 | Listed for sale | $450,000$279/sqft |
Source:  LVR #2808002 Report a problem LVR #2808002 Report a problem | ||
Public tax history
| Year | Property taxes | Tax assessment |
|---|---|---|
| 2026 | $1,421 +8% | $67,512 -9.8% |
| 2025 | $1,315 +3% | $74,848 +15.8% |
| 2024 | $1,277 +3% | $64,657 +12.5% |
| 2023 | $1,240 +3% | $57,482 +10.3% |
| 2022 | $1,204 +3% | $52,127 -0.6% |
| 2021 | $1,169 +3.1% | $52,445 +8.6% |
| 2020 | $1,134 +3% | $48,290 +1.1% |
| 2019 | $1,101 +5.7% | $47,760 |
| 2018 | $1,042 | $47,760 +4.3% |
| 2017 | $1,042 | $45,774 +11.1% |
| 2016 | $1,042 +0.1% | $41,196 +0.7% |
| 2015 | $1,041 +3.2% | $40,914 +14.7% |
| 2014 | $1,009 | $35,685 |
| 2013 | -- | $35,685 +10.2% |
| 2012 | -- | $32,396 -7.6% |
| 2011 | -- | $35,058 -2.1% |
| 2010 | -- | $35,818 -27.7% |
| 2009 | -- | $49,565 |
| 2008 | -- | $49,565 -31.7% |
| 2007 | -- | $72,610 +11.1% |
| 2006 | -- | $65,357 +21.6% |
| 2005 | -- | $53,764 +33.8% |
| 2004 | -- | $40,194 +5.9% |
| 2003 | -- | $37,954 +2.3% |
| 2002 | -- | $37,100 +4.3% |
| 2001 | -- | $35,560 |
Find assessor info on the county website
Monthly payment
Est. payment
Payment breakdown
Explore the cost of this home by adjusting the details. Changes won't be saved.Climate risks
Neighborhood: Spring Valley
Nearby schools
Schools provided by the listing agent
- Elementary: Earl, Marion B.,Earl, Marion B.
- Middle: Sawyer Grant
- High: Durango
Source: LVR. This data may not be complete. We recommend contacting the local school district to confirm school assignments for this home.
- $377,4003 bd2 ba1.4k sqft5239 Sepulveda Blvd, Spring Valley, NV 89118Off Market
- $477,5004 bd2 ba1.9k sqft5217 Sepulveda Blvd, Las Vegas, NV 89118Off Market
- $541,7004 bd3 ba2.4k sqft5250 Misty Morning Dr, Las Vegas, NV 89118Off Market
- $483,2004 bd2 ba1.9k sqft5242 Misty Morning Dr, Las Vegas, NV 89118Off Market
Similar homes
- $364,9003 bd2 ba1.1k sqft6401 Pawlow Ave, Spring Valley, NV 89118For Sale
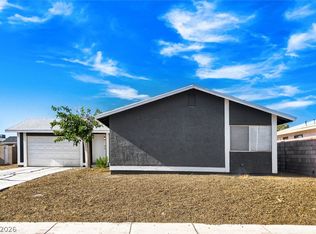 MLS ID #2789713, Robert E. Salmons Jr, Entera Realty LLC. LVR
 - $449,9003 bd2 ba1.4k sqft5065 Celebrity Cir, Las Vegas, NV 89119For Sale
 MLS ID #2812904, Andrew J. Watson, Wedgewood Homes Realty, LLC. LVR
 - $449,9003 bd3 ba1.5k sqft1031 Placerville St, Las Vegas, NV 89119For Sale
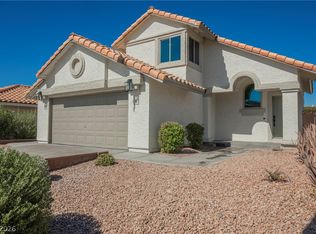 MLS ID #2813211, Zuid Lucevic, Wedgewood Homes Realty, LLC. LVR
 - $459,9005 bd3 ba2k sqft6324 Vista Verde, Las Vegas, NV 89146For Sale
 MLS ID #2811491, Leo Alexander Garcia, The Home Shop. LVR
