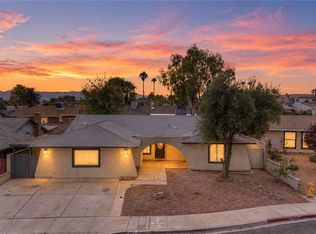
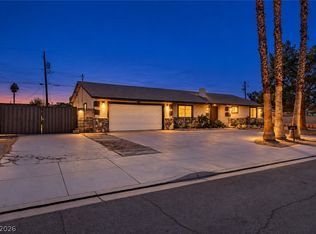
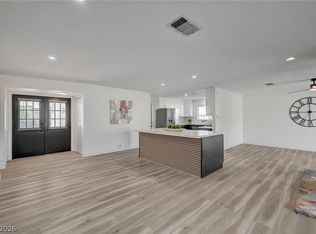
Gorgeous remodeled U-Shaped 3 bedroom 2.5 bath single story home. Step into the front door and immediately be greeted with wall to wall windows looking out into the courtyard and sparkling swimming pool. The living room is sunken with new laminate flooring and wrapped in must see original tile floor. The kitchen great room area showcases a large custom built kitchen with stainless steel Samsung Bespoke appliances, quartz countertops and plenty of recessed lighting. On the other end of the home are the three large bedrooms. The primary bedroom offers a custom closet, private bath with shower and sliding doors out to the courtyard/patio area. Other features of this home are lush landscaping, fruit trees, outdoor lighting, solar panels and 2 car garage. Make your appointment today and make this your new home.
Active
Price cut: $10K (10/8)
$450,000
3131 Liberty Cir N, Las Vegas, NV 89121
3beds
1,880sqft
Single Family Residence
Built in 1970
7,405 Square Feet Lot
$-- Zestimate®
$239/sqft
$-- HOA
What's special
Sparkling swimming poolQuartz countertopsFruit treesOutdoor lightingLush landscapingPlenty of recessed lightingThree large bedrooms
- 46 days
- 721
- 93
Zillow last checked:
Listing updated:
Listed by:
Rod V. Blake B.0145362 (702)203-6969,
Keller Williams VIP
Source: LVR,MLS#: 2821203 Originating MLS: Greater Las Vegas Association of Realtors Inc
Facts & features
Interior
Bedrooms & bathrooms
- Bedrooms: 3
- Bathrooms: 3
- Full bathrooms: 1
- 3/4 bathrooms: 1
- 1/2 bathrooms: 1
Primary bedroom
- Description: Bedroom With Bath Downstairs,Ceiling Fan,Ceiling Light,Custom Closet,Downstairs,Walk-In Closet(s)
- Dimensions: 18x15
Bedroom 2
- Description: Ceiling Fan,Ceiling Light,Closet,Downstairs,TV/ Cable
- Dimensions: 11x11
Bedroom 3
- Description: Ceiling Fan,Ceiling Light,Closet,Downstairs
- Dimensions: 13x13
Primary bathroom
- Description: Shower Only
Great room
- Description: Downstairs
- Dimensions: 20x20
Kitchen
- Description: Breakfast Bar/Counter,Custom Cabinets,Island,Lighting Recessed,Luxury Vinyl Plank,Pantry,Quartz Countertops
Living room
- Description: Front,Sunken
- Dimensions: 22x20
Heating
- Central, Gas
Cooling
- Central Air, Electric
Appliances
- Included: Dryer, Dishwasher, Disposal, Gas Range, Microwave, Washer
- Laundry: Gas Dryer Hookup, Laundry Room
Features
- Bedroom on Main Level, Ceiling Fan(s), Full Bath on Main Level, Primary Downstairs, Window Treatments
- Flooring: Laminate, Luxury Vinyl Plank, Tile
- Windows: Blinds, Double Pane Windows
- Number of fireplaces: 1
- Fireplace features: Kitchen, Wood Burning
Interior area
- Total structure area: 1,880
- Total interior livable area: 1,880 sqft
Video & virtual tour
Property
Parking
- Total spaces: 2
- Parking features: Attached, Exterior Access Door, Garage, Garage Door Opener, Inside Entrance, Private, Shelves, Storage
- Attached garage spaces: 2
Features
- Stories: 1
- Patio & porch: Covered, Patio
- Exterior features: Patio, Private Yard
- Has private pool: Yes
- Pool features: In Ground, Private
- Fencing: Block,Back Yard
Lot
- Size: 7,405 Square Feet
- Features: Fruit Trees, Front Yard, Sprinklers In Rear, Sprinklers In Front, Landscaped, Rocks, Trees, < 1/4 Acre
Details
- Parcel number: 16212613012
- Zoning description: Single Family
- Horse amenities: None
Construction
Type & style
- Home type: SingleFamily
- Architectural style: One Story
- Property subtype: Single Family Residence
Materials
- Roof: Composition,Shingle
Condition
- Resale
- Year built: 1970
Utilities & green energy
- Electric: Photovoltaics Third-Party Owned, 220 Volts in Garage
- Sewer: Public Sewer
- Water: Public
- Utilities for property: Above Ground Utilities, Cable Available
Green energy
- Energy efficient items: Windows, Solar Panel(s)
- Energy generation: Wind
Community & HOA
Community
- Subdivision: Carriage Square
HOA
- Has HOA: No
- Amenities included: None
Location
- Region: Las Vegas
Financial & listing details
- Price per square foot: $239/sqft
- Tax assessed value: $169,980
- Annual tax amount: $874
- Date on market: 9/23/2026
- Listing agreement: Exclusive Right To Sell
- Listing terms: Cash,Conventional,FHA,VA Loan
- Ownership: Single Family Residential
Estimated market value
Not available
Estimated sales range
Not available
Not available
Price history
| Date | Event | Price |
|---|---|---|
| 10/8/2026 | Price change | $450,000-2.2%$239/sqft |
Source:  LVR #2821203 Report a problem | ||
| 10/1/2026 | Price change | $460,000-2.1%$245/sqft |
Source: LVR #2821203 Report a problem | ||
| 9/23/2026 | Listed for sale | $470,000+2.6%$250/sqft |
Source: LVR #2821203 Report a problem | ||
| 9/10/2025 | Listing removed | $458,130$244/sqft |
Source: LVR #2710676 Report a problem | ||
| 8/19/2025 | Listed for sale | $458,130+14.5%$244/sqft |
Source: LVR #2710676 Report a problem | ||
| 8/9/2022 | Sold | $400,000-2.4%$213/sqft |
Source: LVR #2408683 Report a problem | ||
| 7/19/2022 | Contingent | $410,000$218/sqft |
Source: LVR #2408683 Report a problem | ||
| 7/14/2022 | Price change | $410,000-2.1%$218/sqft |
Source: LVR #2408683 Report a problem | ||
| 6/30/2022 | Price change | $419,000-0.2%$223/sqft |
Source: LVR #2408683 Report a problem | ||
| 6/22/2022 | Listed for sale | $420,000+46.3%$223/sqft |
Source: LVR #2408683 Report a problem | ||
| 8/29/2017 | Sold | $287,000-0.2%$153/sqft |
Source: LVR #1895977 Report a problem | ||
| 7/6/2017 | Price change | $287,500-3.8%$153/sqft |
Source: Realty ONE Group, Inc #1895977 Report a problem | ||
| 6/1/2017 | Price change | $299,000-2%$159/sqft |
Source: Realty ONE Group, Inc #1895977 Report a problem | ||
| 5/18/2017 | Listed for sale | $305,000+69.4%$162/sqft |
Source: Realty ONE Group, Inc #1895977 Report a problem | ||
| 3/31/2017 | Sold | $180,000-5.2%$96/sqft |
Source: LVR #1861780 Report a problem | ||
| 2/27/2017 | Price change | $189,900-5%$101/sqft |
Source: Haines and Krieger #1861780 Report a problem | ||
| 2/7/2017 | Price change | $199,900-2.5%$106/sqft |
Source: Haines and Krieger #1861780 Report a problem | ||
| 1/12/2017 | Listed for sale | $205,000+17.1%$109/sqft |
Source: Haines and Krieger #1861780 Report a problem | ||
| 3/13/2014 | Listing removed | $174,999$93/sqft |
Source: Prudential Americana Group #1417472 Report a problem | ||
| 2/14/2014 | Price change | $174,999-2.8%$93/sqft |
Source: Prudential Americana Group #1417472 Report a problem | ||
| 1/30/2014 | Listed for sale | $179,999-7.7%$96/sqft |
Source: Prudential Americana Group, REALTORS #1417472 Report a problem | ||
| 5/23/2008 | Sold | $195,000$104/sqft |
Source: Public Record Report a problem | ||
Public tax history
| Year | Property taxes | Tax assessment |
|---|---|---|
| 2026 | $1,390 +11.4% | $59,493 -3% |
| 2025 | $1,248 +3.3% | $61,354 -3.4% |
| 2024 | $1,208 +41.6% | $63,506 +21.5% |
| 2023 | $853 +8% | $52,259 +3.4% |
| 2022 | $790 +7.8% | $50,521 +9% |
| 2021 | $733 +6.8% | $46,329 +6.6% |
| 2020 | $687 +4.8% | $43,446 +4.4% |
| 2019 | $655 +6.9% | $41,615 |
| 2018 | $613 | $41,615 +1.8% |
| 2017 | $613 | $40,889 +9.2% |
| 2016 | $613 +0.4% | $37,455 +11.3% |
| 2015 | $611 +3.2% | $33,648 +72% |
| 2014 | $592 | $19,567 |
| 2013 | -- | $19,567 -18.5% |
| 2012 | -- | $24,014 -24% |
| 2011 | -- | $31,592 -5.8% |
| 2010 | -- | $33,546 -21.2% |
| 2009 | -- | $42,579 |
| 2008 | -- | $42,579 -34.9% |
| 2007 | -- | $65,393 +17.2% |
| 2006 | -- | $55,812 +40.7% |
| 2005 | -- | $39,659 +19.7% |
| 2004 | -- | $33,135 +0.5% |
| 2003 | -- | $32,977 -0.6% |
| 2002 | -- | $33,180 +2.4% |
| 2001 | -- | $32,400 |
Find assessor info on the county website
Monthly payment
Est. payment
Payment breakdown
Explore the cost of this home by adjusting the details. Changes won't be saved.Climate risks
Neighborhood: Winchester
Nearby schools
Schools provided by the listing agent
- Elementary: Beckley, Will,Beckley, Will
- Middle: Knudson K. O.
- High: Valley
Source: LVR. This data may not be complete. We recommend contacting the local school district to confirm school assignments for this home.

Similar homes
- $459,9004 bd3 ba2k sqft4051 Springhill Ave, Las Vegas, NV 89121For Sale
 MLS ID #2825558, Laura E. Ahumada, ERA Brokers Consolidated. LVR
- $460,0003 bd2 ba1.6k sqft4715 E California Ave, Las Vegas, NV 89104For Sale
 MLS ID #2830682, Tony Espinoza, Excellence Fine Living Realty. LVR
- $484,9004 bd3 ba2.1k sqft4468 El Pito Ln, Las Vegas, NV 89121For Sale
 MLS ID #2823164, Tamara Heidel, Heidel Realty. LVR
- $480,0003 bd3 ba2.3k sqft3155 E Rochelle Ave, Las Vegas, NV 89121For Sale
 MLS ID #2805280, Diane Martin, Platinum Real Estate Prof. LVR
