CHARMING 2-STORY HOME IN A PRIME CENTRAL LOCATION WITH NO HOA! Nestled in a quiet community, this inviting home offers a spacious and versatile floor plan with two oversized primary bedrooms—one conveniently located downstairs and the other upstairs.
The second-floor third bedroom/den features a closet and offers endless possibilities as a home office, guest room, media room, or flex space. The spacious family room features vaulted ceilings and a cozy fireplace, creating an open and inviting space for relaxing or entertaining.
Enjoy seamless indoor-outdoor living with a private courtyard off the dining room that connects directly to the 2-car garage, plus a covered patio off the family room.
Ideally located with easy access to the airport, the Las Vegas Strip, shopping, dining, and entertainment, and just 1.3 miles from UNLV. An unbeatable central location and NO HOA make this a fantastic opportunity!
Active
$449,900
3947 Tudur Ln, Paradise, NV 89119
3beds
2,162sqft
Single Family Residence
Built in 1984
4,791 Square Feet Lot
$443,500 Zestimate®
$208/sqft
$-- HOA
What's special
Two oversized primary bedroomsVaulted ceilingsSpacious family roomCozy fireplace
- 35 days
- 204
- 20
Zillow last checked:
Listing updated:
Listed by:
Tamara S Reynolds S.0039444 (702)378-3500,
Platinum Real Estate Prof
Source: LVR,MLS#: 2824722 Originating MLS: Greater Las Vegas Association of Realtors Inc
Facts & features
Interior
Bedrooms & bathrooms
- Bedrooms: 3
- Bathrooms: 3
- Full bathrooms: 2
- 1/2 bathrooms: 1
Primary bedroom
- Description: 2 Pbr's,Upstairs
- Dimensions: 18x14
Primary bedroom
- Description: 2 Pbr's,Downstairs,Pbr Separate From Other,Walk-In Closet(s)
- Dimensions: 19x16
Bedroom 3
- Description: Closet,Mirrored Door,Upstairs
- Dimensions: 17x14
Primary bathroom
- Description: Double Sink,Separate Shower,Tub With Jets
Primary bathroom
- Description: Double Sink,Separate Shower,Tub With Jets
Dining room
- Description: Dining Area
- Dimensions: 11x11
Family room
- Description: Separate Family Room,Vaulted Ceiling
- Dimensions: 16x10
Kitchen
- Description: Breakfast Bar/Counter,Custom Cabinets,Granite Countertops,Pantry,Tile Flooring
Living room
- Description: Entry Foyer,Front
- Dimensions: 18x14
Heating
- Central, Gas
Cooling
- Central Air, Electric
Appliances
- Included: Built-In Electric Oven, Dishwasher, Electric Cooktop, Disposal, Microwave
- Laundry: Gas Dryer Hookup, Main Level, Laundry Room
Features
- Bathroom on Main Level, Bedroom on Main Level, Primary Downstairs, Window Treatments
- Flooring: Carpet, Tile
- Windows: Blinds, Double Pane Windows
- Number of fireplaces: 1
- Fireplace features: Family Room, Gas
Interior area
- Total structure area: 2,162
- Total interior livable area: 2,162 sqft
Video & virtual tour
Property
Parking
- Total spaces: 2
- Parking features: Attached, Epoxy Flooring, Garage, Inside Entrance, Private
- Attached garage spaces: 2
Features
- Stories: 2
- Patio & porch: Covered, Patio
- Exterior features: Barbecue, Courtyard, Patio, Private Yard
- Fencing: Block,Full,Wrought Iron
Lot
- Size: 4,791 Square Feet
- Features: Front Yard, Landscaped, Rocks, < 1/4 Acre
Details
- Parcel number: 16214813006
- Zoning description: Single Family
- Horse amenities: None
Construction
Type & style
- Home type: SingleFamily
- Architectural style: Two Story
- Property subtype: Single Family Residence
Materials
- Roof: Tile
Condition
- Resale
- Year built: 1984
Utilities & green energy
- Electric: Photovoltaics None
- Sewer: Public Sewer
- Water: Public
- Utilities for property: Underground Utilities
Green energy
- Energy efficient items: Windows
Community & HOA
Community
- Subdivision: 36 Palms
HOA
- Has HOA: No
- Amenities included: None
Location
- Region: Paradise
Financial & listing details
- Price per square foot: $208/sqft
- Tax assessed value: $268,811
- Annual tax amount: $1,969
- Date on market: 10/7/2026
- Listing agreement: Exclusive Right To Sell
- Listing terms: Cash,Conventional,FHA,VA Loan
Estimated market value
$443,500
$421,000 - $466,000
$2,116/mo
Price history
| Date | Event | Price |
|---|---|---|
| 10/7/2026 | Listed for sale | $449,900+20%$208/sqft |
Source:  LVR #2824722 Report a problem | ||
| 11/23/2021 | Sold | $375,000$173/sqft |
Source: LVR #2343107 Report a problem | ||
| 10/24/2021 | Pending sale | $375,000$173/sqft |
Source: LVR #2343107 Report a problem | ||
| 10/24/2021 | Listed for sale | $375,000$173/sqft |
Source: LVR #2343107 Report a problem | ||
| 10/22/2021 | Pending sale | $375,000$173/sqft |
Source: LVR #2343107 Report a problem | ||
| 10/20/2021 | Listed for sale | $375,000$173/sqft |
Source: LVR #2343107 Report a problem | ||
Public tax history
| Year | Property taxes | Tax assessment |
|---|---|---|
| 2026 | $2,137 +11.6% | $94,084 +10% |
| 2025 | $1,914 +3% | $85,513 -0.3% |
| 2024 | $1,859 +3% | $85,751 +13.5% |
| 2023 | $1,805 +3% | $75,542 +3.6% |
| 2022 | $1,752 +7.7% | $72,904 +2.8% |
| 2021 | $1,627 +6.7% | $70,938 +1.8% |
| 2020 | $1,524 +4.8% | $69,710 +1.8% |
| 2019 | $1,454 +6.9% | $68,473 |
| 2018 | $1,360 | $68,473 +6% |
| 2017 | $1,360 | $64,613 +2.7% |
| 2016 | $1,360 +0.3% | $62,939 +17.9% |
| 2015 | $1,357 +3% | $53,384 +13.6% |
| 2014 | $1,317 | $46,974 |
| 2013 | -- | $46,974 +11% |
| 2012 | -- | $42,310 -24.4% |
| 2011 | -- | $55,963 -5.3% |
| 2010 | -- | $59,084 -7.6% |
| 2009 | -- | $63,958 |
| 2008 | -- | $63,958 -21.2% |
| 2007 | -- | $81,146 +41.5% |
| 2006 | -- | $57,344 +14.8% |
| 2005 | -- | $49,952 +2.2% |
| 2004 | -- | $48,857 +9% |
| 2003 | -- | $44,842 -0.5% |
| 2002 | -- | $45,080 +3% |
| 2001 | -- | $43,750 |
Find assessor info on the county website
Monthly payment
Est. payment
Payment breakdown
Explore the cost of this home by adjusting the details. Changes won't be saved.Climate risks
Neighborhood: Paradise
Nearby schools
Schools provided by the listing agent
- Elementary: Thomas, Ruby S.,Thomas, Ruby S.
- Middle: Orr William E.
- High: Valley
Source: LVR. This data may not be complete. We recommend contacting the local school district to confirm school assignments for this home.


Similar homes
- $--3 bd3 ba1.8k sqft3383 Townhouse Dr, Las Vegas, NV 89121Auction
 Auction.com 2
- $435,0003 bd2 ba1.3k sqft4331 El Esteban Way, Las Vegas, NV 89121For Sale
 MLS ID #2832331, Richard J. Brenkus, Keller Williams MarketPlace. LVR
- $450,0004 bd3 ba2.3k sqft8067 Palace Estate Ave, Las Vegas, NV 89117For Sale
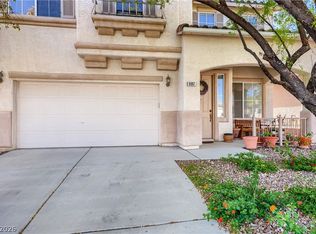 MLS ID #2832212, Delinda Crampton, BHHS Nevada Properties. LVR
- $458,0003 bd2 ba1.5k sqft4445 Palencia Ave, Las Vegas, NV 89121For Sale
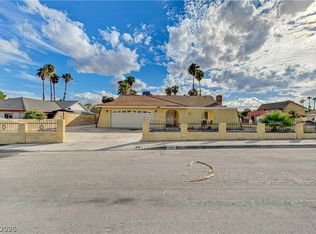 MLS ID #2828703, Vilma R. Tungol, Signature Real Estate Group. LVR
