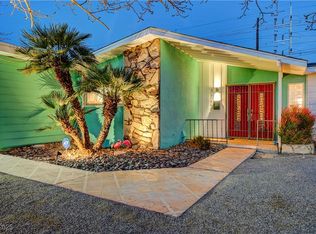
Historic Paradise Palms Time Capsule. Step into a truly one-of-a-kind piece of Las Vegas history. This 4-bed, 2-bath, 2,133 sq ft Paradise Palms home carries a Nevada Preservation Historical Placard and has been featured on the Nevada Preservation Home Tour and Docomomo Home Tour. The showstopper is a fully built-in speakeasy bar and stage, ready for live music. It's no surprise this home has hosted countless photo shoots, commercials, album release parties and film productions — every corner is intentionally styled to inspire you. The kitchen is a truly preserved atomic-era gem, mint-green countertops paired with sunset-orange cabinet fronts and a hand-patterned floral tile backsplash in warm terracotta and cream. New stainless appliances blend seamlessly with the vintage bones, so the space is as functional as it is special. Vintage terracotta Spanish-tile flooring flows throughout the home, grounding each vibrant, jewel-toned room. The bathrooms are equally magical, wrapped in original candy-striped tile in pink, seafoam, and turquoise, paired with period-correct fixtures and vanities. Bold walls in emerald, cobalt, and tangerine carry the intentional design story into every bedroom, layered with curated vintage furnishings. The primary suite is truly a retreat of its own, privately separated from the additional bedrooms and featuring a spacious walk-in closet and en suite bathroom — a special layout that offers real separation and privacy within this one-of-a-kind home. Optional RV parking on the side. No HOA. A close-knit community with monthly socials and quarterly events. Live the vibrant atomic lifestyle of Paradise Palms.
Active
$490,000
3232 Pawnee Dr, Las Vegas, NV 89169
4beds
2,133sqft
Single Family Residence
Built in 1964
8,712 Square Feet Lot
$472,900 Zestimate®
$230/sqft
$-- HOA
What's special
Curated vintage furnishingsSunset-orange cabinet frontsMint-green countertopsNew stainless appliances
- 8 days
- 381
- 46
Likely to sell faster than
Zillow last checked:
Listing updated:
Listed by:
Holly Erker S.0192799 702-403-6918,
IS Luxury
Source: LVR,MLS#: 2820612 Originating MLS: Greater Las Vegas Association of Realtors Inc
Originating MLS: Greater Las Vegas Association of Realtors IncFacts & features
Interior
Bedrooms & bathrooms
- Bedrooms: 4
- Bathrooms: 2
- Full bathrooms: 2
Primary bedroom
- Description: Ceiling Fan,Walk-In Closet(s)
- Dimensions: 20x17
Bedroom 2
- Description: Ceiling Fan,Closet
- Dimensions: 15x13
Bedroom 3
- Description: Ceiling Fan,Closet
- Dimensions: 11x10
Bedroom 4
- Description: Ceiling Fan,Closet
- Dimensions: 12x11
Primary bathroom
- Description: Double Sink,Tub/Shower Combo
Dining room
- Description: Dining Area
- Dimensions: 17x12
Kitchen
- Description: Laminate Countertops,Tile Flooring
Living room
- Description: Entry Foyer,Formal
- Dimensions: 18x14
Heating
- Central, Gas
Cooling
- Central Air, Electric
Appliances
- Included: Dryer, Dishwasher, Electric Water Heater, Disposal, Gas Range, Refrigerator, Water Heater, Washer
- Laundry: Gas Dryer Hookup, Main Level, Laundry Room
Features
- Bathroom on Main Level, Bedroom on Main Level, Primary Downstairs, Window Treatments
- Flooring: Ceramic Tile, Luxury Vinyl Plank
- Windows: Blinds, Drapes, Window Treatments
- Number of fireplaces: 1
- Fireplace features: Living Room, Wood Burning
Interior area
- Total structure area: 2,133
- Total interior livable area: 2,133 sqft
Video & virtual tour
Property
Parking
- Parking features: Open, RV Potential, RV Gated, RV Access/Parking, RV Paved
- Has uncovered spaces: Yes
Features
- Stories: 1
- Patio & porch: Covered, Patio
- Exterior features: Burglar Bar, Patio, Private Yard, Shed, Storm/Security Shutters, Sprinkler/Irrigation
- Fencing: Block,Back Yard
- Has view: Yes
- View description: City
Lot
- Size: 8,712 Square Feet
- Features: Drip Irrigation/Bubblers, < 1/4 Acre
Details
- Additional structures: Shed(s)
- Parcel number: 16211411117
- Zoning description: Single Family
- Horse amenities: None
Construction
Type & style
- Home type: SingleFamily
- Architectural style: One Story
- Property subtype: Single Family Residence
Materials
- Frame, Stucco, Drywall
- Roof: Composition,Shingle
Condition
- Resale
- Year built: 1964
Utilities & green energy
- Electric: Photovoltaics None
- Sewer: Public Sewer
- Water: Public
- Utilities for property: Above Ground Utilities
Community & HOA
Community
- Subdivision: Paradise Palms
HOA
- Has HOA: No
Location
- Region: Las Vegas
Financial & listing details
- Price per square foot: $230/sqft
- Tax assessed value: $172,971
- Annual tax amount: $1,480
- Date on market: 9/22/2026
- Listing agreement: Exclusive Right To Sell
- Listing terms: Cash,Conventional,FHA,VA Loan
Estimated market value
$472,900
$449,000 - $497,000
$2,581/mo
Price history
| Date | Event | Price |
|---|---|---|
| 9/22/2026 | Listed for sale | $490,000+665.6%$230/sqft |
Source:  LVR #2820612 Report a problem LVR #2820612 Report a problem | ||
| 8/31/2011 | Sold | $64,000-5.9%$30/sqft |
Source: Public Record Report a problem | ||
| 6/2/2011 | Price change | $68,000-6.8%$32/sqft |
Source: Keller Williams Realty Southwest #1145240 Report a problem | ||
| 5/18/2011 | Price change | $73,000-12%$34/sqft |
Source: Keller Williams Realty Southwest #1145240 Report a problem | ||
| 5/10/2011 | Listed for sale | $83,000-55.3%$39/sqft |
Source: Keller Williams Realty Southwest #1145240 Report a problem | ||
| 7/30/2004 | Sold | $185,699+45%$87/sqft |
Source: Public Record Report a problem | ||
| 1/28/2004 | Sold | $128,085+20.8%$60/sqft |
Source: Public Record Report a problem | ||
| 4/30/1997 | Sold | $106,000$50/sqft |
Source: Public Record Report a problem | ||
Public tax history
| Year | Property taxes | Tax assessment |
|---|---|---|
| 2026 | $1,483 +8% | $60,540 -0.7% |
| 2025 | $1,373 +7.9% | $60,985 +1.7% |
| 2024 | $1,272 +8% | $59,939 +12% |
| 2023 | $1,178 +8% | $53,495 +8.9% |
| 2022 | $1,091 +7.7% | $49,132 +7.9% |
| 2021 | $1,012 +6.8% | $45,535 -0.8% |
| 2020 | $948 +4.8% | $45,911 +10.7% |
| 2019 | $905 +6.9% | $41,485 |
| 2018 | $847 | $41,485 +1.2% |
| 2017 | $847 | $40,986 +8.7% |
| 2016 | $847 +0.3% | $37,703 +6.1% |
| 2015 | $844 +3.2% | $35,544 +9.7% |
| 2014 | $818 | $32,409 |
| 2013 | -- | $32,409 +24.9% |
| 2012 | -- | $25,954 -23.8% |
| 2011 | -- | $34,078 +2.7% |
| 2010 | -- | $33,195 -21.2% |
| 2009 | -- | $42,141 |
| 2008 | -- | $42,141 -32.2% |
| 2007 | -- | $62,130 +39% |
| 2006 | -- | $44,692 +28.9% |
| 2005 | -- | $34,685 +26.3% |
| 2004 | -- | $27,468 -3.3% |
| 2003 | -- | $28,392 -3.5% |
| 2002 | -- | $29,430 +7.8% |
| 2001 | -- | $27,300 |
Find assessor info on the county website
Monthly payment
Est. payment
Payment breakdown
Explore the cost of this home by adjusting the details. Changes won't be saved.Climate risks
Neighborhood: Winchester
Nearby schools
Schools provided by the listing agent
- Elementary: Lake, Robert E.,Lake, Robert E.
- Middle: Martin Roy
- High: Valley
Source: LVR. This data may not be complete. We recommend contacting the local school district to confirm school assignments for this home.

Similar homes
- $490,0003 bd2 ba2.2k sqft3614 Ottawa Cir, Las Vegas, NV 89169For Sale
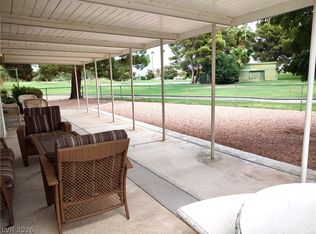 MLS ID #2822133, Jack LeVine, Very Vintage Vegas Realty. LVR
 - $500,0004 bd2 ba2.3k sqft1662 Sombrero Dr, Las Vegas, NV 89169For Sale
 MLS ID #2796038, Jennifer Minucci, BHHS Nevada Properties. LVR
 - $484,9954 bd3 ba1.7k sqft2301 Palora Ave, Las Vegas, NV 89169For Sale
 MLS ID #2809848, Leslie Vazquez Santacruz, United Realty Group. LVR
 - $525,0004 bd2 ba2k sqft1589 Silver Mesa Way, Las Vegas, NV 89169For Sale
 MLS ID #2791860, Laura V. Ramirez-Reyes, United Realty Group. LVR
