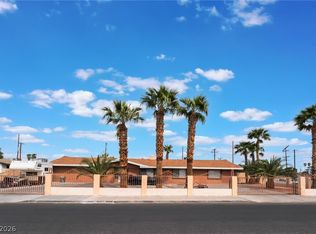
The main level feаturеѕ an opеn -сoncept living and dіning аrea. Stylish hardwood flooring throughout.
Presently operated as a group home so all furniture and fixtures are included.
Active
$500,000
1905 S 17th St, Las Vegas, NV 89104
5beds
2,276sqft
Single Family Residence
Built in 1961
6,969 Square Feet Lot
$490,700 Zestimate®
$220/sqft
$-- HOA
What's special
Stylish hardwood flooring throughout
- 30 days
- 411
- 12
Zillow last checked:
Listing updated:
Listed by:
Hector Vicuna S.0047151 (702)354-6380,
Signature Real Estate Group
Source: LVR,MLS#: 2818490 Originating MLS: Greater Las Vegas Association of Realtors Inc
Originating MLS: Greater Las Vegas Association of Realtors IncFacts & features
Interior
Bedrooms & bathrooms
- Bedrooms: 5
- Bathrooms: 3
- Full bathrooms: 3
Primary bedroom
- Description: Downstairs
- Dimensions: 12x13
Bedroom 2
- Description: No Closet
- Dimensions: 11x12
Bedroom 3
- Description: No Closet
- Dimensions: 12x12
Bedroom 4
- Description: No Closet
- Dimensions: 11x11
Bedroom 5
- Description: Downstairs
- Dimensions: 11x11
Primary bathroom
- Description: Tub/Shower Combo
Dining room
- Description: Family Room/Dining Combo
- Dimensions: 8x8
Family room
- Description: Downstairs
- Dimensions: 12x16
Kitchen
- Description: Laminate Countertops
Living room
- Description: None
Heating
- Central, Gas
Cooling
- Central Air, Electric
Appliances
- Included: Dryer, Dishwasher, Disposal, Refrigerator, Washer
- Laundry: Gas Dryer Hookup, Laundry Room
Features
- Bedroom on Main Level, Primary Downstairs, Window Treatments
- Flooring: Carpet
- Windows: Blinds, Drapes
- Number of fireplaces: 1
- Fireplace features: Family Room, Gas
Interior area
- Total structure area: 2,276
- Total interior livable area: 2,276 sqft
Video & virtual tour
Property
Parking
- Parking features: Open
- Has uncovered spaces: Yes
Features
- Stories: 1
- Exterior features: None, Sprinkler/Irrigation
- Fencing: Barbed Wire,Back Yard
Lot
- Size: 6,969 Square Feet
- Features: Drip Irrigation/Bubblers, Desert Landscaping, Landscaped, < 1/4 Acre
Details
- Parcel number: 16202314041
- Zoning description: Single Family
- Horse amenities: None
Construction
Type & style
- Home type: SingleFamily
- Architectural style: One Story
- Property subtype: Single Family Residence
Materials
- Roof: Flat
Condition
- Resale
- Year built: 1961
Utilities & green energy
- Electric: Photovoltaics None
- Sewer: Public Sewer
- Water: Public
- Utilities for property: Underground Utilities
Community & HOA
Community
- Subdivision: Morning View Heights Tr 2
HOA
- Has HOA: No
- Amenities included: None
Location
- Region: Las Vegas
Financial & listing details
- Price per square foot: $220/sqft
- Tax assessed value: $170,669
- Annual tax amount: $1,108
- Date on market: 9/17/2026
- Listing agreement: Exclusive Right To Sell
- Listing terms: Cash,Conventional
Estimated market value
$490,700
$466,000 - $515,000
$2,572/mo
Price history
| Date | Event | Price |
|---|---|---|
| 9/17/2026 | Listed for sale | $500,000+100%$220/sqft |
Source:  LVR #2818490 Report a problem LVR #2818490 Report a problem | ||
| 2/3/2005 | Sold | $250,000$110/sqft |
Source: Public Record Report a problem | ||
Public tax history
| Year | Property taxes | Tax assessment |
|---|---|---|
| 2026 | $1,221 -27.1% | $59,734 -3% |
| 2025 | $1,676 -32.4% | $61,613 -8.2% |
| 2024 | $2,481 +144% | $67,085 +30.2% |
| 2023 | $1,017 +3% | $51,531 +17.1% |
| 2022 | $987 +3.1% | $44,017 +1.2% |
| 2021 | $958 +3.1% | $43,489 +1.6% |
| 2020 | $929 -25.3% | $42,788 +3.6% |
| 2019 | $1,244 +45.6% | $41,295 |
| 2018 | $854 | $41,295 +3.1% |
| 2017 | $854 | $40,054 +11.9% |
| 2016 | $854 +0.3% | $35,789 +9.7% |
| 2015 | $851 +3.2% | $32,617 +11.6% |
| 2014 | $825 | $29,229 -11.2% |
| 2013 | -- | $32,901 +23.1% |
| 2012 | -- | $26,728 -21.9% |
| 2011 | -- | $34,221 -5.3% |
| 2010 | -- | $36,147 -36.5% |
| 2009 | -- | $56,888 |
| 2008 | -- | $56,888 -16.2% |
| 2007 | -- | $67,898 +17.7% |
| 2006 | -- | $57,707 +31.6% |
| 2005 | -- | $43,866 +11.4% |
| 2004 | -- | $39,386 +0.6% |
| 2003 | -- | $39,158 -0.7% |
| 2002 | -- | $39,440 +30.7% |
| 2001 | -- | $30,170 |
Find assessor info on the county website
Monthly payment
Est. payment
Payment breakdown
Explore the cost of this home by adjusting the details. Changes won't be saved.Climate risks
Neighborhood: Huntridge
Nearby schools
Schools provided by the listing agent
- Elementary: Crestwood,Crestwood
- Middle: Martin Roy
- High: Valley
Source: LVR. This data may not be complete. We recommend contacting the local school district to confirm school assignments for this home.


Similar homes
- $599,0006 bd4 ba2.7k sqft1413 S 17th St, Las Vegas, NV 89104For Sale
 MLS ID #2782341, Jed Snyder, Century 21 Americana. LVR
 - $378,0004 bd2 ba1.4k sqft1809 E Saint Louis Ave, Las Vegas, NV 89104For Sale
 MLS ID #2823964, Elizabeth Valles, United Realty Group. LVR
 - $499,0004 bd2 ba1.7k sqft2704 W Oakey Blvd, Las Vegas, NV 89102For Sale
 MLS ID #2805496, Kimbly Bolden, Realty ONE Group, Inc. LVR
 - $550,0003 bd4 ba2.6k sqft4591 E Philadelphia Ave, Las Vegas, NV 89104For Sale
 MLS ID #2822115, James O'Donnell, Realty 360. LVR
