Discover this "CLASSIC" home, located in a well-established neighborhood, where comfort and convenience converge. This residence offers great features, it needs a little TLC , however it is a great home. It includes a refreshing swimming pool, ample RV parking, and a versatile, converted garage that provides additional flexible space. Enjoy cozy evenings by the wood-burning fireplace, creating a warm and inviting atmosphere. The kitchen has stainless steel appliances. A significant advantage is the primary bedroom's convenient downstairs location, ensuring ease of access and privacy. This two-story home spans 2,331 square feet, featuring four bedrooms and two full bathrooms, all set on a generous 6,970 Sq. lot. The outdoor space has a patio, perfect for relaxation and entertaining. This property provides a true residential feel, offering quick access to shopping, dining, and recreational opportunities. Its prime location ensures easy commuting across the city, with major roadways just moments away. This is a unique opportunity to own a home that blends traditional charm with desirable amenities in a vibrant community. Home is being SOLD "AS-IS".
Pending
Price cut: $10K (7/2)
$405,000
816 Antigua St, Las Vegas, NV 89145
4beds
2,764sqft
:
Get pre-qualified$2,609/mo
Single Family Residence
Built in 1970
6,969 Square Feet Lot
$414,700 Zestimate®
$147/sqft
$-- HOA
What's special
Refreshing swimming poolAmple rv parking
- 36 days |
- 741 |
- 48 |
Zillow last checked:
Listing updated:
Listed by:
Pauline V. Aguilera S.0061252 (702)768-7930,
Scofield Group LLC
Source: LVR,MLS#: 2792788 Originating MLS: Greater Las Vegas Association of Realtors Inc
Originating MLS: Greater Las Vegas Association of Realtors IncFacts & features
Interior
Bedrooms & bathrooms
- Bedrooms: 4
- Bathrooms: 2
- Full bathrooms: 2
Primary bedroom
- Description: Ceiling Fan,Closet
- Dimensions: 15X13
Bedroom 2
- Description: Ceiling Fan,Closet
- Dimensions: 12X10
Bedroom 3
- Description: Ceiling Fan,Closet
- Dimensions: 12X10
Bedroom 4
- Description: Ceiling Fan,Closet
- Dimensions: 12X10
Dining room
- Description: Family Room/Dining Combo,Formal Dining Room
- Dimensions: 15X15
Kitchen
- Description: Stainless Steel Appliances,Tile Flooring
Living room
- Description: Formal
- Dimensions: 10X10
Heating
- Gas, Solar
Cooling
- Central Air, Electric
Appliances
- Included: Disposal, Gas Range, Gas Water Heater, Microwave, Refrigerator
- Laundry: Gas Dryer Hookup, In Garage, Main Level
Features
- Primary Downstairs, None
- Flooring: Tile
- Number of fireplaces: 1
- Fireplace features: Family Room, Wood Burning
Interior area
- Total structure area: 2,331
- Total interior livable area: 2,764 sqft
Video & virtual tour
Property
Parking
- Parking features: Open, RV Potential, RV Access/Parking
- Has uncovered spaces: Yes
Features
- Stories: 2
- Patio & porch: Patio
- Exterior features: Patio
- Has private pool: Yes
- Pool features: In Ground, Private, Solar Heat
- Fencing: Block,Brick,Back Yard
Lot
- Size: 6,969 Square Feet
- Features: Trees, < 1/4 Acre
Details
- Parcel number: 13834811001
- Zoning description: Single Family
- Horse amenities: None
Construction
Type & style
- Home type: SingleFamily
- Architectural style: Two Story
- Property subtype: Single Family Residence
Materials
- Roof: Flat
Condition
- Resale
- Year built: 1970
Utilities & green energy
- Electric: Photovoltaics None
- Sewer: Public Sewer
- Water: Public
- Utilities for property: Cable Available, Underground Utilities
Community & HOA
Community
- Subdivision: Charleston Rainbow
HOA
- Has HOA: No
- Amenities included: None
Location
- Region: Las Vegas
Financial & listing details
- Price per square foot: $147/sqft
- Tax assessed value: $191,597
- Annual tax amount: $1,514
- Date on market: 6/19/2026
- Listing agreement: Exclusive Right To Sell
- Listing terms: Cash,Conventional
- Ownership: Single Family Residential
Estimated market value
$414,700
$394,000 - $435,000
$2,415/mo
Price history
| Date | Event | Price |
|---|---|---|
| 7/22/2026 | Pending sale | $405,000$147/sqft |
Source:  LVR #2792788 Report a problem LVR #2792788 Report a problem | ||
| 7/2/2026 | Price change | $405,000-2.4%$147/sqft |
Source: LVR #2792788 Report a problem | ||
| 6/26/2026 | Pending sale | $415,000$150/sqft |
Source: LVR #2792788 Report a problem | ||
| 6/19/2026 | Listed for sale | $415,000-4.6%$150/sqft |
Source: LVR #2792788 Report a problem | ||
| 11/1/2025 | Listing removed | $435,000$157/sqft |
Source: LVR #2668949 Report a problem | ||
| 5/9/2025 | Price change | $435,000-2.2%$157/sqft |
Source: LVR #2668949 Report a problem | ||
| 3/28/2025 | Listed for sale | $445,000+139.4%$161/sqft |
Source: LVR #2668949 Report a problem | ||
| 4/4/2014 | Sold | $185,850-3.2%$67/sqft |
Source: LVR #1390893 Report a problem | ||
| 3/1/2014 | Listed for sale | $191,999-4%$69/sqft |
Source: Congress Realty Report a problem | ||
| 11/18/2013 | Listing removed | $199,999$72/sqft |
Source: Congress Realty Report a problem | ||
| 10/19/2013 | Price change | $199,999-1.8%$72/sqft |
Source: Congress Realty Report a problem | ||
| 10/11/2013 | Listed for sale | $203,700+32.7%$74/sqft |
Source: Congress Realty Report a problem | ||
| 7/31/2013 | Sold | $153,500+32.3%$56/sqft |
Source: Public Record Report a problem | ||
| 10/26/1995 | Sold | $116,000$42/sqft |
Source: Public Record Report a problem | ||
Public tax history
| Year | Property taxes | Tax assessment |
|---|---|---|
| 2026 | $1,517 +8% | $67,059 -0.8% |
| 2025 | $1,404 +3% | $67,598 +7.2% |
| 2024 | $1,364 +3% | $63,079 +15.7% |
| 2023 | $1,324 +3% | $54,510 +9.2% |
| 2022 | $1,286 +3% | $49,920 +4.1% |
| 2021 | $1,248 +3.1% | $47,943 +6.9% |
| 2020 | $1,211 +3% | $44,853 +6.4% |
| 2019 | $1,176 +5.7% | $42,138 |
| 2018 | $1,113 | $42,138 +1.6% |
| 2017 | $1,113 | $41,472 +5.1% |
| 2016 | $1,113 +0.3% | $39,454 +7.3% |
| 2015 | $1,109 +3.2% | $36,758 +14.1% |
| 2014 | $1,075 | $32,219 |
| 2013 | -- | $32,219 +4.3% |
| 2012 | -- | $30,886 -9.8% |
| 2011 | -- | $34,229 -5.1% |
| 2010 | -- | $36,072 -5.7% |
| 2009 | -- | $38,241 |
| 2008 | -- | $38,241 -43.5% |
| 2007 | -- | $67,685 +10.9% |
| 2006 | -- | $61,048 +33.5% |
| 2005 | -- | $45,728 +20% |
| 2004 | -- | $38,112 +0.7% |
| 2003 | -- | $37,846 -0.8% |
| 2002 | -- | $38,150 +9% |
| 2001 | -- | $34,990 |
Find assessor info on the county website
Monthly payment
Est. payment
Payment breakdown
Explore the cost of this home by adjusting the details. Changes won't be saved.Climate risks
Neighborhood: Charleston Heights
Nearby schools
GreatSchools rating
- 7/10O. K. Adcock Elementary SchoolGrades: PK-5Distance: 1.1 mi
- 6/10Walter Johnson Junior High SchoolGrades: 6-8Distance: 0.8 mi
- 3/10Bonanza High SchoolGrades: 9-12Distance: 0.9 mi
Schools provided by the listing agent
- Elementary: Adcock, O. K,Adcock, O. K
- Middle: Johnson Walter
- High: Bonanza
Source: LVR. This data may not be complete. We recommend contacting the local school district to confirm school assignments for this home.
- $431,8005 bd3 ba2.1k sqft820 Antigua St, Las Vegas, NV 89145Off Market
- $393,7003 bd2 ba1.7k sqft812 Antigua St, Las Vegas, NV 89145Off Market
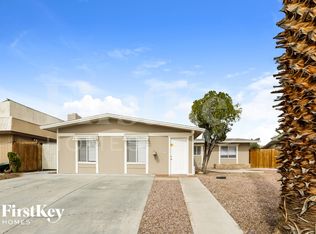
- $396,6004 bd2 ba1.5k sqft817 Antelope Way, Las Vegas, NV 89145Off Market
- $378,0004 bd3 ba1.4k sqft824 Antigua St, Las Vegas, NV 89145Sold

- $389,5003 bd2 ba1.2k sqft821 Antelope Way, Las Vegas, NV 89145Sold
- $408,0003 bd2 ba1.4k sqft813 Antelope Way, Las Vegas, NV 89145Sold
- $402,9003 bd2 ba1.8k sqft808 Antigua St, Las Vegas, NV 89145Off Market
- $347,8003 bd2 ba1.1k sqft817 Antigua St, Las Vegas, NV 89145Off Market
A local agent can set up tours, give advice and negotiate with sellers.
Similar homes
- $439,9994 bd3 ba1.7k sqft6728 Wenatchee Dr, Las Vegas, NV 89107For Sale
 MLS ID #2796939, David Golovin, Roots. LVR
 - $389,0004 bd2 ba1.5k sqft6221 Casada Way, Las Vegas, NV 89107For Sale
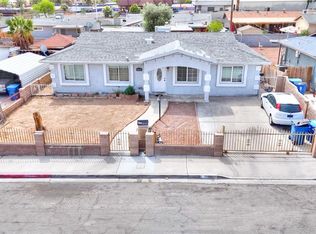 MLS ID #2799835, Angel G. Herrera, Perla Herrera Realty. LVR
 - $407,5003 bd2 ba1.5k sqft1825 Shadow Mountain Pl, Las Vegas, NV 89108For Sale
 MLS ID #2798730, Craig Tann, Huntington & Ellis, A Real Est. LVR
 - $528,9003 bd3 ba2.1k sqft312 Redstone St, Las Vegas, NV 89145For Sale
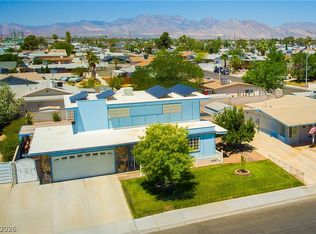 MLS ID #2788626, Marcos Perez, Realty ONE Group, Inc. LVR
 - $389,9994 bd2 ba1.4k sqft5104 Churchill Ave, Las Vegas, NV 89107For SaleMLS ID #2793839, Ricardo Sanchez, Realty of America LLC. LVR
- $490,0004 bd2 ba1.9k sqft5829 Thor Dr, Las Vegas, NV 89103For SaleMLS ID #2801978, Sahand Shahir Davarpanah, Scofield Group LLC. LVR
- $414,8003 bd2 ba1.7k sqft7119 Montcliff Ave, Las Vegas, NV 89147For SaleMLS ID #2787212, Brett Geisen, Compass Realty & Management. LVR
- $390,0003 bd2 ba1.8k sqft4201 San Bernardino Ave, Las Vegas, NV 89102For SaleMLS ID #2799376, Fucheng Duan, Realty ONE Group, Inc. LVR
- $425,0003 bd2 ba1.9k sqft6353 Cobalt Ln, Las Vegas, NV 89146For SaleMLS ID #2765605, John Chavez Jr., Huntington & Ellis, A Real Est. LVR
- $399,0003 bd3 ba2.1k sqft5319 Tara Ave #0, Las Vegas, NV 89146For SaleMLS ID #2791863, Roshi Mahban, Signature Real Estate Group. LVR
- $405,0004 bd2 ba1.6k sqft6712 Oak Valley Dr, Las Vegas, NV 89103For SaleMLS ID #2797375, Carolina Escalona, Leading Vegas Realty. LVR
- $599,9003 bd2 ba2.2k sqft6790 W Oakey Blvd, Las Vegas, NV 89146For SaleMLS ID #2797347, Michael Zeng, Evolve Realty. LVR
- $405,0003 bd2 ba1.5k sqft7857 W Delhi Ave, Las Vegas, NV 89129For SaleMLS ID #2791681, Daisy Rogers, Realty ONE Group, Inc. LVR
- $424,9003 bd2 ba1.5k sqft6321 Portola Rd, Las Vegas, NV 89108For SaleMLS ID #2789720, Robert E. Salmons Jr, Entera Realty LLC. LVR
- $409,9993 bd3 ba1.5k sqft6633 Crosstimber Ct, Las Vegas, NV 89108For SaleMLS ID #2796486, Gerlie McWilliams, Realty ONE Group, Inc. LVR
- $577,9004 bd3 ba2.4k sqft8628 Highland View Ave, Las Vegas, NV 89145For SaleMLS ID #2787886, Ronald L. Blakney Jr, RE/MAX Legacy. LVR
- $415,0004 bd3 ba1.7k sqft203 Earl St, Las Vegas, NV 89101For SaleMLS ID #2785653, Miguel Lopez, Signature Real Estate Group. LVR
- $445,0004 bd2 ba1.7k sqft3948 Oakhill Ave, Las Vegas, NV 89121For SaleMLS ID #2802728, Craig Tann, Huntington & Ellis, A Real Est. LVR
- $449,0003 bd2 ba1.6k sqft220 Moller Cir, Las Vegas, NV 89107For SaleMLS ID #2784554, Brendan J. King III, Real Broker LLC. LVR
- $405,0003 bd2 ba1.5k sqft7104 Junction Village Ave, Las Vegas, NV 89129For SaleMLS ID #2794814, Steve P. Hawks, Platinum Real Estate Prof. LVR
