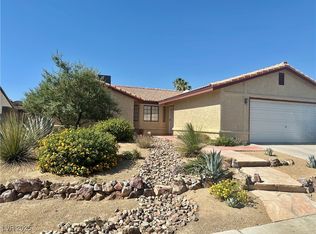
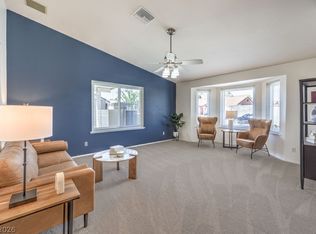
Centrally located in Las Vegas, this NO HOA spacious single-story corner home offers nearly 2,000 sq ft of versatile living. The layout is designed for both comfort and function, featuring a massive den—perfect for an entertainment room, game space, or home theater—along with a convenient separate laundry room. The primary suite includes enough space for two with dual sinks and a tub/shower combo.
Step outside to a backyard built for flexibility, featuring a larger covered patio to protect from for the Vegas sun, a blend of paved and open yard areas for gatherings, heavy duty storage shed, and built-in planter boxes within a gated garden space. The property is fully enclosed with concrete block walls for added privacy and includes exterior rolling shutters throughout. With a brand new water heater and newer plumbing, this home stands out for its space, functionality, and overall care.
Active
$425,000
6353 Cobalt Ln, Las Vegas, NV 89146
3beds
1,951sqft
Single Family Residence
Built in 1989
6,534 Square Feet Lot
$416,700 Zestimate®
$218/sqft
$-- HOA
What's special
Convenient separate laundry roomDual sinksHeavy duty storage shedExterior rolling shutters throughoutSpacious single-story corner home
- 172 days
- 328
- 15
Zillow last checked:
Listing updated:
Listed by:
John Chavez Jr. S.0200199 Jchavez@huntingtonandellis.com,
Huntington & Ellis, A Real Est
Source: LVR,MLS#: 2765605 Originating MLS: Greater Las Vegas Association of Realtors Inc
Originating MLS: Greater Las Vegas Association of Realtors IncFacts & features
Interior
Bedrooms & bathrooms
- Bedrooms: 3
- Bathrooms: 2
- Full bathrooms: 2
Primary bedroom
- Description: Ceiling Fan,Closet
- Dimensions: 15x16
Bedroom 2
- Description: Ceiling Fan,Closet
- Dimensions: 12x10
Bedroom 3
- Description: Ceiling Fan,Closet
- Dimensions: 11x11
Primary bathroom
- Description: Double Sink,Separate Shower,Separate Tub
Den
- Description: Built-Ins,Ceiling Fan
Den
- Description: Built-Ins,Ceiling Light
- Dimensions: 21x25
Kitchen
- Description: Breakfast Bar/Counter,Granite Countertops,Lighting Recessed,Tile Flooring
Heating
- Gas, High Efficiency
Cooling
- Electric, High Efficiency
Appliances
- Included: Dryer, Dishwasher, Disposal, Gas Range, Refrigerator, Washer
- Laundry: Gas Dryer Hookup, Main Level, Laundry Room
Features
- Bedroom on Main Level, Ceiling Fan(s), Primary Downstairs, Window Treatments
- Flooring: Carpet, Tile
- Windows: Double Pane Windows, Plantation Shutters
- Number of fireplaces: 1
- Fireplace features: Gas, Living Room
Interior area
- Total structure area: 1,951
- Total interior livable area: 1,951 sqft
Video & virtual tour
Property
Parking
- Parking features: Assigned, Uncovered
- Has uncovered spaces: Yes
Features
- Stories: 1
- Patio & porch: Covered, Patio
- Exterior features: Patio, Private Yard, Shed
- Fencing: Block,Back Yard
Lot
- Size: 6,534 Square Feet
- Features: Garden, < 1/4 Acre
Details
- Additional structures: Shed(s)
- Parcel number: 16302714010
- Zoning description: Single Family
- Horse amenities: None
Construction
Type & style
- Home type: SingleFamily
- Architectural style: One Story
- Property subtype: Single Family Residence
- Attached to another structure: Yes
Materials
- Drywall
- Roof: Pitched,Tile
Condition
- Resale
- Year built: 1989
Utilities & green energy
- Electric: Photovoltaics None
- Sewer: Public Sewer
- Water: Public
- Utilities for property: Underground Utilities
Green energy
- Energy efficient items: Windows, HVAC
Community & HOA
Community
- Security: Controlled Access
- Subdivision: Pacific Bay
HOA
- Has HOA: No
- Amenities included: None
Location
- Region: Las Vegas
Financial & listing details
- Price per square foot: $218/sqft
- Tax assessed value: $263,846
- Annual tax amount: $2,133
- Date on market: 3/19/2026
- Listing agreement: Exclusive Right To Sell
- Listing terms: Cash,Conventional,FHA,USDA Loan,VA Loan
Estimated market value
$416,700
$396,000 - $438,000
$2,420/mo
Price history
| Date | Event | Price |
|---|---|---|
| 3/19/2026 | Listed for sale | $425,000$218/sqft |
Source:  LVR #2765605 Report a problem LVR #2765605 Report a problem | ||
Public tax history
| Year | Property taxes | Tax assessment |
|---|---|---|
| 2026 | $2,136 +3% | $92,346 -2.5% |
| 2025 | $2,074 +3% | $94,721 +6.3% |
| 2024 | $2,014 +3% | $89,082 +11.8% |
| 2023 | $1,955 +3% | $79,683 +5.8% |
| 2022 | $1,898 +3% | $75,307 +1.6% |
| 2021 | $1,842 +3% | $74,157 +6.5% |
| 2020 | $1,788 +3% | $69,611 +12.2% |
| 2019 | $1,736 +5.7% | $62,040 |
| 2018 | $1,643 | $62,040 -1.2% |
| 2017 | $1,643 | $62,793 +5.5% |
| 2016 | $1,643 +3.5% | $59,518 +7.4% |
| 2015 | $1,588 | $55,400 +17.9% |
| 2014 | $1,588 | $47,005 |
| 2013 | -- | $47,005 -6.3% |
| 2012 | -- | $50,157 +4.9% |
| 2011 | -- | $47,809 -4.7% |
| 2010 | -- | $50,152 -12% |
| 2009 | -- | $56,969 |
| 2008 | -- | $56,969 -34.1% |
| 2007 | -- | $86,441 +11% |
| 2006 | -- | $77,897 +41.1% |
| 2005 | -- | $55,209 +17% |
| 2004 | -- | $47,194 +1.8% |
| 2003 | -- | $46,337 -0.3% |
| 2002 | -- | $46,470 +3.5% |
| 2001 | -- | $44,880 |
Find assessor info on the county website
Monthly payment
Est. payment
Payment breakdown
Explore the cost of this home by adjusting the details. Changes won't be saved.Climate risks
Neighborhood: Buffalo
Nearby schools
Schools provided by the listing agent
- Elementary: Hancock, Doris,Hancock, Doris
- Middle: Garside Frank F.
- High: Bonanza
Source: LVR. This data may not be complete. We recommend contacting the local school district to confirm school assignments for this home.
Similar homes
- $449,9993 bd3 ba1.8k sqft4322 Satinwood Dr, Las Vegas, NV 89147For Sale
 MLS ID #2815999, Tracy J. Magnifico-Karosy, Realty ONE Group, Inc. LVR
 - $420,0004 bd2 ba1.6k sqft6721 Brunswick Cir, Las Vegas, NV 89107For Sale
 MLS ID #2806581, Macrina M. Crockett, Realty ONE Group, Inc. LVR
 - $413,9003 bd2 ba1.7k sqft7119 Montcliff Ave, Las Vegas, NV 89147For Sale
 MLS ID #2787212, Brett Geisen, Compass Realty & Management. LVR
 - $399,9993 bd2 ba2k sqft5242 Dickens Dr, Las Vegas, NV 89119For SaleMLS ID #2815723, Tyler C. West, Specialists Property Managemen. LVR
