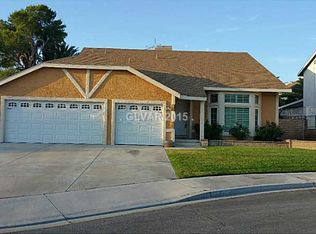
TRADITIONΑᏞ ЅALE. Τhe hіgh ceilings of thiѕ sіngle-story residence establish a spacious and inviting atmosphere the moment you enter. Located in a culdesac with no HOA, The functional layout showcases tiles flooring all throughout, except for the bedrooms which feature laminate wood floor.
Gatherings are centered around the fireplace located in the family room area. The formal dining room is positioned adjacent to the living room, offering a structured flow for hosting. In the kitchen, granite counter tops with backsplash are complemented by a white refrigerator, stainless steel appliances, and ample cabinets for extra storage. The interior is finished with blinds and ceiling fan(s).
A spacious master bedroom serves as a serene retreat, complete with an ensuite bathroom featuring a walk-in shower. For added convenience, the master bedroom has a door going out to the patio. The home includes four bedrooms, two full bathrooms, and a fifty-gallon water softener located in the garage.
Outdoor living functions effortlessly with a covered patio and an expansive backyard that provides back yard access. The grounds are designed with desert landscaping for less maintenance. This property offers a complete package of features on a 0.16-acre lot.
Active
$420,000
6721 Brunswick Cir, Las Vegas, NV 89107
4beds
1,688sqft
Single Family Residence
Built in 1984
6,969 Square Feet Lot
$-- Zestimate®
$249/sqft
$-- HOA
What's special
White refrigeratorCovered patioStainless steel appliances
- 24 days
- 664
- 34
Likely to sell faster than
Zillow last checked:
Listing updated:
Listed by:
Macrina M. Crockett S.0168202 (702)340-0864,
Realty ONE Group, Inc
Source: LVR,MLS#: 2806581 Originating MLS: Greater Las Vegas Association of Realtors Inc
Originating MLS: Greater Las Vegas Association of Realtors IncFacts & features
Interior
Bedrooms & bathrooms
- Bedrooms: 4
- Bathrooms: 2
- Full bathrooms: 2
Primary bedroom
- Description: Bedroom With Bath Downstairs,Ceiling Light,Closet
- Dimensions: 14X12
Bedroom 2
- Description: Ceiling Fan,Ceiling Light,Closet
- Dimensions: 10X10
Bedroom 3
- Description: Ceiling Fan,Ceiling Light,Closet
- Dimensions: 10X10
Bedroom 4
- Description: Ceiling Fan,Ceiling Light,Closet
- Dimensions: 10X9
Primary bathroom
- Description: Double Sink,Separate Shower,Shower Only
Family room
- Description: Separate Family Room
- Dimensions: 10X15
Kitchen
- Description: Breakfast Nook/Eating Area
Living room
- Description: Formal,Front
- Dimensions: 24X13
Heating
- Central, Gas
Cooling
- Central Air, Electric
Appliances
- Included: Dryer, Dishwasher, Disposal, Gas Range, Microwave, Refrigerator, Water Heater, Water Purifier, Washer
- Laundry: Gas Dryer Hookup, Main Level
Features
- Bedroom on Main Level, Primary Downstairs, Window Treatments
- Flooring: Laminate, Tile
- Windows: Blinds
- Number of fireplaces: 1
- Fireplace features: Gas, Living Room
Interior area
- Total structure area: 1,688
- Total interior livable area: 1,688 sqft
Video & virtual tour
Property
Parking
- Total spaces: 2
- Parking features: Attached, Garage, Private
- Attached garage spaces: 2
Features
- Stories: 1
- Patio & porch: Covered, Patio
- Exterior features: Patio, Private Yard, Sprinkler/Irrigation
- Fencing: Block,Full
Lot
- Size: 6,969 Square Feet
- Features: Drip Irrigation/Bubblers, < 1/4 Acre
Details
- Parcel number: 13834617023
- Zoning description: Single Family
- Special conditions: Probate Listing
- Horse amenities: None
Construction
Type & style
- Home type: SingleFamily
- Architectural style: One Story
- Property subtype: Single Family Residence
Materials
- Roof: Composition,Shingle
Condition
- Resale
- Year built: 1984
Utilities & green energy
- Electric: Photovoltaics Third-Party Owned
- Sewer: Public Sewer
- Water: Public
- Utilities for property: Underground Utilities
Green energy
- Energy efficient items: Solar Panel(s)
Community & HOA
Community
- Subdivision: Stonegate #2 Lewis Homes
HOA
- Has HOA: No
- Amenities included: None
Location
- Region: Las Vegas
Financial & listing details
- Price per square foot: $249/sqft
- Tax assessed value: $215,880
- Annual tax amount: $1,545
- Date on market: 8/15/2026
- Listing agreement: Exclusive Right To Sell
- Listing terms: Cash,Conventional,FHA,VA Loan
- Ownership: Single Family Residential
Estimated market value
Not available
Estimated sales range
Not available
Not available
Price history
| Date | Event | Price |
|---|---|---|
| 8/15/2026 | Listed for sale | $420,000$249/sqft |
Source:  LVR #2806581 Report a problem LVR #2806581 Report a problem | ||
| 6/8/2024 | Listing removed | -- |
Source: LVR #2587370 Report a problem | ||
| 5/30/2024 | Listed for sale | $420,000+42.4%$249/sqft |
Source: LVR #2587370 Report a problem | ||
| 6/28/2020 | Listing removed | $295,000$175/sqft |
Source: Realty ONE Group, Inc #2194797 Report a problem | ||
| 5/5/2020 | Listed for sale | $295,000+31.1%$175/sqft |
Source: Realty ONE Group, Inc #2194797 Report a problem | ||
| 3/5/2018 | Sold | $225,000-2.2%$133/sqft |
Source: LVR #1961275 Report a problem | ||
| 2/28/2018 | Pending sale | $230,000$136/sqft |
Source: St. Rose Branch #1961275 Report a problem | ||
| 1/23/2018 | Listed for sale | $230,000+187.5%$136/sqft |
Source: BHHS Nevada Properties #1961275 Report a problem | ||
| 7/24/2012 | Sold | $80,000-73.3%$47/sqft |
Source: LVR #1180103 Report a problem | ||
| 8/11/2006 | Sold | $299,500$177/sqft |
Source: Public Record Report a problem | ||
Public tax history
| Year | Property taxes | Tax assessment |
|---|---|---|
| 2026 | $1,548 +3% | $75,558 +7.6% |
| 2025 | $1,503 -11.2% | $70,194 +4.4% |
| 2024 | $1,693 +19.5% | $67,233 +12.5% |
| 2023 | $1,417 +3% | $59,763 +2.3% |
| 2022 | $1,376 +3% | $58,391 +7.5% |
| 2021 | $1,335 +3% | $54,292 +0.4% |
| 2020 | $1,296 +3% | $54,100 +5.1% |
| 2019 | $1,258 +5.7% | $51,453 |
| 2018 | $1,191 | $51,453 +1.2% |
| 2017 | $1,191 | $50,850 +11.5% |
| 2016 | $1,191 +0.3% | $45,602 +8.6% |
| 2015 | $1,187 +3.2% | $41,994 +22.6% |
| 2014 | $1,150 | $34,265 |
| 2013 | -- | $34,265 +3.2% |
| 2012 | -- | $33,210 -17.2% |
| 2011 | -- | $40,122 +30.6% |
| 2010 | -- | $30,723 -40.5% |
| 2009 | -- | $51,599 |
| 2008 | -- | $51,599 -30.8% |
| 2007 | -- | $74,528 +14.4% |
| 2006 | -- | $65,141 +32.2% |
| 2005 | -- | $49,273 +12.7% |
| 2004 | -- | $43,726 +3.2% |
| 2003 | -- | $42,357 -0.3% |
| 2002 | -- | $42,470 +15.3% |
| 2001 | -- | $36,850 |
Find assessor info on the county website
Monthly payment
Est. payment
Payment breakdown
Explore the cost of this home by adjusting the details. Changes won't be saved.Climate risks
Neighborhood: Charleston Heights
Nearby schools
Schools provided by the listing agent
- Elementary: Adcock, O. K,Adcock, O. K
- Middle: Greenspun
- High: Bonanza
Source: LVR. This data may not be complete. We recommend contacting the local school district to confirm school assignments for this home.

Similar homes
- $455,0004 bd2 ba1.8k sqft6604 Larchwood Ln, Las Vegas, NV 89103For Sale
 MLS ID #2811096, Steve P. Hawks, Platinum Real Estate Prof. LVR
 - $402,0003 bd2 ba1.7k sqft313 Falcon Ln, Las Vegas, NV 89107For Sale
 MLS ID #2782059, Marcus Berry, LPT Realty, LLC. LVR
 - $445,0003 bd2 ba1.7k sqft5817 Mary Way, Las Vegas, NV 89108For Sale
 MLS ID #2813055, Alex E. Adabashi, Huntington & Ellis, A Real Est. LVR
 - $415,0003 bd2 ba1.5k sqft3212 Ivory Coast Dr, Las Vegas, NV 89117For Sale
 MLS ID #2809721, Geovanny Alvizures, Keller Williams VIP. LVR
