Skip main navigation
Closed
  • $445,000

    6729 Brunswick Cir, Las Vegas, NV 89107

    3beds
    1,905sqft
    Single Family Residence
    Built in 1984
    8,276.4 Square Feet Lot
    $444,700 Zestimate®
    $234/sqft
    $2,398 Estimated rent

    Home value

    $444,700

    $405,000 - $485,000

    $2,398/mo

    Zestimate® history
    Loading
    Loading...

    Owner options

    List your home for rent

    $2,398/mo

    Rent Zestimate®

    Find your next renter with Zillow Rental Manager. Plus, with online applications, you can quickly screen prospective tenants – for free.

    Learn more

    $2,398/mo

    Rent Zestimate®

    Refinance and save

    $2,573/mo

    Est. payment

    Refinancing to a lower rate could help reduce your monthly payments and save thousands over the life of the loan.

    See today's rates

    $2,573/mo

    Est. payment

    Explore your selling options

    Work with a Zillow partner agent

    Leverage their expertise and Zillow's premium Showcase listings to get your home seen by more buyers.

    Get started

    List with your own agent

    Get your home in front of millions of buyers by listing it on Zillow.

    Learn how to do it

    Sell it yourself

    Take full control of how buyers see your home on Zillow by listing For Sale by Owner (FSBO).

    List your home

    What's special

    Low-maintenance landscapingAbundant natural light throughoutCozy fireplace
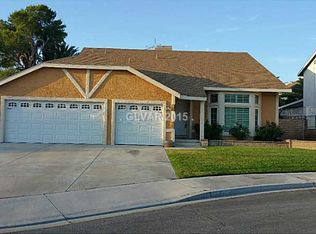
    Spacious home nestled in a cul-de-sac with NO HOA in the heart of Las Vegas! Offering approximately 1,905 sq ft of living space, this home features a functional layout perfect for comfortable living and entertaining. Step inside to find generous living areas, a cozy fireplace, and abundant natural light throughout. The kitchen provides plenty of cabinet space and flows seamlessly into the main living areas, making it ideal for gatherings and everyday living. The property sits on a large 8,200+ sq ft lot with an extended driveway and ample parking, a rare find in this area. The enclosed garage offers flexible space that can be used as a home office, studio, gym, or easily converted back to a traditional garage if desired. Enjoy low-maintenance landscaping, and a layout that provides both space and privacy. Conveniently located near shopping, dining, parks, schools, and major roadways, this home offers both comfort and accessibility.

    Zillow last checked:

    Listing updated:

    Listed by:

    Robert A. Webb S.0176620 702-600-1111,

    Toro Realty

    Bought with:

    Yeiny Gavilla, S.0195716

    Galindo Group Real Estate

    Source: LVR,MLS#: 2764386MLS LogoOriginating MLS: Greater Las Vegas Association of Realtors Inc

    Facts & features

    Interior

    Bedrooms & bathrooms
    • Bedrooms: 3
    • Bathrooms: 3
    • Full bathrooms: 3
    Primary bedroom
    • Description: Ceiling Light,Closet
    • Dimensions: 14X12
    Bedroom 2
    • Description: Ceiling Light,Closet
    • Dimensions: 10X10
    Bedroom 3
    • Description: Ceiling Light,Closet
    • Dimensions: 10X10
    Kitchen
    • Description: Other
    Living room
    • Description: Vaulted Ceiling
    • Dimensions: 24X13
    Heating
    • Central, Gas
    Cooling
    • Central Air, Electric
    Appliances
    • Included: Dryer, Gas Range, Refrigerator, Washer
    • Laundry: Gas Dryer Hookup, Main Level
    Features
    • Bedroom on Main Level, Primary Downstairs, None
    • Flooring: Linoleum, Vinyl
    • Number of fireplaces: 1
    • Fireplace features: Gas, Living Room
    Interior area
    • Total structure area: 1,905
    • Total interior livable area: 1,905 sqft

    Property

    Parking
    • Total spaces: 3
    • Parking features: Attached, Garage, Open
    • Attached garage spaces: 3
    • Has uncovered spaces: Yes
    Features
    • Stories: 2
    • Exterior features: None
    • Fencing: Block,Back Yard
    Lot
    • Size: 8,276 sqft
    • Features: Desert Landscaping, Landscaped, < 1/4 Acre
    Details
    • Parcel number: 13834617025
    • Zoning description: Single Family
    • Horse amenities: None

    Construction

    Type & style
    • Home type: SingleFamily
    • Architectural style: Two Story
    • Property subtype: Single Family Residence
    Materials
    • Roof: Composition,Shingle
    Condition
    • Good Condition,Resale
    • Year built: 1984

    Utilities & green energy

    • Electric: Photovoltaics None
    • Sewer: Public Sewer
    • Water: Public
    • Utilities for property: Underground Utilities

    Community & neighborhood

    Location
    • Region: Las Vegas
    • Subdivision: Stonegate #2 Lewis Homes

    Other

    Other facts
    • Listing agreement: Exclusive Right To Sell
    • Listing terms: Cash,Conventional,FHA,VA Loan

    Price history

    DateEventPrice
    6/10/2026Sold$445,000-0.2%$234/sqft
    Source: LVR #2764386 Report a problem
    5/11/2026Pending sale$445,990$234/sqft
    Source: LVR #2764386 Report a problem
    4/23/2026Price change$445,990-0.7%$234/sqft
    Source: LVR #2764386 Report a problem
    3/14/2026Listed for sale$449,000+0.9%$236/sqft
    Source: LVR #2764386 Report a problem
    10/19/2021Listing removed--
    Source: LVR #2318288 Report a problem
    7/30/2021Listed for sale$445,000+97.8%$234/sqft
    Source: LVR #2318288 Report a problem
    12/19/2020Listing removed$2,000$1/sqft
    Source: Platinum R.E. Professionals #2255047 Report a problem
    12/15/2020Price change$2,000+8.1%$1/sqft
    Source: Platinum R.E. Professionals #2255047 Report a problem
    12/12/2020Listed for rent$1,850$1/sqft
    Source: Platinum R.E. Professionals #2255047 Report a problem
    9/27/2016Sold$225,000-6.2%$118/sqft
    Source: LVR #1816260 Report a problem
    7/26/2016Pending sale$239,900$126/sqft
    Source: Maxim Properties #1816260 Report a problem
    7/16/2016Listed for sale$239,900+46.1%$126/sqft
    Source: Maxim Properties #1816260 Report a problem
    5/24/2016Sold$164,186-41.2%$86/sqft
    Source: Public Record Report a problem
    11/9/2004Sold$279,000$146/sqft
    Source: Public Record Report a problem

    Public tax history

    YearProperty taxesTax assessment
    2026$2,491 +4.3%$77,272 +7.4%
    2025$2,388 +16.3%$71,915 +4.5%
    2024$2,052 +17.6%$68,850 +12.3%
    2023$1,746 +8%$61,297 +2.3%
    2022$1,617 +7.7%$59,944 +7.3%
    2021$1,501 +6.7%$55,886 +0.4%
    2020$1,406 +4.8%$55,662 +5.6%
    2019$1,341 +6.9%$52,721
    2018$1,255 $52,721 +1.1%
    2017$1,255 $52,149 +11.2%
    2016$1,255 +0.3%$46,885 +8.4%
    2015$1,251 -17.9%$43,248 +20.5%
    2014$1,525 $35,890
    2013-- $35,890 +3.3%
    2012-- $34,752 -17.4%
    2011-- $42,051 +32.3%
    2010-- $31,775 -40.3%
    2009-- $53,227
    2008-- $53,227 -30.4%
    2007-- $76,463 +14%
    2006-- $67,099 +31.4%
    2005-- $51,083 +12.2%
    2004-- $45,539 +3.2%
    2003-- $44,132 -0.3%
    2002-- $44,250 +14.7%
    2001-- $38,590

    Find assessor info on the county website

    Neighborhood: Charleston Heights

    Nearby schools

    GreatSchools rating
    Schools provided by the listing agent
    • Elementary: Adcock, O. K,Adcock, O. K
    • Middle: Garside Frank F.
    • High: Bonanza

    Source: LVR. This data may not be complete. We recommend contacting the local school district to confirm school assignments for this home.

    Get a cash offer in 3 minutes
    Find out how much your home could sell for in as little as 3 minutes with a no-obligation cash offer.
    Estimated market value
    $444,700
    Get a cash offer in 3 minutes
    Find out how much your home could sell for in as little as 3 minutes with a no-obligation cash offer.
    Estimated market value
    $444,700