Custom Satillo tile sets the tone for this charming single-story ranch home located in the desirable Casa Linda neighborhood. Enjoy the freedom of no HOA while being just minutes from the Las Vegas Strip, Chinatown, schools, shopping, dining, and everyday conveniences.
Inside, you'll find 4 spacious bedrooms, 2 beautifully updated bathrooms, a cozy wood-burning fireplace, energy-efficient double-pane windows, and the peace of mind of a new roof. Abundant storage throughout makes organization easy.
Step outside to oversized front and rear patios, lush grass areas perfect for kids and pets, durable stucco block walls, and the added privacy of no rear neighbors. This home offers the perfect blend of character, comfort, and convenience in an established neighborhood.
Active
Price cut: $10K (7/11)
$459,900
6604 Larchwood Ln, Las Vegas, NV 89103
4beds
1,846sqft
:
Get pre-qualified$2,933/mo
Single Family Residence
Built in 1975
6,969 Square Feet Lot
$452,900 Zestimate®
$249/sqft
$-- HOA
What's special
Abundant storage throughoutCozy wood-burning fireplaceCustom satillo tileNew roofEnergy-efficient double-pane windowsDurable stucco block walls
- 52 days |
- 637 |
- 28 |
Zillow last checked:
Listing updated:
Listed by:
Jodi L. Haili S.0204605 702-866-0086,
RE/MAX Reliance
Source: LVR,MLS#: 2789626 Originating MLS: Greater Las Vegas Association of Realtors Inc
Originating MLS: Greater Las Vegas Association of Realtors IncFacts & features
Interior
Bedrooms & bathrooms
- Bedrooms: 4
- Bathrooms: 2
- 3/4 bathrooms: 2
Primary bedroom
- Description: Ceiling Fan,Closet
- Dimensions: 12x15
Bedroom 2
- Description: Ceiling Fan,Closet
- Dimensions: 12x12
Bedroom 3
- Description: Ceiling Fan,Closet
- Dimensions: 13x10
Bedroom 4
- Description: Ceiling Fan,Closet
- Dimensions: 10x10
Dining room
- Description: Hutch,Kitchen/Dining Room Combo
- Dimensions: 15x8
Family room
- Description: Ceiling Fan
- Dimensions: 16x14
Kitchen
- Description: Granite Countertops,Lighting Track
Living room
- Description: Entry Foyer,Front
- Dimensions: 19x13
Heating
- Central, Gas
Cooling
- Central Air, Electric
Appliances
- Included: Dryer, Dishwasher, Disposal, Gas Range, Gas Water Heater, Microwave, Refrigerator, Water Softener Owned, Washer
- Laundry: Electric Dryer Hookup, In Garage
Features
- Bedroom on Main Level, Ceiling Fan(s), Primary Downstairs
- Flooring: Ceramic Tile
- Number of fireplaces: 1
- Fireplace features: Living Room, Wood Burning
Interior area
- Total structure area: 1,846
- Total interior livable area: 1,846 sqft
Video & virtual tour
Property
Parking
- Total spaces: 2
- Parking features: Attached, Garage, Guest, Inside Entrance, Open, Private
- Attached garage spaces: 2
- Has uncovered spaces: Yes
Features
- Stories: 1
- Patio & porch: Patio, Porch
- Exterior features: Porch, Patio, Private Yard
- Fencing: Block,Back Yard
- Has view: Yes
- View description: None
Lot
- Size: 6,969 Square Feet
- Features: Back Yard, Desert Landscaping, Landscaped, < 1/4 Acre
Details
- Parcel number: 16314212006
- Zoning description: Single Family
- Horse amenities: None
Construction
Type & style
- Home type: SingleFamily
- Architectural style: One Story
- Property subtype: Single Family Residence
Materials
- Frame, Stucco
- Roof: Composition,Shingle
Condition
- Resale
- Year built: 1975
Utilities & green energy
- Electric: Photovoltaics None
- Sewer: Public Sewer
- Water: Public
- Utilities for property: Above Ground Utilities
Community & HOA
Community
- Subdivision: Casa Linda #4B
HOA
- Has HOA: No
- Amenities included: None
- Services included: None
- HOA name: n/a
Location
- Region: Las Vegas
Financial & listing details
- Price per square foot: $249/sqft
- Tax assessed value: $192,637
- Annual tax amount: $1,855
- Date on market: 6/13/2026
- Listing agreement: Exclusive Right To Sell
- Listing terms: Cash,Conventional,FHA,VA Loan
- Ownership: Single Family Residential
Estimated market value
$452,900
$430,000 - $476,000
$2,195/mo
Price history
| Date | Event | Price |
|---|---|---|
| 7/11/2026 | Price change | $459,900-2.1%$249/sqft |
Source:  LVR #2789626 Report a problem LVR #2789626 Report a problem | ||
| 6/23/2026 | Price change | $469,900-1.1%$255/sqft |
Source: LVR #2789626 Report a problem | ||
| 6/13/2026 | Listed for sale | $474,900+2399.5%$257/sqft |
Source: LVR #2789626 Report a problem | ||
| 12/10/1997 | Sold | $19,000-83.5%$10/sqft |
Source: Public Record Report a problem | ||
| 8/26/1994 | Sold | $115,000$62/sqft |
Source: Public Record Report a problem | ||
Public tax history
| Year | Property taxes | Tax assessment |
|---|---|---|
| 2026 | $1,858 +8% | $67,423 -2% |
| 2025 | $1,720 +8% | $68,809 +8.9% |
| 2024 | $1,593 +8% | $63,200 +14.9% |
| 2023 | $1,475 +8% | $54,991 +5.8% |
| 2022 | $1,366 +7.7% | $51,982 -0.9% |
| 2021 | $1,268 +6.7% | $52,435 +10.6% |
| 2020 | $1,188 -2.2% | $47,420 +8.3% |
| 2019 | $1,215 +5.4% | $43,798 |
| 2018 | $1,153 | $43,798 +2.1% |
| 2017 | $1,153 | $42,908 +4.2% |
| 2016 | $1,153 +9% | $41,180 +7.8% |
| 2015 | $1,057 +3% | $38,200 +4% |
| 2014 | $1,027 | $36,723 |
| 2013 | -- | $36,723 +11.4% |
| 2012 | -- | $32,974 -7.5% |
| 2011 | -- | $35,647 -8.7% |
| 2010 | -- | $39,049 -14.4% |
| 2009 | -- | $45,594 |
| 2008 | -- | $45,594 -35.7% |
| 2007 | -- | $70,937 +10.1% |
| 2006 | -- | $64,450 +20.2% |
| 2005 | -- | $53,617 +33.8% |
| 2004 | -- | $40,086 +5.8% |
| 2003 | -- | $37,895 +4.2% |
| 2002 | -- | $36,370 +4.3% |
| 2001 | -- | $34,860 |
Find assessor info on the county website
Monthly payment
Est. payment
Payment breakdown
Explore the cost of this home by adjusting the details. Changes won't be saved.Climate risks
Neighborhood: Spring Valley
Nearby schools
GreatSchools rating
- 5/10C H Decker Elementary SchoolGrades: PK-5Distance: 0.4 mi
- 8/10Kenny C Guinn Middle SchoolGrades: 6-8Distance: 0.9 mi
- 3/10Durango High SchoolGrades: 9-12Distance: 2.6 mi
Schools provided by the listing agent
- Elementary: Decker, C H,Decker, C H
- Middle: Guinn Kenny C.
- High: Durango
Source: LVR. This data may not be complete. We recommend contacting the local school district to confirm school assignments for this home.
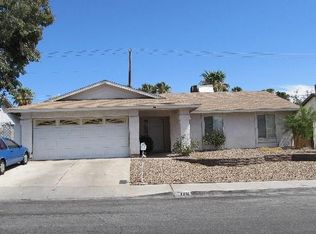
- $404,5003 bd2 ba1.7k sqft6614 Larchwood Ln, Las Vegas, NV 89103Off Market
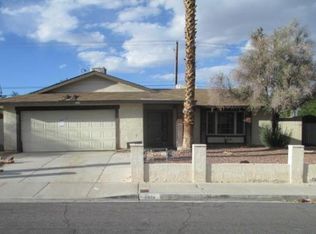
- $445,5003 bd2 ba1.6k sqft6594 Larchwood Ln, Las Vegas, NV 89103Off Market
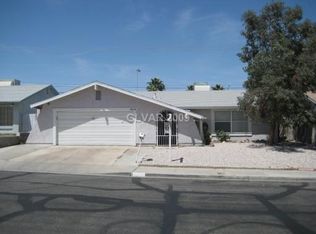
- $386,6003 bd2 ba1.6k sqft6624 Larchwood Ln, Las Vegas, NV 89103Off Market
- $399,3003 bd2 ba1.4k sqft6605 Larchwood Ln, Las Vegas, NV 89103Off Market
- $362,0003 bd1 ba1.4k sqft6615 Larchwood Ln, Las Vegas, NV 89103Off Market
- $424,9003 bd2 ba1.4k sqft6597 Larchwood Ln, Las Vegas, NV 89103Off Market
- $397,3004 bd2 ba1.6k sqft6623 Larchwood Ln, Las Vegas, NV 89103Off Market
- $396,1003 bd2 ba1.4k sqft6634 Larchwood Ln, Las Vegas, NV 89103Off Market
A local agent can set up tours, give advice and negotiate with sellers.
Similar homes
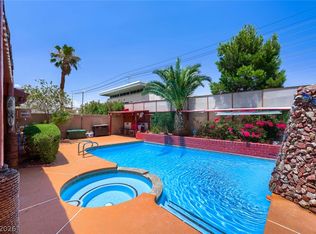
- $398,0004 bd2 ba1.6k sqft6712 Oak Valley Dr, Las Vegas, NV 89103For Sale
 MLS ID #2797375, Carolina Escalona, Leading Vegas Realty. LVR
 - $449,0003 bd2 ba1.6k sqft220 Moller Cir, Las Vegas, NV 89107For Sale
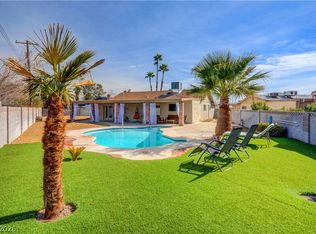 MLS ID #2784554, Brendan J. King III, Real Broker LLC. LVR
 - $499,9904 bd3 ba2.3k sqft6333 Obannon Dr, Las Vegas, NV 89146For Sale
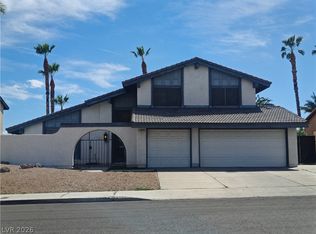 MLS ID #2769511, David Valles, Raintree Real Estate. LVR
 - $445,0004 bd2 ba1.7k sqft3948 Oakhill Ave, Las Vegas, NV 89121For Sale
 MLS ID #2802728, Craig Tann, Huntington & Ellis, A Real Est. LVR
 - $490,0003 bd2 ba1.7k sqft1517 Bryn Mawr Ave, Las Vegas, NV 89102For SaleMLS ID #2782502, Shelly D. Walters, Wardley Real Estate. LVR
- $664,9003 bd2 ba1.8k sqft1110 Cahlan Dr, Las Vegas, NV 89102For SaleMLS ID #2805780, Rachel Booth, ERA Brokers Consolidated. LVR
- $420,0003 bd2 ba1.7k sqft4424 Parkchester Cir, Las Vegas, NV 89108For SaleMLS ID #2782993, Samantha A. D'Amelio, Sphere Real Estate. LVR
- $430,0004 bd3 ba2.2k sqft899 Monika Way, Las Vegas, NV 89119For SaleMLS ID #2791504, Joie A. Jones, LPT Realty, LLC. LVR
- $424,9003 bd2 ba1.5k sqft6321 Portola Rd, Las Vegas, NV 89108For SaleMLS ID #2789720, Robert E. Salmons Jr, Entera Realty LLC. LVR
- $419,9504 bd3 ba1.9k sqft5201 Spencer St, Las Vegas, NV 89119For SaleMLS ID #2796264, Alon Wizen, United Realty Group. LVR
- $480,0004 bd2 ba1.9k sqft4985 Arizona Ave, Las Vegas, NV 89104For SaleMLS ID #2797793, Monica Margaretis, Legacy Real Estate Group. LVR
- $454,9003 bd2 ba1.6k sqft4089 Yakima Ave, Las Vegas, NV 89121For SaleMLS ID #2797054, George G. Kinney, Elite Realty. LVR
- $425,0003 bd2 ba1.4k sqft2313 Diamondback Dr, Las Vegas, NV 89117For SaleMLS ID #2781699, Angelo Hermosura, Realty ONE Group, Inc. LVR
- $415,0004 bd3 ba1.7k sqft203 Earl St, Las Vegas, NV 89101For SaleMLS ID #2785653, Miguel Lopez, Signature Real Estate Group. LVR
- $479,8884 bd3 ba1.7k sqft3896 Acapulco Ave, Las Vegas, NV 89121For SaleMLS ID #2785193, Cecelia D. Stevens, Stevens Realty & Property Mgmt. LVR
- $620,0003 bd2 ba2.3k sqft6050 Duncan Dr, Las Vegas, NV 89108For SaleMLS ID #2803827, Melanie J. Ewell, New Castle Realty & Property M. LVR
- $409,9993 bd3 ba1.5k sqft6633 Crosstimber Ct, Las Vegas, NV 89108For SaleMLS ID #2796486, Gerlie McWilliams, Realty ONE Group, Inc. LVR
- $439,9004 bd3 ba1.8k sqft1750 Walingwood Dr, North Las Vegas, NV 89031For SaleMLS ID #2805277, Holanda B. Campos, United Realty Group. LVR
- $484,9994 bd3 ba2.1k sqft8317 Sky Canyon Ct, Las Vegas, NV 89128For SaleMLS ID #2779316, Lawrence J. Strychalski, International Realty LV. LVR
- $480,0004 bd3 ba2.1k sqft4140 Hazelridge Dr, Las Vegas, NV 89129For SaleMLS ID #2766727, Steve P. Hawks, Platinum Real Estate Prof. LVR
