Welcome to a rare opportunity to own a single-story home on an oversized 1/4-acre lot located at the end of a cul-de-sac with NO HOA! Built in 1972 and owned by the same family since it was built, this 3-bedroom, 2-bathroom home offers 1,752 square feet of living space, timeless character, and incredible potential for its next chapter.
Inside the double door entryway, you will find the floor plan features a sunken living room with a cozy fireplace, creating a warm gathering space for everyday living. The kitchen includes a double oven and a separate cooktop along with decent cabinet space.
While the home presents an opportunity for updating and personalization, some important improvements have already been completed. The home was replumbed with PEX plumbing approximately four years ago and the air conditioner compressor was just replaced in July 2026, providing peace of mind for the home's future owners. For even more peace of mind, a one year home warranty plan from Old Republic is provided to the buyer at close of escrow.
Step outside and discover one of the home's standout features: the expansive yard. With approximately a quarter acre of land, there is room to create the backyard you have always envisioned. Whether that plan includes a pool, workshop, detached garage, garden, outdoor entertaining area, or simply the extra space to enjoy the covered patio, the possibilities are plentiful. The cul-de-sac location provides a unique setting with reduced through traffic and a sense of privacy that is increasingly difficult to find.
Homes with this combination of lot size, single-story layout, no HOA, and long-term ownership are becoming harder to find in Las Vegas.
If you have been searching for freedom from HOA restrictions and the opportunity to create something truly your own, this home could be yours.
Active
Price cut: $10K (6/18)
$420,000
4424 Parkchester Cir, Las Vegas, NV 89108
3beds
1,752sqft
:
Get pre-qualified$2,705/mo
Single Family Residence
Built in 1972
0.25 Acres Lot
$414,700 Zestimate®
$240/sqft
$-- HOA
What's special
Single-story homeCovered patioDouble door entrywaySeparate cooktopCozy fireplaceExpansive yard
- 63 days |
- 546 |
- 42 |
Likely to sell faster than
Zillow last checked:
Listing updated:
Listed by:
Samantha A. D'Amelio S.0180079 (702)277-9753,
Sphere Real Estate
Source: LVR,MLS#: 2782993 Originating MLS: Greater Las Vegas Association of Realtors Inc
Originating MLS: Greater Las Vegas Association of Realtors IncFacts & features
Interior
Bedrooms & bathrooms
- Bedrooms: 3
- Bathrooms: 2
- Full bathrooms: 2
Primary bedroom
- Description: Ceiling Fan,Walk-In Closet(s)
- Dimensions: 13x16
Bedroom 2
- Description: Ceiling Fan,Closet
- Dimensions: 10x14
Bedroom 3
- Description: Ceiling Fan,Closet
- Dimensions: 11x13
Primary bathroom
- Description: Shower Only
Dining room
- Description: Dining Area
- Dimensions: 13x19
Kitchen
- Description: Linoleum/Vinyl Flooring,Tile Countertops
Living room
- Description: Sunken
- Dimensions: 16x18
Heating
- Central, Gas
Cooling
- Central Air, Electric
Appliances
- Included: Built-In Gas Oven, Double Oven, Dishwasher, Disposal, Gas Water Heater, Water Softener Owned
- Laundry: Electric Dryer Hookup, In Garage
Features
- Bedroom on Main Level, Ceiling Fan(s), Primary Downstairs
- Flooring: Carpet, Linoleum, Tile, Vinyl
- Number of fireplaces: 1
- Fireplace features: Living Room, Wood Burning
Interior area
- Total structure area: 1,752
- Total interior livable area: 1,752 sqft
Video & virtual tour
Property
Parking
- Total spaces: 2
- Parking features: Attached, Garage, Garage Door Opener, Inside Entrance, Open, Private
- Attached garage spaces: 2
- Has uncovered spaces: Yes
Features
- Stories: 1
- Exterior features: Private Yard
- Fencing: Block,Back Yard
- Has view: Yes
- View description: None
Lot
- Size: 0.25 Acres
- Features: 1/4 to 1 Acre Lot, Landscaped
Details
- Parcel number: 13919316005
- Zoning description: Single Family
- Horse amenities: None
Construction
Type & style
- Home type: SingleFamily
- Architectural style: One Story
- Property subtype: Single Family Residence
Materials
- Frame, Stucco
- Roof: Composition,Shingle
Condition
- Resale
- Year built: 1972
Utilities & green energy
- Electric: Photovoltaics None
- Sewer: Public Sewer
- Water: Public
- Utilities for property: Underground Utilities
Community & HOA
Community
- Subdivision: Parkchester Estate
HOA
- Has HOA: No
- Amenities included: None
Location
- Region: Las Vegas
Financial & listing details
- Price per square foot: $240/sqft
- Tax assessed value: $218,334
- Annual tax amount: $1,737
- Date on market: 6/1/2026
- Listing agreement: Exclusive Right To Sell
- Listing terms: Cash,Conventional,FHA,VA Loan
- Ownership: Single Family Residential
Estimated market value
$414,700
$394,000 - $435,000
$2,248/mo
Price history
| Date | Event | Price |
|---|---|---|
| 6/18/2026 | Price change | $420,000-2.3%$240/sqft |
Source:  LVR #2782993 Report a problem LVR #2782993 Report a problem | ||
| 6/1/2026 | Listed for sale | $430,000$245/sqft |
Source: LVR #2782993 Report a problem | ||
Public tax history
| Year | Property taxes | Tax assessment |
|---|---|---|
| 2026 | $2,121 +19% | $76,417 +4.2% |
| 2025 | $1,783 +8.7% | $73,334 +0.2% |
| 2024 | $1,641 +3% | $73,206 +16% |
| 2023 | $1,593 +3% | $63,091 +13.8% |
| 2022 | $1,547 +3% | $55,453 +2.2% |
| 2021 | $1,501 +3% | $54,280 +4.7% |
| 2020 | $1,457 +4.8% | $51,830 -2.3% |
| 2019 | $1,390 +6.9% | $53,059 |
| 2018 | $1,301 | $53,059 -1.9% |
| 2017 | $1,301 | $54,080 +22.7% |
| 2016 | $1,301 +0.3% | $44,059 +14.8% |
| 2015 | $1,297 +3% | $38,387 +1.2% |
| 2014 | $1,259 | $37,950 |
| 2013 | -- | $37,950 -3.5% |
| 2012 | -- | $39,317 +10.2% |
| 2011 | -- | $35,662 -4.7% |
| 2010 | -- | $37,439 -19.1% |
| 2009 | -- | $46,286 |
| 2008 | -- | $46,286 -32.7% |
| 2007 | -- | $68,822 +12.8% |
| 2006 | -- | $61,003 +31.4% |
| 2005 | -- | $46,424 +31% |
| 2004 | -- | $35,445 +0.3% |
| 2003 | -- | $35,347 -0.9% |
| 2002 | -- | $35,680 -0.8% |
| 2001 | -- | $35,960 |
Find assessor info on the county website
Monthly payment
Est. payment
Payment breakdown
Explore the cost of this home by adjusting the details. Changes won't be saved.Climate risks
Neighborhood: Twin Lakes
Nearby schools
GreatSchools rating
- 5/10Twin Lakes Elementary SchoolGrades: PK-5Distance: 1 mi
- 4/10J Harold Brinley Middle SchoolGrades: 6-8Distance: 1.7 mi
- 1/10Western High SchoolGrades: 9-12Distance: 1.2 mi
Schools provided by the listing agent
- Elementary: Twin Lakes,Twin Lakes
- Middle: Brinley J. Harold
- High: Western
Source: LVR. This data may not be complete. We recommend contacting the local school district to confirm school assignments for this home.
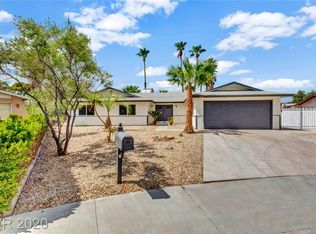
- $506,5004 bd2 ba1.9k sqft4418 Parkchester Cir, Las Vegas, NV 89108Off Market
- $354,6003 bd2 ba1.4k sqft1840 Yellow Rose St, Las Vegas, NV 89108Off Market
- $383,5003 bd2 ba1.4k sqft1844 Yellow Rose St, Las Vegas, NV 89108Off Market
- $474,7004 bd2 ba1.9k sqft4425 Parkchester Cir, Las Vegas, NV 89108Off Market
- $341,6004 bd2 ba1.4k sqft1836 Yellow Rose St, Las Vegas, NV 89108Off Market
- $382,1004 bd2 ba1.5k sqft4317 Wavecrest Dr, Las Vegas, NV 89108Off Market
- $376,3003 bd2 ba1.7k sqft4321 Wavecrest Dr, Las Vegas, NV 89108Off Market
- $386,5004 bd2 ba1.7k sqft4313 Wavecrest Dr, Las Vegas, NV 89108Off Market
A local agent can set up tours, give advice and negotiate with sellers.
Similar homes
- $424,9003 bd2 ba1.5k sqft6321 Portola Rd, Las Vegas, NV 89108For Sale
 MLS ID #2789720, Robert E. Salmons Jr, Entera Realty LLC. LVR
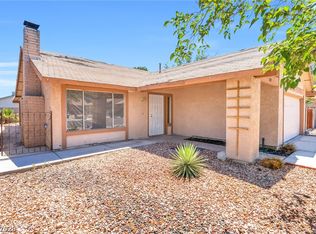
 - $449,0003 bd2 ba1.2k sqft1805 Starbuck Dr, Las Vegas, NV 89108For Sale
 MLS ID #2802621, Roshanak Poursamadi, Realty ONE Group, Inc. LVR
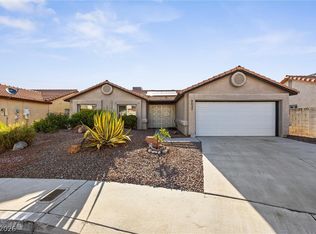
 - $375,0003 bd2 ba1.2k sqft6637 Coastal Breeze Ct, Las Vegas, NV 89108For Sale
 MLS ID #2804023, Lisa Shin-Lee, Huntington & Ellis, A Real Est. LVR
 - $399,3023 bd2 ba1.7k sqft6225 McAllister Ave, Las Vegas, NV 89107For Sale
 MLS ID #2795358, Mitchell C. Fulfer, Huntington & Ellis, A Real Est. LVR
 - $427,5004 bd2 ba1.8k sqft4511 Alpine Pl, Las Vegas, NV 89107For SaleMLS ID #2792724, Robert A. Webb, Toro Realty. LVR
- $420,0004 bd3 ba2.3k sqft4013 Elkridge Dr, Las Vegas, NV 89129For SaleMLS ID #2804391, Julia A. Grambo, More Realty Incorporated. LVR
- $345,0003 bd2 ba1.1k sqft5820 Carmen Blvd, Las Vegas, NV 89108For SaleMLS ID #2798021, Aaron Taylor, eXp Realty. LVR
- $389,9003 bd2 ba1.5k sqft5808 Lydia Dr, Las Vegas, NV 89107For SaleMLS ID #2767166, Robert E. Salmons Jr, Entera Realty LLC. LVR
- $399,0003 bd2 ba1.4k sqft4014 Ridgewood Ave, Las Vegas, NV 89120For SaleMLS ID #2804139, Noe Raya, United Realty Group. LVR
- $415,0004 bd3 ba1.7k sqft203 Earl St, Las Vegas, NV 89101For SaleMLS ID #2785653, Miguel Lopez, Signature Real Estate Group. LVR
- $399,9993 bd2 ba1.8k sqft2749 Long Ct, Winchester, NV 89121For SaleMLS ID #2803520, Daniel Lemieux, Barber Realty. LVR
- $450,0003 bd2 ba1.5k sqft4193 Candleberry Ct, Las Vegas, NV 89103For SaleMLS ID #2795290, Matthew E. Kirby, eXp Realty. LVR
- $490,0003 bd2 ba1.7k sqft1517 Bryn Mawr Ave, Las Vegas, NV 89102For SaleMLS ID #2782502, Shelly D. Walters, Wardley Real Estate. LVR
- $439,9003 bd2 ba1.5k sqft1617 Dia Del Sol Way, Las Vegas, NV 89128For SaleMLS ID #2787217, Lauren Carl, Metropolitan Real Estate Group. LVR
- $380,0003 bd2 ba1.4k sqft2909 Merritt Ave, Las Vegas, NV 89102For SaleMLS ID #2763668, Mary Renee Haas, King Realty Group. LVR
- $414,0003 bd2 ba1.7k sqft7119 Montcliff Ave, Las Vegas, NV 89147For SaleMLS ID #2787212, Brett Geisen, Compass Realty & Management. LVR
- $459,9004 bd2 ba1.8k sqft6604 Larchwood Ln, Las Vegas, NV 89103For SaleMLS ID #2789626, Jodi L. Haili, RE/MAX Reliance. LVR
- $360,0003 bd2 ba1.2k sqft6317 Bannock Way, Las Vegas, NV 89107For SaleMLS ID #2782640, Minjia Li, Realty ONE Group, Inc. LVR
- $395,0003 bd2 ba1.3k sqft5877 Tippin Dr, Las Vegas, NV 89130For SaleMLS ID #2795161, Christina Ferrer, LIFE Realty District. LVR
- $445,0004 bd2 ba1.7k sqft3948 Oakhill Ave, Las Vegas, NV 89121For SaleMLS ID #2802728, Craig Tann, Huntington & Ellis, A Real Est. LVR
