Want Vintage Vegas? This Is It! You Will Fall In Love With This Home On .27 Acres In The Fabulous Glen Heather Estates! Lovely Desert Landscaping In Front Yard And Backyard With Shrubs And Trees! Elevated Front Patio Where You Can Relax In The Evenings & Take In The City & Strip Views! Enjoy The Fireworks off The Stratosphere & Strip From Your Very Own Yard! Foyer Leads To Freshly Painted Home With So Many Possibilities! Floor To Ceiling Brick Gas Fireplace Is Focal Point of The Large Living Room with Spacious Entry Way & Built Ins! Lovely Dining Room Off Living Room! Kitchen Has Brand New Dishwasher & Breakfast Nook! Ceiling Fans! Large Separate Family Room With Strip Views, Could Be Used As 4th Bedroom, Game Room, Or Office & Has Separate Entrance As Well! Family Room Has Tons of Storage/& Cedar Lined Closet Space! Both Bathrooms Are Partially Updated! Large Primary Bedroom With Make Up Table Area, or Room To Expand Primary Bath or Closet! Front Bedroom Has Strip View! Very Spacious Secluded Backyard With Room To Roam Is Waiting for You to Make It Your Own! Perfect For Entertaining & Taking In The Breathtaking Sunsets From Your Covered Patio! Large Side Yard With gate Could Be Converted for Additional Parking! There is A Lot Of Storage Inside & A Nice Shed In Back! Fairly New Air Conditioners(2)! Separate Laundry Room off Family Room With Exit to Backyard! Location! Location! This Home Is Truly In The Heart of The City, Just Minutes From The Strip, Downtown, Arts & Medical Districts!
Active
$490,000
1517 Bryn Mawr Ave, Las Vegas, NV 89102
3beds
1,791sqft
Single Family Residence
Built in 1959
0.27 Acres Lot
$482,300 Zestimate®
$274/sqft
$-- HOA
What's special
Very spacious secluded backyardNice shed in backElevated front patioCity and strip viewsCeiling fans
- 87 days |
- 702 |
- 38 |
Zillow last checked:
Listing updated:
Listed by:
Shelly D. Walters S.0049375 702-256-4900,
Wardley Real Estate
Source: LVR,MLS#: 2782502 Originating MLS: Greater Las Vegas Association of Realtors Inc
Originating MLS: Greater Las Vegas Association of Realtors IncFacts & features
Interior
Bedrooms & bathrooms
- Bedrooms: 3
- Bathrooms: 2
- Full bathrooms: 1
- 3/4 bathrooms: 1
Primary bedroom
- Description: Bedroom With Bath Downstairs,Closet,Mirrored Door
- Dimensions: 14x12
Bedroom 2
- Description: Ceiling Fan,Ceiling Light,Closet,Downstairs,Mirrored Door
- Dimensions: 12x10
Bedroom 3
- Description: Ceiling Fan,Ceiling Light,Closet,Downstairs,Mirrored Door
- Dimensions: 13x10
Primary bathroom
- Description: Shower Only
Dining room
- Description: Living Room/Dining Combo
- Dimensions: 11x10
Family room
- Description: Ceiling Fan,Downstairs,Separate Family Room
- Dimensions: 20x19
Kitchen
- Description: Breakfast Nook/Eating Area,Pantry,Solid Surface Countertops,Tile Flooring
- Dimensions: 20x9
Living room
- Description: Built-in Bookcases,Entry Foyer,Formal,Front
- Dimensions: 20x14
Heating
- Central, Gas, Multiple Heating Units
Cooling
- Central Air, Electric, 2 Units
Appliances
- Included: Built-In Electric Oven, Dryer, Dishwasher, Electric Cooktop, Disposal, Refrigerator, Washer
- Laundry: Electric Dryer Hookup, Laundry Room
Features
- Bedroom on Main Level, Primary Downstairs, None
- Flooring: Carpet
- Number of fireplaces: 1
- Fireplace features: Gas, Living Room
Interior area
- Total structure area: 1,791
- Total interior livable area: 1,791 sqft
Video & virtual tour
Property
Parking
- Parking features: Open
- Has uncovered spaces: Yes
Features
- Stories: 1
- Patio & porch: Covered, Patio
- Exterior features: Patio, Private Yard, Shed
- Fencing: Block,Back Yard,Wrought Iron
- Has view: Yes
- View description: City, Strip View
Lot
- Size: 0.27 Acres
- Features: 1/4 to 1 Acre Lot, Desert Landscaping, Landscaped, Rocks, Trees
Details
- Additional structures: Shed(s)
- Parcel number: 16204312003
- Zoning description: Single Family
- Horse amenities: None
Construction
Type & style
- Home type: SingleFamily
- Architectural style: One Story
- Property subtype: Single Family Residence
Materials
- Roof: Composition,Shingle
Condition
- Resale
- Year built: 1959
Utilities & green energy
- Electric: Photovoltaics None
- Sewer: Public Sewer
- Water: Public
- Utilities for property: Above Ground Utilities
Community & HOA
Community
- Subdivision: Glen Heather Estate Sub 2
HOA
- Has HOA: No
- Amenities included: None
Location
- Region: Las Vegas
Financial & listing details
- Price per square foot: $274/sqft
- Tax assessed value: $211,171
- Annual tax amount: $1,424
- Date on market: 6/7/2026
- Listing agreement: Exclusive Right To Sell
- Listing terms: Cash,Conventional,FHA,USDA Loan,VA Loan
- Ownership: Single Family Residential
Estimated market value
$482,300
$458,000 - $506,000
$2,346/mo
Price history
| Date | Event | Price |
|---|---|---|
| 6/11/2026 | Listed for sale | $490,000$274/sqft |
Source:  LVR #2782502 Report a problem LVR #2782502 Report a problem | ||
| 6/3/2026 | Contingent | $490,000$274/sqft |
Source: LVR #2782502 Report a problem | ||
| 5/23/2026 | Listed for sale | $490,000+345.5%$274/sqft |
Source: LVR #2782502 Report a problem | ||
| 1/3/1995 | Sold | $110,000$61/sqft |
Source: Public Record Report a problem | ||
Public tax history
| Year | Property taxes | Tax assessment |
|---|---|---|
| 2026 | $1,497 +8% | $73,910 +2.2% |
| 2025 | $1,386 +7.9% | $72,300 +8.6% |
| 2024 | $1,284 +8% | $66,558 +14.3% |
| 2023 | $1,189 +8% | $58,235 +2.4% |
| 2022 | $1,101 +7.7% | $56,854 +1% |
| 2021 | $1,022 +6.8% | $56,303 +21.8% |
| 2020 | $957 +4.8% | $46,234 +7.5% |
| 2019 | $913 +6.9% | $43,014 |
| 2018 | $854 | $43,014 +5% |
| 2017 | $854 | $40,956 +13.4% |
| 2016 | $854 +0.3% | $36,111 +10.9% |
| 2015 | $852 +3% | $32,555 +32.2% |
| 2014 | $827 | $24,629 |
| 2013 | -- | $24,629 +1.9% |
| 2012 | -- | $24,168 +4.8% |
| 2011 | -- | $23,064 -9.6% |
| 2010 | -- | $25,504 -25.9% |
| 2009 | -- | $34,416 |
| 2008 | -- | $34,416 -48.4% |
| 2007 | -- | $66,688 +29.1% |
| 2006 | -- | $51,659 +31.6% |
| 2005 | -- | $39,260 +27.5% |
| 2004 | -- | $30,790 +10.7% |
| 2003 | -- | $27,811 -1.4% |
| 2002 | -- | $28,200 +6% |
| 2001 | -- | $26,600 |
Find assessor info on the county website
Monthly payment
Est. payment
Payment breakdown
Explore the cost of this home by adjusting the details. Changes won't be saved.Climate risks
Neighborhood: Rancho Charleston
Nearby schools
GreatSchools rating
- 4/10Howard Wasden Elementary SchoolGrades: PK-5Distance: 1 mi
- 6/10Hyde Park Middle SchoolGrades: 6-8Distance: 1.5 mi
- 6/10Ed W Clark High SchoolGrades: 9-12Distance: 1.7 mi
Schools provided by the listing agent
- Elementary: Wasden, Howard,Wasden, Howard
- Middle: Hyde Park
- High: Clark Ed. W.
Source: LVR. This data may not be complete. We recommend contacting the local school district to confirm school assignments for this home.
- $398,2003 bd2 ba1.2k sqft1513 Bryn Mawr Ave, Las Vegas, NV 89102Off Market
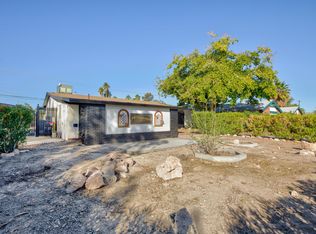
- $389,5003 bd2 ba1.2k sqft1521 Bryn Mawr Ave, Las Vegas, NV 89102Off Market
- $545,9003 bd2 ba2.4k sqft1601 Bryn Mawr Ave, Las Vegas, NV 89102Off Market
- $696,0003 bd3 ba3k sqft1509 Bryn Mawr Ave, Las Vegas, NV 89102Off Market

- $445,0002 bd2 ba1.7k sqft1516 Bryn Mawr Ave, Las Vegas, NV 89102Off Market
- $517,9003 bd2 ba1.6k sqft1520 Bryn Mawr Ave, Las Vegas, NV 89102Off Market
- $415,0003 bd2 ba1.6k sqft1512 Bryn Mawr Ave, Las Vegas, NV 89102Sold
- $624,9004 bd4 ba2.5k sqft1905 Westlund Dr, Las Vegas, NV 89102For Sale
A local agent can set up tours, give advice and negotiate with sellers.
Similar homes
- $499,0004 bd2 ba2.2k sqft3753 S Rosecrest Cir, Las Vegas, NV 89121For Sale
 MLS ID #2808638, Tod A. Wever, Rentmax Property Management. LVR
 - $664,9003 bd2 ba1.8k sqft1110 Cahlan Dr, Las Vegas, NV 89102For Sale
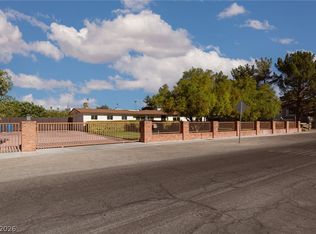 MLS ID #2805780, Rachel Booth, ERA Brokers Consolidated. LVR
 - $499,9993 bd3 ba2.1k sqft3568 Taos Ln, Las Vegas, NV 89121For Sale
 MLS ID #2807325, Antonio Medina Jr, Century 21 Americana. LVR
 - $495,9994 bd3 ba2k sqft405 Davenport Ln, Las Vegas, NV 89107For Sale
 MLS ID #2800032, Amelia Hy, Compass Realty & Management. LVR
 - $598,0003 bd2 ba2k sqft554 Canosa Ave, Las Vegas, NV 89104For SaleMLS ID #2785856, Aaron M. Granati, Galindo Group Real Estate. LVR
- $484,9995 bd3 ba2k sqft3933 Manford Cir, Las Vegas, NV 89104For SaleMLS ID #2632503, Giselle A. Capdevila, Capdevila Realty LLC. LVR
- $495,0003 bd3 ba2.2k sqft7129 Deepriver Cir, Las Vegas, NV 89129For SaleMLS ID #2807392, Jamie L. Kiger, Douglas Elliman of Nevada LLC. LVR
- $449,5004 bd4 ba2.1k sqft3358 Horizon St #Na, Las Vegas, NV 89121For SaleMLS ID #2794621, Melissa L. Zimbelman, LUXE International Realty. LVR
- $445,0004 bd2 ba1.7k sqft3948 Oakhill Ave, Las Vegas, NV 89121For SaleMLS ID #2802728, Craig Tann, Huntington & Ellis, A Real Est. LVR
- $399,0004 bd3 ba1.7k sqft203 Earl St, Las Vegas, NV 89101For SaleMLS ID #2785653, Miguel Lopez, Signature Real Estate Group. LVR
- $440,0004 bd3 ba1.9k sqft5357 Indian Wells Rd, Las Vegas, NV 89110For SaleMLS ID #2807395, Maria C. Castro-Dewitt, Fathom Realty. LVR
- $380,0004 bd2 ba1.5k sqft6221 Casada Way, Las Vegas, NV 89107For SaleMLS ID #2805172, Angel G. Herrera, Perla Herrera Realty. LVR
- $370,0002 bd1 ba922 sqft1127 Melville Dr, Las Vegas, NV 89102For SaleMLS ID #2766064, GiNie' W. Harris, Rossum Realty Unlimited. LVR
- $390,0003 bd2 ba1.2k sqft7749 Brothers Bay Ct, Las Vegas, NV 89145For SaleMLS ID #2800929, Rosa A. Flores, Real Broker LLC. LVR
- $575,0003 bd2 ba1.9k sqft6744 Mountridge Dr, Las Vegas, NV 89110For SaleMLS ID #2807496, Carla S. Ratliff, BHHS Nevada Properties. LVR
- $425,0003 bd2 ba1.9k sqft6353 Cobalt Ln, Las Vegas, NV 89146For SaleMLS ID #2765605, John Chavez Jr., Huntington & Ellis, A Real Est. LVR
- $430,0004 bd3 ba2.2k sqft899 Monika Way, Las Vegas, NV 89119For SaleMLS ID #2791504, Joie A. Jones, LPT Realty, LLC. LVR
- $369,5003 bd2 ba1.2k sqft1937 Peyton Dr, Las Vegas, NV 89104For SaleMLS ID #2798955, Zion Lovingier, Listing Masters LLC. LVR
- $449,9003 bd2 ba1.5k sqft1805 Quail Point Ct, Las Vegas, NV 89117For SaleMLS ID #2760986, Jillian M. Batchelor, Real Broker LLC. LVR
- $629,9994 bd4 ba2.5k sqft809 Upland Blvd, Las Vegas, NV 89107For SaleMLS ID #2807465, Scott A. Beaudry, BHGRE Universal. LVR
