Welcome to your own private paradise! Nestled on a sprawling, oversized lot with no HOA, this beautifully maintained 4-bedroom, 2.5 bathroom home offers the perfect blend of spacious indoor living and an unbeatable outdoor lifestyle. From the moment you arrive, you’ll be greeted by gorgeous, mature landscaping and a sweeping driveway leading to a massive 3-car garage—with plenty of room left over for potential RV and boat parking. Step inside to a freshly cleaned, pristine interior that flows effortlessly into a bright and airy additional sunroom—the perfect spot for your morning coffee or a peaceful reading nook. Outside, the backyard transformed into a true resort-style retreat. Dive into the sparkling pool, relax under the sun, and enjoy the ultimate convenience of a dedicated outdoor shower and outdoor bathroom area—perfect for pool days and summer hosting. This turnkey home has been meticulously cared for and is ready for its next chapter. Don't miss out on this rare find!
Active
Price cut: $8K (8/4)
$495,999
405 Davenport Ln, Las Vegas, NV 89107
4beds
2,079sqft
:
Get pre-qualified$3,163/mo
Single Family Residence
Built in 1975
7,840 Square Feet Lot
$493,400 Zestimate®
$239/sqft
$-- HOA
What's special
Sparkling poolSprawling oversized lotGorgeous mature landscapingSweeping drivewayDedicated outdoor showerOutdoor bathroom areaFreshly cleaned pristine interior
- 26 days |
- 1,467 |
- 128 |
Likely to sell faster than
Zillow last checked:
Listing updated:
Listed by:
Amelia Hy S.0177210 (702)496-9609,
Compass Realty & Management
Source: LVR,MLS#: 2800032 Originating MLS: Greater Las Vegas Association of Realtors Inc
Originating MLS: Greater Las Vegas Association of Realtors IncFacts & features
Interior
Bedrooms & bathrooms
- Bedrooms: 4
- Bathrooms: 3
- Full bathrooms: 2
- 1/2 bathrooms: 1
Primary bedroom
- Description: Pbr Separate From Other,Upstairs
- Dimensions: 17x15
Bedroom 2
- Description: Upstairs
- Dimensions: 12x11
Bedroom 3
- Description: Upstairs
- Dimensions: 11x11
Bedroom 4
- Description: Upstairs
- Dimensions: 11x11
Dining room
- Description: None
- Dimensions: 10x10
Family room
- Description: Separate Family Room
- Dimensions: 15x14
Kitchen
- Description: Breakfast Bar/Counter,Garden Window,Granite Countertops
Living room
- Description: Entry Foyer,Formal,Front
- Dimensions: 16x14
Heating
- Central, Gas
Cooling
- Central Air, Electric
Appliances
- Included: Gas Cooktop, Disposal, Refrigerator
- Laundry: Gas Dryer Hookup, In Garage
Features
- None
- Flooring: Ceramic Tile, Luxury Vinyl Plank
- Has fireplace: No
Interior area
- Total structure area: 2,079
- Total interior livable area: 2,079 sqft
Video & virtual tour
Property
Parking
- Total spaces: 3
- Parking features: Attached, Garage, Private, RV Potential, RV Access/Parking
- Attached garage spaces: 3
Features
- Stories: 2
- Exterior features: None
- Has private pool: Yes
- Pool features: In Ground, Private
- Fencing: Block,Full
Lot
- Size: 7,840 Square Feet
- Features: Desert Landscaping, Landscaped, < 1/4 Acre
Details
- Parcel number: 13835217016
- Zoning description: Single Family
- Horse amenities: None
Construction
Type & style
- Home type: SingleFamily
- Architectural style: Two Story
- Property subtype: Single Family Residence
Materials
- Roof: Composition,Shingle
Condition
- Year built: 1975
Utilities & green energy
- Electric: Photovoltaics None
- Sewer: Public Sewer
- Water: Community/Coop, Shared Well
- Utilities for property: Underground Utilities
Community & HOA
Community
- Subdivision: Charleston Lewis Homes
HOA
- Has HOA: No
- Amenities included: None
Location
- Region: Las Vegas
Financial & listing details
- Price per square foot: $239/sqft
- Tax assessed value: $224,154
- Annual tax amount: $2,169
- Date on market: 7/16/2026
- Listing agreement: Exclusive Right To Sell
- Listing terms: Cash,Conventional,FHA,VA Loan
- Ownership: Single Family Residential
Estimated market value
$493,400
$469,000 - $518,000
$3,230/mo
Price history
| Date | Event | Price |
|---|---|---|
| 8/4/2026 | Price change | $495,999-1.6%$239/sqft |
Source:  LVR #2800032 Report a problem LVR #2800032 Report a problem | ||
| 7/15/2026 | Listed for sale | $503,999+5.2%$242/sqft |
Source: LVR #2800032 Report a problem | ||
| 6/2/2026 | Listing removed | $478,999$230/sqft |
Source: LVR #2786302 Report a problem | ||
| 5/29/2026 | Listed for sale | $478,999+242.1%$230/sqft |
Source: LVR #2786302 Report a problem | ||
| 8/7/2012 | Sold | $140,000$67/sqft |
Source: Public Record Report a problem | ||
Public tax history
| Year | Property taxes | Tax assessment |
|---|---|---|
| 2026 | $2,172 +3% | $78,454 -6.4% |
| 2025 | $2,108 +3% | $83,803 +17.7% |
| 2024 | $2,047 +3% | $71,226 +7.1% |
| 2023 | $1,988 +3% | $66,505 +11.3% |
| 2022 | $1,930 +7.7% | $59,730 -0.6% |
| 2021 | $1,792 +6.7% | $60,094 +1.8% |
| 2020 | $1,679 +4.8% | $59,013 +4.2% |
| 2019 | $1,602 +6.9% | $56,642 |
| 2018 | $1,499 | $56,642 +3.3% |
| 2017 | $1,499 | $54,816 +3.2% |
| 2016 | $1,499 +0.3% | $53,131 +5.7% |
| 2015 | $1,495 +3% | $50,280 +9.5% |
| 2014 | $1,451 | $45,913 |
| 2013 | -- | $45,913 +6.8% |
| 2012 | -- | $42,985 -4% |
| 2011 | -- | $44,760 +15.5% |
| 2010 | -- | $38,753 -31.9% |
| 2009 | -- | $56,880 |
| 2008 | -- | $56,880 -29.3% |
| 2007 | -- | $80,429 +8.7% |
| 2006 | -- | $73,967 +33.4% |
| 2005 | -- | $55,430 +15.6% |
| 2004 | -- | $47,957 +1.1% |
| 2003 | -- | $47,457 +1.5% |
| 2002 | -- | $46,740 +4.1% |
| 2001 | -- | $44,910 |
Find assessor info on the county website
Monthly payment
Est. payment
Payment breakdown
Explore the cost of this home by adjusting the details. Changes won't be saved.Climate risks
Neighborhood: Charleston Heights
Nearby schools
GreatSchools rating
- 7/10O. K. Adcock Elementary SchoolGrades: PK-5Distance: 0.4 mi
- 4/10Frank F Garside Junior High SchoolGrades: 6-8Distance: 0.3 mi
- 3/10Bonanza High SchoolGrades: 9-12Distance: 1 mi
Schools provided by the listing agent
- Elementary: Adcock, O. K,Adcock, O. K
- Middle: Gunderson, Barry & June
- High: Bonanza
Source: LVR. This data may not be complete. We recommend contacting the local school district to confirm school assignments for this home.
- $415,1004 bd2 ba1.7k sqft409 Davenport Ln, Las Vegas, NV 89107Off Market
- $414,1004 bd2 ba1.7k sqft401 Davenport Ln, Las Vegas, NV 89107Off Market
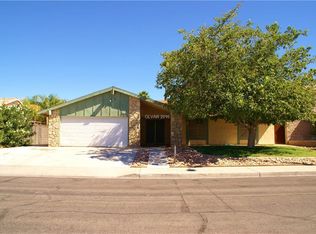
- $420,4004 bd2 ba1.7k sqft404 Courtney Ln, Las Vegas, NV 89107Off Market
- $410,0003 bd2 ba1.5k sqft400 Courtney Ln, Las Vegas, NV 89107Off Market
- $456,5004 bd3 ba2k sqft408 Courtney Ln, Las Vegas, NV 89107Off Market
- $389,9003 bd2 ba1.5k sqft413 Davenport Ln, Las Vegas, NV 89107Off Market
- $396,7003 bd2 ba1.5k sqft317 Davenport Ln, Las Vegas, NV 89107Off Market
- $422,1004 bd2 ba1.7k sqft404 Davenport Ln, Las Vegas, NV 89107Off Market
A local agent can set up tours, give advice and negotiate with sellers.
Similar homes
- $440,0004 bd2 ba2.1k sqft5329 Westleigh Ave, Las Vegas, NV 89146For Sale
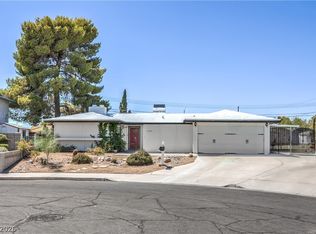 MLS ID #2803813, Elizabeth Molchon, Sphere Real Estate. LVR
 - $419,0004 bd2 ba1.8k sqft904 Rockaway St, Las Vegas, NV 89145For Sale
 MLS ID #2806219, Yuan Liu, Leading Vegas Realty. LVR
 - $427,5004 bd2 ba1.8k sqft4511 Alpine Pl, Las Vegas, NV 89107For Sale
 MLS ID #2792724, Robert A. Webb, Toro Realty. LVR
 - $439,9994 bd3 ba1.7k sqft6348 Copperfield Ave, Las Vegas, NV 89108For Sale
 MLS ID #2792033, Denisse M. Wright, Realty ONE Group, Inc. LVR
 - $450,0003 bd2 ba1.6k sqft7313 Gray St, Las Vegas, NV 89145For SaleMLS ID #2801920, George Kypreos, Signature Real Estate Group. LVR
- $439,9003 bd2 ba1.3k sqft717 Palmhurst Dr, Las Vegas, NV 89145For SaleMLS ID #2801428, Kathleen Cotton, Windmill Realty. LVR
- $449,0004 bd3 ba1.7k sqft6505 Deadwood Rd, Las Vegas, NV 89108For SaleMLS ID #2791347, Gabriela Ormeno, Metropolitan Real Estate Group. LVR
- $475,0004 bd3 ba1.8k sqft4767 Beaconsfield St, Las Vegas, NV 89147PendingMLS ID #2801120, Mandie C. Medford, Keller Williams MarketPlace. LVR
- $470,0003 bd3 ba2.5k sqft2608 Ironside Dr, Las Vegas, NV 89108For SaleMLS ID #2786849, Lisa A. Wilson, Simply Vegas. LVR
- $464,9993 bd3 ba1.6k sqft8308 Raphael Ct, Las Vegas, NV 89129For SaleMLS ID #2803540, Amaliya Lillethun, Keller Williams MarketPlace. LVR
- $454,9004 bd2 ba1.5k sqft6784 Mataro Dr, Las Vegas, NV 89103For SaleMLS ID #2794514, Jeffrey E. Lysen, Realty 360. LVR
- $524,6005 bd2 ba1.8k sqft5134 W Desert Inn Rd, Las Vegas, NV 89146For SaleMLS ID #2786023, Dario Sarmiento, Realty ONE Group, Inc. LVR
- $449,0003 bd2 ba1.2k sqft1805 Starbuck Dr, Las Vegas, NV 89108For SaleMLS ID #2802621, Roshanak Poursamadi, Realty ONE Group, Inc. LVR
- $460,0003 bd3 ba2.2k sqft3709 Pamplona Cir, Las Vegas, NV 89103For SaleMLS ID #2770437, Avery J. Brown, Simply Vegas. LVR
- $389,9003 bd2 ba1.5k sqft5808 Lydia Dr, Las Vegas, NV 89107For SaleMLS ID #2767166, Robert E. Salmons Jr, Entera Realty LLC. LVR
- $495,0004 bd4 ba1.9k sqft2503 Siesta Ave, Las Vegas, NV 89121For SaleMLS ID #2762113, Mark Ray L. Cruz, AMaxima Realty and Property Ma. LVR
- $484,9995 bd3 ba2k sqft3933 Manford Cir, Las Vegas, NV 89104For SaleMLS ID #2632503, Giselle A. Capdevila, Capdevila Realty LLC. LVR
- $449,0005 bd4 ba2.1k sqft1077 Westminster Ave, Las Vegas, NV 89119For SaleMLS ID #2804533, Man S. Wong, Love Las Vegas Realty. LVR
- $469,0003 bd3 ba1.6k sqft9548 Wooden Pier Way, Las Vegas, NV 89117For SaleMLS ID #2777635, Anthony W. Ma, Simply Vegas. LVR
- $394,9904 bd2 ba1.5k sqft1040 Neil Armstrong Cir, Las Vegas, NV 89145For SaleMLS ID #2746249, Jiaxi Li, Evolve Realty. LVR
