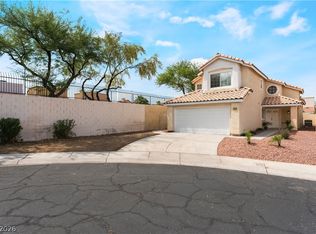
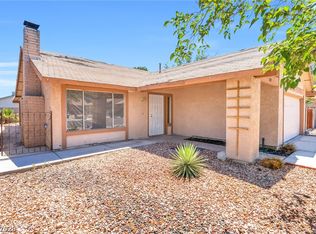
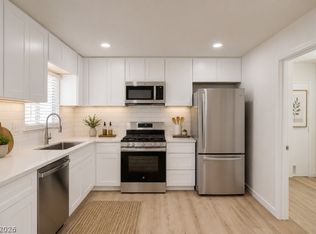
Welcome to your dream home on a peaceful cul-de-sac with no HOA fees. This modern home offers 2,205 square feet, three bedrooms, three bathrooms and more. Enjoy excellent storage—custom closets in each bedroom, a walk-in linen closet, and a laundry room with built-in cabinets for easy organization. The open kitchen is ideal for daily living and entertaining, white cabinets, a pantry, and quartz countertops. Stainless steel appliances add luxury, and plenty of lighting creates a welcoming kitchen and family room. A cozy fireplace with a stylish mantle sets the tone for relaxing evenings in the family room. The two-car garage includes storage cabinets ensuring you have plenty of space for all your hobbies, tools, and gear. Modern bathrooms feature white quartz countertops and stylish sinks. Step outside to your private oasis~ a gated pool, built-in BBQ, and patio. A separate grassy area is perfect for meditation or family playtime, making this home ideal for entertaining and relaxing.
Active
Price cut: $10K (7/21)
$460,000
3709 Pamplona Cir, Las Vegas, NV 89103
3beds
2,205sqft
:
Get pre-qualified$2,934/mo
Single Family Residence
Built in 1976
7,840 Square Feet Lot
$457,700 Zestimate®
$209/sqft
$-- HOA
What's special
Gated poolQuartz countertopsPeaceful cul-de-sacOpen kitchenPlenty of lightingStainless steel appliancesPrivate oasis
- 109 days |
- 2,018 |
- 175 |
Zillow last checked:
Listing updated:
Listed by:
Avery J. Brown S.0181046 (702)809-0886,
Simply Vegas
Source: LVR,MLS#: 2770437 Originating MLS: Greater Las Vegas Association of Realtors Inc
Originating MLS: Greater Las Vegas Association of Realtors IncFacts & features
Interior
Bedrooms & bathrooms
- Bedrooms: 3
- Bathrooms: 3
- Full bathrooms: 2
- 1/2 bathrooms: 1
Primary bedroom
- Description: Custom Closet,Walk-In Closet(s)
- Dimensions: 22x13
Bedroom 2
- Description: Custom Closet
- Dimensions: 10x12
Bedroom 3
- Description: Custom Closet
- Dimensions: 14x20
Primary bathroom
- Description: Shower Only
Dining room
- Description: Formal Dining Room
- Dimensions: 10x13
Family room
- Description: Separate Family Room,Wet Bar
- Dimensions: 19x12
Kitchen
- Description: Breakfast Nook/Eating Area,Custom Cabinets,Lighting Track,Luxury Vinyl Plank,Marble/Stone Countertops,Pantry
Living room
- Description: Front,Media Center
- Dimensions: 18x12
Heating
- Central, Gas
Cooling
- Central Air, Electric
Appliances
- Included: Dryer, Disposal, Gas Range, Microwave, Refrigerator, Washer
- Laundry: Gas Dryer Hookup, Laundry Room
Features
- Window Treatments
- Flooring: Carpet, Ceramic Tile, Luxury Vinyl Plank
- Windows: Blinds
- Number of fireplaces: 1
- Fireplace features: Family Room, Gas
Interior area
- Total structure area: 2,205
- Total interior livable area: 2,205 sqft
Video & virtual tour
Property
Parking
- Total spaces: 1
- Parking features: Attached, Garage, Garage Door Opener, Private, Shelves
- Attached garage spaces: 1
Features
- Stories: 2
- Exterior features: Built-in Barbecue, Barbecue, Private Yard
- Has private pool: Yes
- Pool features: Fenced, Heated, In Ground, Private, Pool/Spa Combo
- Has spa: Yes
- Spa features: In Ground
- Fencing: Block,Back Yard
- Has view: Yes
- View description: None
Lot
- Size: 7,840 Square Feet
- Features: Cul-De-Sac, Front Yard, Sprinklers In Front, Landscaped, Trees, < 1/4 Acre
Details
- Parcel number: 16314311011
- Zoning description: Single Family
- Horse amenities: None
Construction
Type & style
- Home type: SingleFamily
- Architectural style: Two Story
- Property subtype: Single Family Residence
Materials
- Roof: Composition,Shingle
Condition
- Resale
- Year built: 1976
Utilities & green energy
- Electric: Photovoltaics None
- Sewer: Public Sewer
- Water: Public
- Utilities for property: Underground Utilities
Community & HOA
Community
- Subdivision: Villa Bonita Oeste
HOA
- Has HOA: No
- Amenities included: None
Location
- Region: Las Vegas
Financial & listing details
- Price per square foot: $209/sqft
- Tax assessed value: $225,966
- Annual tax amount: $2,101
- Date on market: 4/8/2026
- Listing agreement: Exclusive Right To Sell
- Listing terms: Cash,Conventional,FHA,VA Loan
Estimated market value
$457,700
$435,000 - $481,000
$2,673/mo
Price history
| Date | Event | Price |
|---|---|---|
| 7/21/2026 | Price change | $460,000-2.1%$209/sqft |
Source:  LVR #2770437 Report a problem LVR #2770437 Report a problem | ||
| 6/27/2026 | Price change | $470,000-1.1%$213/sqft |
Source: LVR #2770437 Report a problem | ||
| 6/24/2026 | Listed for sale | $475,000$215/sqft |
Source: LVR #2770437 Report a problem | ||
| 6/18/2026 | Pending sale | $475,000$215/sqft |
Source: BHHS broker feed #2770437 Report a problem | ||
| 6/17/2026 | Contingent | $475,000$215/sqft |
Source: LVR #2770437 Report a problem | ||
| 5/11/2026 | Price change | $475,000-3.1%$215/sqft |
Source: LVR #2770437 Report a problem | ||
| 4/28/2026 | Price change | $490,000-3.9%$222/sqft |
Source: LVR #2770437 Report a problem | ||
| 4/8/2026 | Listed for sale | $510,000+4.1%$231/sqft |
Source: LVR #2770437 Report a problem | ||
| 2/8/2024 | Listing removed | -- |
Source: Zillow Rentals Report a problem | ||
| 11/29/2023 | Listed for rent | $2,700$1/sqft |
Source: Zillow Rentals Report a problem | ||
| 8/23/2023 | Sold | $490,000-3.9%$222/sqft |
Source: LVR #2509997 Report a problem | ||
| 7/25/2023 | Pending sale | $509,900$231/sqft |
Source: LVR #2509997 Report a problem | ||
| 7/19/2023 | Listed for sale | $509,900$231/sqft |
Source: LVR #2509997 Report a problem | ||
| 7/16/2023 | Pending sale | $509,900$231/sqft |
Source: LVR #2509997 Report a problem | ||
| 7/7/2023 | Listed for sale | $509,900+70%$231/sqft |
Source: LVR #2509997 Report a problem | ||
| 7/15/2021 | Sold | $300,000$136/sqft |
Source: Public Record Report a problem | ||
Public tax history
| Year | Property taxes | Tax assessment |
|---|---|---|
| 2026 | $2,451 +25.8% | $79,088 -2.2% |
| 2025 | $1,948 +7.6% | $80,861 +8.5% |
| 2024 | $1,811 +8.4% | $74,553 +14.1% |
| 2023 | $1,671 +5.8% | $65,345 +5.5% |
| 2022 | $1,580 +3.1% | $61,914 +2% |
| 2021 | $1,532 +3% | $60,729 +3.8% |
| 2020 | $1,487 +3% | $58,512 +5% |
| 2019 | $1,444 +5.7% | $55,725 -2.4% |
| 2018 | $1,366 | $57,075 +2.8% |
| 2017 | $1,366 | $55,528 +6.3% |
| 2016 | $1,366 +0.2% | $52,232 +6.7% |
| 2015 | $1,363 +3% | $48,932 +7.8% |
| 2014 | $1,323 | $45,409 |
| 2013 | -- | $45,409 +4% |
| 2012 | -- | $43,669 -5.6% |
| 2011 | -- | $46,239 -7.7% |
| 2010 | -- | $50,119 -11.2% |
| 2009 | -- | $56,460 |
| 2008 | -- | $56,460 -32.5% |
| 2007 | -- | $83,590 +6.8% |
| 2006 | -- | $78,257 +25.3% |
| 2005 | -- | $62,472 +27.1% |
| 2004 | -- | $49,133 +5% |
| 2003 | -- | $46,781 +3.4% |
| 2002 | -- | $45,230 +6.7% |
| 2001 | -- | $42,390 |
Find assessor info on the county website
Monthly payment
Est. payment
Payment breakdown
Explore the cost of this home by adjusting the details. Changes won't be saved.Climate risks
Neighborhood: Spring Valley
Nearby schools
GreatSchools rating
- 5/10C H Decker Elementary SchoolGrades: PK-5Distance: 0.2 mi
- 8/10Kenny C Guinn Middle SchoolGrades: 6-8Distance: 0.7 mi
- 3/10Durango High SchoolGrades: 9-12Distance: 2.3 mi
Schools provided by the listing agent
- Elementary: Decker, C H,Decker, C H
- Middle: Guinn Kenny C.
- High: Durango
Source: LVR. This data may not be complete. We recommend contacting the local school district to confirm school assignments for this home.
- $479,8004 bd2 ba2.2k sqft3717 Pamplona Cir, Las Vegas, NV 89103Off Market
- $402,7003 bd2 ba1.5k sqft3716 Pamplona Cir, Las Vegas, NV 89103Off Market
- $335,1002 bd2 ba1.1k sqft3725 Pamplona Cir, Las Vegas, NV 89103Off Market
- $438,1004 bd2 ba1.7k sqft3724 Pamplona Cir, Las Vegas, NV 89103Off Market
- $422,6003 bd2 ba1.5k sqft500 S Grand Central Pkwy, Las Vegas, NV 89155Off Market
- $398,1003 bd2 ba1.6k sqft3732 Pamplona Cir, Las Vegas, NV 89103Off Market
- $400,0003 bd2 ba1.4k sqft6743 Carrera Dr, Las Vegas, NV 89103Sold
- $420,5004 bd2 ba1.8k sqft6735 Carrera Dr, Las Vegas, NV 89103Off Market
A local agent can set up tours, give advice and negotiate with sellers.
Similar homes
- $454,9004 bd2 ba1.5k sqft6784 Mataro Dr, Las Vegas, NV 89103For Sale
 MLS ID #2794514, Jeffrey E. Lysen, Realty 360. LVR
 - $469,9003 bd3 ba1.6k sqft5348 Desert Blossom Rd, Las Vegas, NV 89107For Sale
 MLS ID #2802257, Georgiana Vasilescu, Prestige Realty & Property Mgt. LVR
 - $449,0003 bd2 ba1.2k sqft1805 Starbuck Dr, Las Vegas, NV 89108For Sale
 MLS ID #2802621, Roshanak Poursamadi, Realty ONE Group, Inc. LVR
 - $450,0003 bd2 ba1.3k sqft717 Palmhurst Dr, Las Vegas, NV 89145For Sale
 MLS ID #2801428, Kathleen Cotton, Windmill Realty. LVR
 - $450,0004 bd3 ba1.7k sqft4733 Castle Rock Ct, Las Vegas, NV 89147For SaleMLS ID #2769486, Juan Lopez, Realty of America LLC. LVR
- $503,9994 bd3 ba2k sqft405 Davenport Ln, Las Vegas, NV 89107For SaleMLS ID #2800032, Amelia Hy, Compass Realty & Management. LVR
- $399,9003 bd2 ba1.3k sqft2529 Lakeside Dr, Las Vegas, NV 89108For SaleMLS ID #2802512, Craig Tann, Huntington & Ellis, A Real Est. LVR
- $409,9983 bd2 ba1.4k sqft5913 Alta Dr, Las Vegas, NV 89107For SaleMLS ID #2800739, Jessica L. Beyer, Precision Realty. LVR
- $454,0004 bd3 ba1.7k sqft6505 Deadwood Rd, Las Vegas, NV 89108For SaleMLS ID #2791347, Gabriela Ormeno, Metropolitan Real Estate Group. LVR
- $469,0003 bd3 ba1.6k sqft9548 Wooden Pier Way, Las Vegas, NV 89117For SaleMLS ID #2777635, Anthony W. Ma, Simply Vegas. LVR
- $480,0003 bd3 ba2.5k sqft2608 Ironside Dr, Las Vegas, NV 89108For SaleMLS ID #2786849, Lisa A. Wilson, Simply Vegas. LVR
- $585,0004 bd3 ba2.1k sqft1529 Padova Dr, Las Vegas, NV 89117For SaleMLS ID #2802566, Francesca Gilbert, BHHS Nevada Properties. LVR
- $379,9003 bd2 ba1.1k sqft4629 Drake Cir, Paradise, NV 89102For SaleMLS ID #2798694, Nora E. Aguirre, Epique Realty. LVR
- $460,0004 bd2 ba1.6k sqft2535 Congress Ave, Las Vegas, NV 89121For SaleMLS ID #2794301, Juan Lopez, Realty of America LLC. LVR
- $434,9993 bd2 ba1.7k sqft3004 Olivegrove St, Las Vegas, NV 89108For SaleMLS ID #2783467, Misty Cavanaugh, Hecker Real Estate & Develop. LVR
- $465,0004 bd3 ba1.9k sqft5374 Latigo St, Las Vegas, NV 89119For SaleMLS ID #2782097, Nicholas McCombs, Sin City R E & Management LLC. LVR
- $519,9004 bd3 ba2.5k sqft9492 Rainfall Ave, Las Vegas, NV 89147For SaleMLS ID #2797124, Christina Swift, Simply Vegas. LVR
- $495,0004 bd4 ba1.9k sqft2503 Siesta Ave, Las Vegas, NV 89121For SaleMLS ID #2762113, Mark Ray L. Cruz, AMaxima Realty and Property Ma. LVR
- $472,5003 bd2 ba1.1k sqft10709 Moon Flower Arbor Pl, Las Vegas, NV 89144For SaleMLS ID #2771742, Teresa A. Soldo, Motion Properties. LVR
- $509,0003 bd3 ba1.8k sqft2420 Rice Flower Cir, Las Vegas, NV 89134For SaleMLS ID #2791327, Ruth E. Ahlbrand, Love Las Vegas Realty. LVR
