Beautiful Northwest Las Vegas single-story home featuring 3 bedrooms, 2 bathrooms, spacious living and dining areas, separate family room with fireplace, and a cozy kitchen with breakfast nook. The primary suite offers a separate shower and separate tub, dual sinks, and a walk-in closet. Recent updates include fresh interior paint throughout walls and ceilings, new carpet in carpeted areas, new blinds and switch plates throughout, and a new kitchen faucet. Enjoy mature landscaping in the front and back areas, perfect for relaxing mornings or evening gatherings, along with a spacious 2-car garage.
Pending
Price cut: $5K (6/26)
$434,999
3004 Olivegrove St, Las Vegas, NV 89108
3beds
1,768sqft
:
Get pre-qualified$2,802/mo
Single Family Residence
Built in 1987
6,534 Square Feet Lot
$-- Zestimate®
$246/sqft
$-- HOA
What's special
Dual sinksWalk-in closet
- 73 days |
- 498 |
- 31 |
Likely to sell faster than
Zillow last checked:
Listing updated:
Listed by:
Misty Cavanaugh S.0188223 725-205-0103,
Hecker Real Estate & Develop
Source: LVR,MLS#: 2783467 Originating MLS: Greater Las Vegas Association of Realtors Inc
Originating MLS: Greater Las Vegas Association of Realtors IncFacts & features
Interior
Bedrooms & bathrooms
- Bedrooms: 3
- Bathrooms: 2
- Full bathrooms: 2
Primary bedroom
- Description: Ceiling Fan,Ceiling Light,Walk-In Closet(s)
- Dimensions: 14x14
Bedroom 2
- Description: Ceiling Fan,Ceiling Light,Closet
- Dimensions: 11x10
Bedroom 3
- Description: Ceiling Fan,Ceiling Light,Closet
- Dimensions: 11x10
Primary bathroom
- Description: Double Sink,Separate Shower,Separate Tub
Dining room
- Description: Living Room/Dining Combo
- Dimensions: 11x8
Family room
- Description: Ceiling Fan
- Dimensions: 15x17
Kitchen
- Description: Breakfast Nook/Eating Area
Living room
- Description: Formal,Front
- Dimensions: 16x15
Heating
- Central, Gas
Cooling
- Central Air, Electric
Appliances
- Included: Disposal, Gas Range, Refrigerator, Water Softener Owned
- Laundry: Electric Dryer Hookup, Laundry Room
Features
- Bedroom on Main Level, Ceiling Fan(s), Primary Downstairs, Window Treatments
- Flooring: Bamboo, Carpet, Tile
- Windows: Blinds
- Number of fireplaces: 1
- Fireplace features: Family Room, Gas
Interior area
- Total structure area: 1,768
- Total interior livable area: 1,768 sqft
Video & virtual tour
Property
Parking
- Total spaces: 2
- Parking features: Attached, Garage, Inside Entrance, Private, Storage
- Attached garage spaces: 2
Features
- Stories: 1
- Patio & porch: Covered, Patio
- Exterior features: Patio, Private Yard
- Fencing: Block,Back Yard
Lot
- Size: 6,534 Square Feet
- Features: Back Yard, Front Yard, Sprinklers In Rear, Sprinklers In Front, Landscaped, < 1/4 Acre
Details
- Parcel number: 13814511076
- Zoning description: Single Family
- Horse amenities: None
Construction
Type & style
- Home type: SingleFamily
- Architectural style: One Story
- Property subtype: Single Family Residence
Materials
- Roof: Tile
Condition
- Resale
- Year built: 1987
Utilities & green energy
- Electric: Photovoltaics None
- Sewer: Public Sewer
- Water: Public
- Utilities for property: Underground Utilities
Community & HOA
Community
- Security: Security System Owned
- Subdivision: Willows Amd
HOA
- Has HOA: No
- Amenities included: None
Location
- Region: Las Vegas
Financial & listing details
- Price per square foot: $246/sqft
- Tax assessed value: $221,909
- Annual tax amount: $1,560
- Date on market: 5/16/2026
- Listing agreement: Exclusive Right To Sell
- Listing terms: Cash,Conventional,FHA,VA Loan
- Ownership: Single Family Residential
Estimated market value
Not available
Estimated sales range
Not available
Not available
Price history
| Date | Event | Price |
|---|---|---|
| 7/28/2026 | Pending sale | $434,999$246/sqft |
Source:  LVR #2783467 Report a problem LVR #2783467 Report a problem | ||
| 6/26/2026 | Price change | $434,999-1.1%$246/sqft |
Source: LVR #2783467 Report a problem | ||
| 5/16/2026 | Listed for sale | $440,000+235.9%$249/sqft |
Source: LVR #2783467 Report a problem | ||
| 3/27/1998 | Sold | $131,000$74/sqft |
Source: Public Record Report a problem | ||
Public tax history
| Year | Property taxes | Tax assessment |
|---|---|---|
| 2026 | $1,563 +3% | $77,668 -2% |
| 2025 | $1,517 +3% | $79,232 +1.4% |
| 2024 | $1,473 +3% | $78,176 +16.7% |
| 2023 | $1,430 +3% | $66,974 +5.3% |
| 2022 | $1,389 +3% | $63,595 +0.5% |
| 2021 | $1,348 +1.3% | $63,302 +2.7% |
| 2020 | $1,331 +4.8% | $61,622 +11.8% |
| 2019 | $1,270 +6.9% | $55,110 |
| 2018 | $1,188 | $55,110 -1.4% |
| 2017 | $1,188 | $55,886 +6.2% |
| 2016 | $1,188 +0.3% | $52,619 +21.8% |
| 2015 | $1,185 +3% | $43,206 +26.9% |
| 2014 | $1,150 | $34,039 |
| 2013 | -- | $34,039 -16.1% |
| 2012 | -- | $40,552 -4.2% |
| 2011 | -- | $42,332 -0.1% |
| 2010 | -- | $42,368 -30.7% |
| 2009 | -- | $61,144 |
| 2008 | -- | $61,144 -33.5% |
| 2007 | -- | $91,981 +11.9% |
| 2006 | -- | $82,222 +44.5% |
| 2005 | -- | $56,917 +29.4% |
| 2004 | -- | $43,999 +1.8% |
| 2003 | -- | $43,218 +1.4% |
| 2002 | -- | $42,620 +6.4% |
| 2001 | -- | $40,040 |
Find assessor info on the county website
Monthly payment
Est. payment
Payment breakdown
Explore the cost of this home by adjusting the details. Changes won't be saved.Climate risks
Neighborhood: Michael Way
Nearby schools
GreatSchools rating
- 3/10Berkeley L Bunker Elementary SchoolGrades: PK-5Distance: 0.3 mi
- 4/10Irwin & Susan Molasky Junior High SchoolGrades: 6-8Distance: 2.1 mi
- 3/10Cimarron Memorial High SchoolGrades: 9-12Distance: 1.5 mi
Schools provided by the listing agent
- Elementary: Bunker, Berkeley L.,Bunker, Berkeley L.
- Middle: Molasky I
- High: Cimarron-Memorial
Source: LVR. This data may not be complete. We recommend contacting the local school district to confirm school assignments for this home.
- $417,3004 bd2 ba1.8k sqft3008 Olivegrove St, Las Vegas, NV 89108Off Market
- $473,2004 bd3 ba2.1k sqft3000 Olivegrove St, Las Vegas, NV 89108Off Market
- $427,4004 bd2 ba1.8k sqft3009 Fern Hollow Ct, Las Vegas, NV 89108Off Market
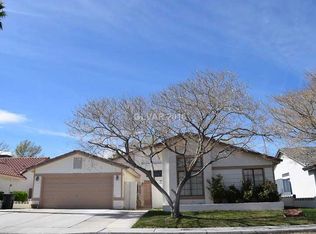
- $415,0003 bd2 ba1.7k sqft3005 Fern Hollow Ct, Las Vegas, NV 89108Sold
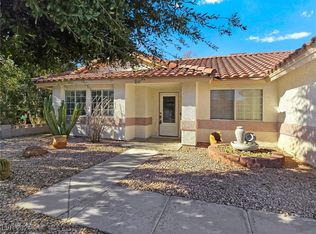
- $424,0003 bd2 ba1.7k sqft3013 Fern Hollow Ct, Las Vegas, NV 89108Off Market
- $421,7003 bd2 ba1.7k sqft3012 Olivegrove St, Las Vegas, NV 89108Off Market
- $425,0004 bd2 ba1.8k sqft6229 Blossomwood Ave, Las Vegas, NV 89108Sold
- $442,3004 bd3 ba2.1k sqft6232 Blossomwood Ave, Las Vegas, NV 89108Off Market
A local agent can set up tours, give advice and negotiate with sellers.
Similar homes
- $405,0003 bd2 ba1.4k sqft6520 Lombard Dr, Las Vegas, NV 89108For Sale
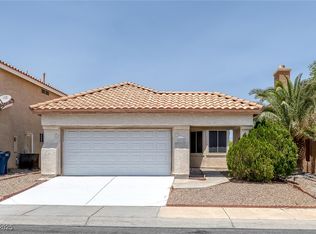 MLS ID #2716410, Michael Owens, BHHS Nevada Properties. LVR
 - $412,0003 bd3 ba1.4k sqft7220 Scenic Hills Dr, Las Vegas, NV 89128For Sale
 MLS ID #2802489, Hector Moreno, Perla Herrera Realty. LVR
 - $440,0003 bd3 ba1.6k sqft8216 Hollister Ave, Las Vegas, NV 89131For Sale
 MLS ID #2803660, Shad S. Williams, JMG Real Estate. LVR
 - $439,5005 bd3 ba1.9k sqft808 Majestic Rock Cir, Las Vegas, NV 89128For Sale
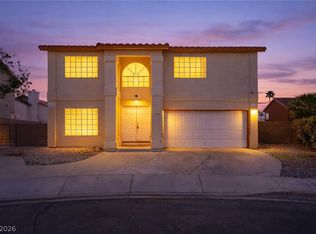 MLS ID #2799812, Brandy J. White Elk, Innovative Real Estate Strateg. LVR
 - $347,5003 bd3 ba1.4k sqft2641 La Mata St, Las Vegas, NV 89108For SaleMLS ID #2783122, Brandy L. Nixon, Keller Williams Realty Las Veg. LVR
- $410,0003 bd2 ba1.4k sqft1221 Rainbow Meadows Dr, Las Vegas, NV 89128For SaleMLS ID #2790930, Daniela Mejia, Realty ONE Group, Inc. LVR
- $460,0003 bd2 ba1.6k sqft8108 Painted Clay Ave, Las Vegas, NV 89128For SaleMLS ID #2790519, David M. Grant, ERA Brokers Consolidated. LVR
- $435,0002 bd2 ba1.5k sqft10300 Sawmill Ave, Las Vegas, NV 89134For SaleMLS ID #2795886, Monica Farley, Keller Williams Realty Las Veg. LVR
- $449,0003 bd3 ba1.9k sqft5441 Desert Valley Dr, Las Vegas, NV 89149For SaleMLS ID #2790618, Daniela Biby, LPT Realty, LLC. LVR
- $445,5003 bd3 ba1.6k sqft6993 Troubador Dr, Las Vegas, NV 89119For SaleMLS ID #2803475, Julia A. Grambo, More Realty Incorporated. LVR
- $365,0003 bd2 ba1.2k sqft5905 Briar Rose Ln, Las Vegas, NV 89130For SaleMLS ID #2795196, Matthew Suiter, BHHS Nevada Properties. LVR
- $457,5003 bd2 ba1.7k sqft7919 Villa Salsa Ave, Las Vegas, NV 89131For SaleMLS ID #2795765, John Sullivan, Huntington & Ellis, A Real Est. LVR
- $474,9003 bd2 ba1.5k sqft9740 Double Rock Dr, Las Vegas, NV 89134For SaleMLS ID #2790320, Angela K. Tina, Real Broker LLC. LVR
- $396,8003 bd3 ba1.7k sqft8161 Leger Dr, Las Vegas, NV 89145For SaleMLS ID #2766965, Arthur Chung, Las Vegas Realty LLC. LVR
- $449,0004 bd3 ba2k sqft7544 Camino Heights Ct, Las Vegas, NV 89139For SaleMLS ID #2802662, Naim Asmar, Anthem Realty Group LLC. LVR
- $449,9003 bd2 ba1.5k sqft1805 Quail Point Ct, Las Vegas, NV 89117For SaleMLS ID #2760986, Jillian M. Batchelor, Real Broker LLC. LVR
- $549,9993 bd2 ba2.1k sqft2813 Brianwood Ct, Las Vegas, NV 89134For SaleMLS ID #2774988, Reginald Barham jr, LPT Realty LLC. LVR
- $425,0003 bd2 ba1.8k sqft2760 Mistfull Ct, Las Vegas, NV 89156For SaleMLS ID #2793546, Frances T Jones, LPT Realty, LLC. LVR
- $399,0003 bd3 ba1.3k sqft3819 Total Eclipse St, Las Vegas, NV 89129For SaleMLS ID #2794564, Meredith Schaefermeyer, Scofield Group LLC. LVR
- $249,9002 bd2 ba1.1k sqft3412 Winterhaven St Unit 104, Las Vegas, NV 89108For SaleMLS ID #2801667, Staci Alayvilla, Huntington & Ellis, A Real Est. LVR
