Discover exceptional value in this well-maintained Summerlin single-story home offering 3 bedrooms, 2 bathrooms, and approximately 1,600 square feet of comfortable living space. Ideally situated within a desirable Northwest Las Vegas neighborhood, this residence features an open floor plan designed for everyday living and entertaining. The spacious kitchen includes, abundant cabinetry, and overlooks the main living area highlighted by a cozy fireplace. The generous primary suite offers a walk-in closet and private bath, while two additional bedrooms provide flexibility for guests, family, or a home office. Step outside to a private backyard complete with a patio and mature landscaping. Located near parks, shopping, dining, schools, and convenient freeway access, this home presents an outstanding opportunity to personalize and create long-term value in one of Las Vegas' most sought-after master-planned communities. No SID/LID and low HOA fees help make this property an attractive option for both owner-occupants and investors alike.
Active
$460,000
8108 Painted Clay Ave, Las Vegas, NV 89128
3beds
1,602sqft
:
Get pre-qualified$3,008/mo
Single Family Residence
Built in 1997
5,227 Square Feet Lot
$-- Zestimate®
$287/sqft
$74/mo HOA
What's special
Generous primary suiteSpacious kitchenAbundant cabinetryWalk-in closetPrivate bath
- 37 days |
- 713 |
- 15 |
Likely to sell faster than
Zillow last checked:
Listing updated:
Listed by:
David M. Grant B.0145710 702-873-4500,
ERA Brokers Consolidated
Source: LVR,MLS#: 2790519 Originating MLS: Greater Las Vegas Association of Realtors Inc
Originating MLS: Greater Las Vegas Association of Realtors IncFacts & features
Interior
Bedrooms & bathrooms
- Bedrooms: 3
- Bathrooms: 2
- Full bathrooms: 2
Primary bedroom
- Description: Walk-In Closet(s)
- Dimensions: 17x13
Dining room
- Description: Family Room/Dining Combo
- Dimensions: 14x12
Kitchen
- Description: Breakfast Bar/Counter,Island,Tile Countertops
Heating
- Central, Gas
Cooling
- Central Air, Electric, Refrigerated
Appliances
- Included: Dishwasher, Disposal, Gas Range, Refrigerator
- Laundry: Gas Dryer Hookup, Main Level, Laundry Room
Features
- Bedroom on Main Level, Ceiling Fan(s), Primary Downstairs, Window Treatments
- Flooring: Carpet, Ceramic Tile
- Windows: Blinds
- Number of fireplaces: 1
- Fireplace features: Family Room, Gas
Interior area
- Total structure area: 1,602
- Total interior livable area: 1,602 sqft
Video & virtual tour
Property
Parking
- Total spaces: 2
- Parking features: Attached, Garage, Garage Door Opener, Private
- Attached garage spaces: 2
Features
- Stories: 1
- Patio & porch: Patio
- Exterior features: Patio
- Fencing: Block,Back Yard
Lot
- Size: 5,227 Square Feet
- Features: Back Yard, < 1/4 Acre
Details
- Parcel number: 13821426028
- Zoning description: Single Family
- Horse amenities: None
Construction
Type & style
- Home type: SingleFamily
- Architectural style: One Story
- Property subtype: Single Family Residence
Materials
- Frame, Stucco
- Roof: Tile
Condition
- Resale
- Year built: 1997
Utilities & green energy
- Electric: Photovoltaics None
- Sewer: Public Sewer
- Water: Public
- Utilities for property: Cable Available
Community & HOA
Community
- Subdivision: TAMARISK-PHASE 4
HOA
- Has HOA: Yes
- Amenities included: Park
- Services included: Association Management, Maintenance Grounds
- HOA fee: $74 monthly
- HOA name: Summerlin North
- HOA phone: 702-838-5500
Location
- Region: Las Vegas
Financial & listing details
- Price per square foot: $287/sqft
- Tax assessed value: $302,597
- Annual tax amount: $3,088
- Date on market: 6/19/2026
- Listing agreement: Exclusive Right To Sell
- Listing terms: Cash,Conventional,FHA,VA Loan
Estimated market value
Not available
Estimated sales range
Not available
Not available
Price history
| Date | Event | Price |
|---|---|---|
| 6/19/2026 | Listed for sale | $460,000+43.8%$287/sqft |
Source:  LVR #2790519 Report a problem LVR #2790519 Report a problem | ||
| 6/3/2020 | Listing removed | $1,500$1/sqft |
Source: ERA Brokers Consolidated #2198678 Report a problem | ||
| 5/29/2020 | Listed for rent | $1,500+7.1%$1/sqft |
Source: ERA Brokers Consolidated #2198678 Report a problem | ||
| 5/17/2018 | Listing removed | $1,400$1/sqft |
Source: ERA Brokers Consolidated #1992667 Report a problem | ||
| 5/9/2018 | Listed for rent | $1,400$1/sqft |
Source: ERA Brokers Consolidated #1992667 Report a problem | ||
| 5/18/2005 | Sold | $320,000+117.7%$200/sqft |
Source: Public Record Report a problem | ||
| 4/9/1997 | Sold | $147,000$92/sqft |
Source: Public Record Report a problem | ||
Public tax history
| Year | Property taxes | Tax assessment |
|---|---|---|
| 2026 | $3,091 +8% | $105,909 -1.3% |
| 2025 | $2,862 +8% | $107,253 +8% |
| 2024 | $2,651 +8% | $99,318 +8.6% |
| 2023 | $2,455 +8% | $91,432 +10.6% |
| 2022 | $2,273 +7.7% | $82,702 +2.6% |
| 2021 | $2,110 +6.7% | $80,600 +3.3% |
| 2020 | $1,977 +4.8% | $78,022 +9.7% |
| 2019 | $1,887 +6.9% | $71,109 |
| 2018 | $1,765 | $71,109 -0.6% |
| 2017 | $1,765 | $71,546 +7.5% |
| 2016 | $1,765 +0.2% | $66,570 +14.9% |
| 2015 | $1,761 +3.2% | $57,932 +14.8% |
| 2014 | $1,706 | $50,471 |
| 2013 | -- | $50,471 -7.1% |
| 2012 | -- | $54,321 -1.2% |
| 2011 | -- | $54,977 -5.7% |
| 2010 | -- | $58,293 -12.3% |
| 2009 | -- | $66,431 |
| 2008 | -- | $66,431 -42.3% |
| 2007 | -- | $115,178 +10% |
| 2006 | -- | $104,710 +20.8% |
| 2005 | -- | $86,653 +45% |
| 2004 | -- | $59,773 +11.6% |
| 2003 | -- | $53,571 +3.9% |
| 2002 | -- | $51,540 +2.4% |
| 2001 | -- | $50,320 |
Find assessor info on the county website
Monthly payment
Est. payment
Payment breakdown
Explore the cost of this home by adjusting the details. Changes won't be saved.Climate risks
Neighborhood: Summerlin North
Nearby schools
GreatSchools rating
- 7/10Richard H Bryan Elementary SchoolGrades: PK-5Distance: 0.3 mi
- 6/10Ernest Becker Middle SchoolGrades: 6-8Distance: 1.5 mi
- 3/10Cimarron Memorial High SchoolGrades: 9-12Distance: 1.3 mi
Schools provided by the listing agent
- Elementary: Bryan, Richard H.,Bryan, Richard H.
- Middle: Becker
- High: Cimarron-Memorial
Source: LVR. This data may not be complete. We recommend contacting the local school district to confirm school assignments for this home.
- $490,3004 bd2 ba1.7k sqft8104 Painted Clay Ave, Las Vegas, NV 89128Off Market
- $527,8004 bd3 ba2.4k sqft1700 Crystal Creek Cir, Las Vegas, NV 89128Off Market

- $470,4003 bd2 ba1.6k sqft8100 Painted Clay Ave, Las Vegas, NV 89128Off Market
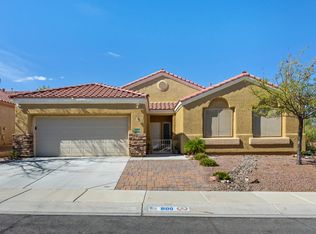
- $545,8003 bd2 ba1.8k sqft8116 Painted Clay Ave, Las Vegas, NV 89128Off Market
- $584,7003 bd2 ba1.8k sqft8116 Painted Clay Ave #0, Las Vegas, NV 89128Off Market
- $516,0003 bd3 ba1.7k sqft1608 Mountain Breeze Ct, Las Vegas, NV 89128Off Market
- $638,2005 bd3 ba2.4k sqft1701 Crystal Creek Cir, Las Vegas, NV 89128Off Market
- $464,5003 bd2 ba1.7k sqft1701 Tranquil Meadows Ln, Las Vegas, NV 89128Off Market
A local agent can set up tours, give advice and negotiate with sellers.
Similar homes
- $412,0003 bd3 ba1.4k sqft7220 Scenic Hills Dr, Las Vegas, NV 89128For Sale
 MLS ID #2802489, Hector Moreno, Perla Herrera Realty. LVR
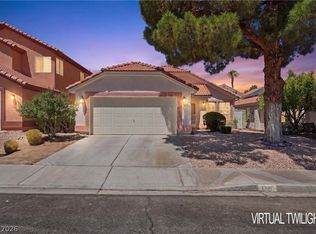
 - $410,0003 bd2 ba1.4k sqft1221 Rainbow Meadows Dr, Las Vegas, NV 89128For Sale
 MLS ID #2790930, Daniela Mejia, Realty ONE Group, Inc. LVR
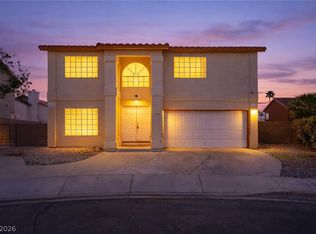
 - $439,5005 bd3 ba1.9k sqft808 Majestic Rock Cir, Las Vegas, NV 89128For Sale
 MLS ID #2799812, Brandy J. White Elk, Innovative Real Estate Strateg. LVR
 - $474,9003 bd2 ba1.5k sqft9740 Double Rock Dr, Las Vegas, NV 89134For Sale
 MLS ID #2790320, Angela K. Tina, Real Broker LLC. LVR
 - $330,0003 bd3 ba1.3k sqft8012 Divine Dr, Las Vegas, NV 89128For SaleMLS ID #2800041, Jui Ting Weng, RE/MAX United. LVR
- $449,9003 bd2 ba1.5k sqft1805 Quail Point Ct, Las Vegas, NV 89117For SaleMLS ID #2760986, Jillian M. Batchelor, Real Broker LLC. LVR
- $434,0004 bd2 ba1.5k sqft8433 Cinnamon Hill Ave, Las Vegas, NV 89129For SaleMLS ID #2782022, Andreas Adolfsson, BHHS Nevada Properties. LVR
- $450,0003 bd2 ba1.4k sqft3719 Maple Creek Ave, North Las Vegas, NV 89031For SaleMLS ID #2802393, Joshua LaFond, Platinum Real Estate Prof. LVR
- $435,0002 bd2 ba1.5k sqft10300 Sawmill Ave, Las Vegas, NV 89134For SaleMLS ID #2795886, Monica Farley, Keller Williams Realty Las Veg. LVR
- $424,5002 bd2 ba1.3k sqft8809 Villa Ridge Dr, Las Vegas, NV 89134For SaleMLS ID #2791907, Russ Liggett, Signature Real Estate Group. LVR
- $395,0003 bd2 ba1.3k sqft3353 Michelangelo Ct, Las Vegas, NV 89129For SaleMLS ID #2786116, Maheswaran Jayaraman, SOS Realty Group LLC. LVR
- $440,0004 bd3 ba2k sqft6440 Iguassu Falls Rd, Las Vegas, NV 89149For SaleMLS ID #2801621, LeJon Jenkins, RE/MAX CENTRAL. LVR
- $435,0002 bd2 ba1.4k sqft10424 Marymont Pl, Las Vegas, NV 89134For SaleMLS ID #2789691, Jessie Bottarini, Galindo Group Real Estate. LVR
- $445,5003 bd3 ba1.6k sqft6993 Troubador Dr, Las Vegas, NV 89119For SaleMLS ID #2803475, Julia A. Grambo, More Realty Incorporated. LVR
- $440,0003 bd2 ba1.8k sqft9194 Drifting Bay St, Las Vegas, NV 89123For SaleMLS ID #2800280, Genevieve Uniza-Enriquez, Phil Am Realty. LVR
- $540,0003 bd3 ba1.8k sqft11824 Amistoso Ln, Las Vegas, NV 89138For SaleMLS ID #2802737, Gerard Canillas, Compass Realty & Management. LVR
- $369,0002 bd2 ba1.2k sqft7308 Calvado St, Las Vegas, NV 89128For SaleMLS ID #2756563, Jacqueline Barr, Coldwell Banker Premier. LVR
- $437,5003 bd2 ba1.8k sqft3872 Crest Horn Dr, Las Vegas, NV 89147For SaleMLS ID #2785217, Ronald N. Bentley, Equity NV Real Estate-Vegas. LVR
- $499,0003 bd2 ba1.3k sqft1037 Novara Ln, Las Vegas, NV 89144For SaleMLS ID #2777542, Usman Malik, Cornel Realty LLC. LVR
- $457,5003 bd2 ba1.7k sqft7919 Villa Salsa Ave, Las Vegas, NV 89131For SaleMLS ID #2795765, John Sullivan, Huntington & Ellis, A Real Est. LVR
