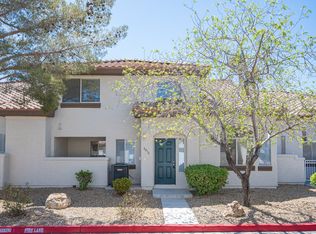
WELCOME TO ΤΗΙS STUΝNΙNG 3 BEDROOM TΟWNΗOME WITH VAULTED CEILINGS GREAT FLOORPLAN LIGHT AND BRIGHT ENJOY THE OPEN CONCEPT LIVING AND DINING AREA SUNNY KITCHEN ALL APPLIANCES ARE INCLUDED LARGE SPACIOUS MASTER BEDROOM LOVELY MASTER BATH THE OTHER 2 BEDROOMS ARE NICE SIZE LARGE 2 CAR GARAGE WITH EXTRA STORAGE, GATED COMMUNITY!!! COMMUNITY POOL!!! SUPER CLEAN PROPERETY CLOSE TO SHOPPING AND RESTAURANTS
Active
Price cut: $2K (8/14)
$328,000
8012 Divine Dr, Las Vegas, NV 89128
3beds
1,330sqft
Townhouse
Built in 1994
1,306 Square Feet Lot
$326,500 Zestimate®
$247/sqft
$190/mo HOA
What's special
Gated communityCommunity poolLarge spacious master bedroomLovely master bathSunny kitchenVaulted ceilingsLight and bright
- 29 days
- 500
- 30
Zillow last checked:
Listing updated:
Listed by:
Jui Ting Weng B.0145279 702-749-7070,
RE/MAX United
Source: LVR,MLS#: 2807998 Originating MLS: Greater Las Vegas Association of Realtors Inc
Originating MLS: Greater Las Vegas Association of Realtors IncFacts & features
Interior
Bedrooms & bathrooms
- Bedrooms: 3
- Bathrooms: 3
- Full bathrooms: 2
- 1/2 bathrooms: 1
Primary bedroom
- Description: Walk-In Closet(s)
- Dimensions: 14x13
Bedroom 2
- Description: Closet
- Dimensions: 11x11
Bedroom 3
- Description: Closet
- Dimensions: 11x11
Primary bathroom
- Description: Double Sink
Kitchen
- Description: Pantry,Tile Countertops
- Dimensions: 10x10
Living room
- Description: Front
- Dimensions: 15x14
Heating
- Central, Gas
Cooling
- Central Air, Electric
Appliances
- Included: Dryer, Dishwasher, Disposal, Gas Range, Microwave, Refrigerator, Washer
- Laundry: Gas Dryer Hookup, Main Level, Laundry Room
Features
- Window Treatments
- Flooring: Carpet, Linoleum, Vinyl
- Windows: Blinds
- Has fireplace: No
Interior area
- Total structure area: 1,330
- Total interior livable area: 1,330 sqft
Video & virtual tour
Property
Parking
- Total spaces: 2
- Parking features: Attached, Garage, Garage Door Opener, Private
- Attached garage spaces: 2
Features
- Stories: 2
- Patio & porch: Patio
- Exterior features: Patio
- Pool features: Community
- Fencing: None
Lot
- Size: 1,306 Square Feet
- Features: < 1/4 Acre
Details
- Parcel number: 13828217010
- Zoning description: Single Family
- Horse amenities: None
Construction
Type & style
- Home type: Townhouse
- Architectural style: Two Story
- Property subtype: Townhouse
- Attached to another structure: Yes
Materials
- Roof: Pitched,Tile
Condition
- Resale
- Year built: 1994
Utilities & green energy
- Electric: Photovoltaics None
- Sewer: Public Sewer
- Water: Public
- Utilities for property: Cable Available
Community & HOA
Community
- Features: Pool
- Security: Gated Community
- Subdivision: Allure Twnhs 1
HOA
- Has HOA: Yes
- Amenities included: Gated, Pool, Spa/Hot Tub
- Services included: Maintenance Grounds
- HOA fee: $190 monthly
- HOA name: Allure
- HOA phone: 702-835-6904
Location
- Region: Las Vegas
Financial & listing details
- Price per square foot: $247/sqft
- Tax assessed value: $190,611
- Annual tax amount: $1,076
- Date on market: 8/11/2026
- Listing agreement: Exclusive Right To Sell
- Listing terms: Cash,Conventional,FHA,VA Loan
Estimated market value
$326,500
$310,000 - $343,000
$1,845/mo
Price history
| Date | Event | Price |
|---|---|---|
| 8/14/2026 | Price change | $328,000-0.6%$247/sqft |
Source:  LVR #2807998 Report a problem LVR #2807998 Report a problem | ||
| 7/16/2026 | Listed for sale | $330,000$248/sqft |
Source: LVR #2800041 Report a problem | ||
| 7/16/2026 | Listing removed | $330,000$248/sqft |
Source: LVR #2792167 Report a problem | ||
| 6/16/2026 | Listed for sale | $330,000+10%$248/sqft |
Source: LVR #2792167 Report a problem | ||
| 4/25/2023 | Sold | $300,000$226/sqft |
Source: LVR #2477312 Report a problem | ||
| 4/4/2023 | Pending sale | $300,000$226/sqft |
Source: LVR #2477312 Report a problem | ||
| 4/1/2023 | Listed for sale | $300,000+203%$226/sqft |
Source: LVR #2477312 Report a problem | ||
| 2/28/1995 | Sold | $99,000$74/sqft |
Source: Public Record Report a problem | ||
Public tax history
| Year | Property taxes | Tax assessment |
|---|---|---|
| 2026 | $1,079 +3% | $66,714 -1.5% |
| 2025 | $1,047 +2.9% | $67,699 +6.3% |
| 2024 | $1,017 +3% | $63,661 +15.9% |
| 2023 | $987 +3% | $54,922 +15.5% |
| 2022 | $959 +3.1% | $47,549 -0.7% |
| 2021 | $930 +3.1% | $47,897 +6.8% |
| 2020 | $903 +3% | $44,844 +11.7% |
| 2019 | $876 +5.7% | $40,144 |
| 2018 | $829 | $40,144 +1.1% |
| 2017 | $829 | $39,722 +7.8% |
| 2016 | $829 +3.4% | $36,832 +5.5% |
| 2015 | $803 | $34,906 +41.2% |
| 2014 | $803 | $24,724 |
| 2013 | -- | $24,724 +9.6% |
| 2012 | -- | $22,552 -19.5% |
| 2011 | -- | $28,026 +1% |
| 2010 | -- | $27,752 -37.2% |
| 2009 | -- | $44,197 |
| 2008 | -- | $44,197 -38.3% |
| 2007 | -- | $71,656 +9.1% |
| 2006 | -- | $65,667 +21% |
| 2005 | -- | $54,268 +39% |
| 2004 | -- | $39,036 +3.6% |
| 2003 | -- | $37,678 +7.9% |
| 2002 | -- | $34,910 +5.7% |
| 2001 | -- | $33,030 |
Find assessor info on the county website
Monthly payment
Est. payment
Payment breakdown
Explore the cost of this home by adjusting the details. Changes won't be saved.Climate risks
Neighborhood: Pioneer Park
Nearby schools
Schools provided by the listing agent
- Elementary: McMillian, James B.,McMillian, James B.
- Middle: Johnson Walter
- High: Palo Verde
Source: LVR. This data may not be complete. We recommend contacting the local school district to confirm school assignments for this home.
Similar homes
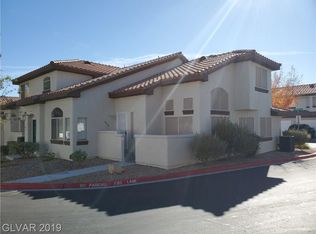
- $340,0003 bd3 ba1.5k sqft8456 Indigo Sky Ave, Las Vegas, NV 89129For Sale
 MLS ID #2812706, Heather Greenhalgh, Brady Realty Group, LLC. LVR
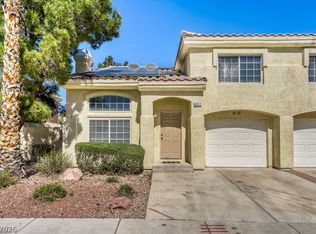
 - $299,9003 bd3 ba1.2k sqft6965 Oyster Shell Dr, Las Vegas, NV 89108For Sale
 MLS ID #2805722, Cheryl A. Van Elsis, Redfin. LVR
 - $299,0002 bd3 ba1.2k sqft8412 Blue Island Ave, Las Vegas, NV 89129For Sale
 MLS ID #2760177, Teresa Schnitzler, Realty ONE Group, Inc. LVR
 - $339,9982 bd2 ba1.2k sqft3353 Trevet St Unit 103, Las Vegas, NV 89129For Sale
 MLS ID #2803907, Krisztian Rozsa, King Realty Group. LVR
