Fall in love with this charming single-level home in Silverado Ranch! Offering 3 beds, 2 baths, a 2-car garage, and a low-care landscape. The inviting interior showcases abundant natural light, tall ceilings, a neutral palette, and tile & wood-look flooring in all the right places. A spacious living and dining room combo welcomes you inside! The inviting family room, complete with a cozy fireplace & sliding doors to the back, flows effortlessly into the kitchen and creates the perfect great room for everyday living & entertaining. Built-in appliances, granite counters, ample wood cabinetry, recessed lighting, and an island w/breakfast bar make up the culinary space. The primary bedroom has a walk-in closet and an ensuite with dual sinks & a separate tub/shower. The secondary bedrooms feature soft carpet. The private backyard, with a covered patio & artificial turf, is the ideal spot to relax or have a fun BBQ. Excellent location close to shopping, dining, parks, and freeway access. Don't miss this opportunity!
Pending
$440,000
9194 Drifting Bay St, Las Vegas, NV 89123
3beds
1,876sqft
:
Get pre-qualified$2,777/mo
Single Family Residence
Built in 1998
4,356 Square Feet Lot
$-- Zestimate®
$235/sqft
$-- HOA
What's special
- 8 days |
- 429 |
- 20 |
Likely to sell faster than
Zillow last checked:
Listing updated:
Listed by:
Genevieve Uniza-Enriquez BS.0007709 702-735-4555,
Phil Am Realty
Source: LVR,MLS#: 2800280 Originating MLS: Greater Las Vegas Association of Realtors Inc
Originating MLS: Greater Las Vegas Association of Realtors IncFacts & features
Interior
Bedrooms & bathrooms
- Bedrooms: 3
- Bathrooms: 2
- Full bathrooms: 2
Primary bedroom
- Description: Ceiling Fan,Walk-In Closet(s)
- Dimensions: 12x18
Bedroom 2
- Description: Ceiling Fan,Closet
- Dimensions: 11x10
Bedroom 3
- Description: Ceiling Light,Closet
- Dimensions: 10x10
Primary bathroom
- Description: Double Sink,Separate Shower,Separate Tub
Dining room
- Description: Dining Area,Living Room/Dining Combo
- Dimensions: 14x12
Family room
- Description: Ceiling Fan,Separate Family Room
- Dimensions: 14x14
Kitchen
- Description: Breakfast Bar/Counter,Custom Cabinets,Granite Countertops,Island,Lighting Recessed,Pantry,Tile Flooring
Living room
- Description: Entry Foyer,Front
- Dimensions: 12x14
Heating
- Central, Gas
Cooling
- Central Air, Electric
Appliances
- Included: Dishwasher, Disposal, Gas Range, Microwave
- Laundry: Gas Dryer Hookup, Laundry Room
Features
- Bedroom on Main Level, Ceiling Fan(s), Primary Downstairs, Window Treatments
- Flooring: Carpet, Laminate, Linoleum, Tile, Vinyl
- Windows: Blinds, Window Treatments
- Number of fireplaces: 1
- Fireplace features: Family Room, Gas
Interior area
- Total structure area: 1,876
- Total interior livable area: 1,876 sqft
Video & virtual tour
Property
Parking
- Total spaces: 2
- Parking features: Attached, Garage, Garage Door Opener, Inside Entrance, Private, Shelves
- Attached garage spaces: 2
Features
- Stories: 1
- Patio & porch: Covered, Patio
- Exterior features: Patio, Private Yard
- Fencing: Block,Back Yard
- Has view: Yes
- View description: None
Lot
- Size: 4,356 Square Feet
- Features: Landscaped, Rocks, Synthetic Grass, < 1/4 Acre
Details
- Parcel number: 17721610025
- Zoning description: Single Family
- Horse amenities: None
Construction
Type & style
- Home type: SingleFamily
- Architectural style: One Story
- Property subtype: Single Family Residence
Materials
- Roof: Tile
Condition
- Resale
- Year built: 1998
Utilities & green energy
- Electric: Photovoltaics None
- Sewer: Public Sewer
- Water: Public
- Utilities for property: Underground Utilities
Community & HOA
Community
- Subdivision: Agate Gilespie
HOA
- Has HOA: No
- Amenities included: None
Location
- Region: Las Vegas
Financial & listing details
- Price per square foot: $235/sqft
- Tax assessed value: $302,389
- Annual tax amount: $2,153
- Date on market: 7/22/2026
- Listing agreement: Exclusive Right To Sell
- Listing terms: Cash,Conventional,FHA,VA Loan
- Road surface type: Paved
Estimated market value
Not available
Estimated sales range
Not available
Not available
Price history
| Date | Event | Price |
|---|---|---|
| 7/28/2026 | Pending sale | $440,000$235/sqft |
Source:  LVR #2800280 Report a problem LVR #2800280 Report a problem | ||
| 7/24/2026 | Listed for sale | $440,000-2%$235/sqft |
Source: LVR #2800280 Report a problem | ||
| 10/3/2024 | Listing removed | $449,000$239/sqft |
Source: LVR #2595824 Report a problem | ||
| 9/27/2024 | Price change | $449,000-2.2%$239/sqft |
Source: LVR #2595824 Report a problem | ||
| 9/5/2024 | Price change | $459,000-2.1%$245/sqft |
Source: LVR #2595824 Report a problem | ||
| 8/21/2024 | Listed for sale | $469,000+51.3%$250/sqft |
Source: LVR #2595824 Report a problem | ||
| 8/12/2019 | Sold | $310,000+0%$165/sqft |
Source: LVR #2103387 Report a problem | ||
| 7/4/2019 | Pending sale | $309,900$165/sqft |
Source: Keller Williams Realty The Marketplace #2103387 Report a problem | ||
| 6/21/2019 | Price change | $309,900-1.6%$165/sqft |
Source: Keller Williams Realty The Marketplace #2103387 Report a problem | ||
| 6/8/2019 | Listed for sale | $314,900+109.9%$168/sqft |
Source: Keller Williams Realty The Marketplace #2103387 Report a problem | ||
| 9/16/2011 | Sold | $150,000-18.9%$80/sqft |
Source: Public Record Report a problem | ||
| 4/5/2011 | Listing removed | $185,000$99/sqft |
Source: CENTURY 21 Barrett & Co. #1084170 Report a problem | ||
| 12/4/2010 | Listed for sale | $185,000+35%$99/sqft |
Source: CENTURY 21 Barrett & Co. #1084170 Report a problem | ||
| 9/10/2010 | Sold | $137,000-52.5%$73/sqft |
Source: Public Record Report a problem | ||
| 3/31/2004 | Sold | $288,400$154/sqft |
Source: Public Record Report a problem | ||
Public tax history
| Year | Property taxes | Tax assessment |
|---|---|---|
| 2026 | $2,473 +7.9% | $105,836 -1.5% |
| 2025 | $2,291 +10.6% | $107,469 +9.5% |
| 2024 | $2,071 +20.9% | $98,152 +11.8% |
| 2023 | $1,712 +8% | $87,786 +7.8% |
| 2022 | $1,586 +7.7% | $81,418 +0.4% |
| 2021 | $1,472 +6.7% | $81,061 +6.5% |
| 2020 | $1,379 +3% | $76,084 +8.6% |
| 2019 | $1,339 +5.7% | $70,081 |
| 2018 | $1,267 | $70,081 0% |
| 2017 | $1,267 | $70,111 +5.7% |
| 2016 | $1,267 +0.3% | $66,330 +17.7% |
| 2015 | $1,264 +3% | $56,366 +38.9% |
| 2014 | $1,227 | $40,584 |
| 2013 | -- | $40,584 -12.9% |
| 2012 | -- | $46,597 -14.2% |
| 2011 | -- | $54,320 +0.7% |
| 2010 | -- | $53,917 -27.1% |
| 2009 | -- | $74,003 |
| 2008 | -- | $74,003 -30.3% |
| 2007 | -- | $106,208 +4.6% |
| 2006 | -- | $101,513 +36.2% |
| 2005 | -- | $74,547 +26.3% |
| 2004 | -- | $59,003 +5.4% |
| 2003 | -- | $55,955 +4.6% |
| 2002 | -- | $53,490 +11.7% |
| 2001 | -- | $47,870 |
Find assessor info on the county website
Monthly payment
Est. payment
Payment breakdown
Explore the cost of this home by adjusting the details. Changes won't be saved.Climate risks
Neighborhood: Paradise
Nearby schools
GreatSchools rating
- 3/10John R Hummel Elementary SchoolGrades: PK-5Distance: 0.8 mi
- 5/10Charles Silvestri Junior High SchoolGrades: 6-8Distance: 1.3 mi
- 5/10Liberty High SchoolGrades: 9-12Distance: 2.4 mi
Schools provided by the listing agent
- Elementary: Hummell, John R.,Hummell, John R.
- Middle: Silvestri
- High: Liberty
Source: LVR. This data may not be complete. We recommend contacting the local school district to confirm school assignments for this home.
- $402,1003 bd2 ba1.2k sqft9186 Drifting Bay St, Las Vegas, NV 89123Off Market

- $405,0003 bd2 ba1.2k sqft9202 Drifting Bay St, Las Vegas, NV 89123Off Market

- $403,0003 bd2 ba1.2k sqft9210 Drifting Bay St, Las Vegas, NV 89123Sold

- $375,0003 bd2 ba1.2k sqft9178 Drifting Bay St, Las Vegas, NV 89123Sold
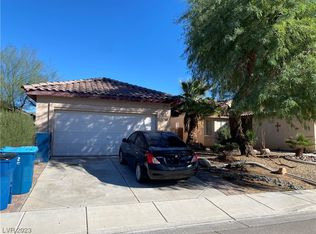
- $486,0004 bd2 ba1.8k sqft9193 Black Slate St, Las Vegas, NV 89123Sold
- $427,9003 bd2 ba1.5k sqft9185 Black Slate St, Las Vegas, NV 89123Off Market
- $426,6003 bd2 ba1.5k sqft9201 Black Slate St, Las Vegas, NV 89123Off Market
- $420,4003 bd2 ba1.5k sqft9170 Drifting Bay St, Las Vegas, NV 89123Off Market
A local agent can set up tours, give advice and negotiate with sellers.
Similar homes
- $424,7773 bd3 ba1.4k sqft9554 Friant St, Las Vegas, NV 89123For Sale
 MLS ID #2801549, Steven Poscente, RE/MAX Advantage. LVR
 - $420,0003 bd3 ba1.5k sqft922 Country Skies Ave, Las Vegas, NV 89123For Sale
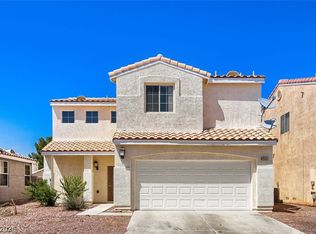 MLS ID #2777711, Robert E. Salmons Jr, Entera Realty LLC. LVR
 - $460,0003 bd3 ba2.2k sqft8838 Red Raven Ct, Las Vegas, NV 89123For Sale
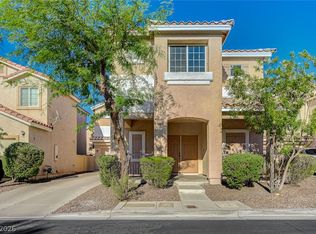 MLS ID #2793010, Alex E. Adabashi, Huntington & Ellis, A Real Est. LVR
 - $374,9993 bd2 ba1.2k sqft134 Windy Creek Ave, Las Vegas, NV 89123For Sale
 MLS ID #2798718, Sam Cohen, Huntington & Ellis, A Real Est. LVR
 - $445,5003 bd3 ba1.6k sqft6993 Troubador Dr, Las Vegas, NV 89119For SaleMLS ID #2803475, Julia A. Grambo, More Realty Incorporated. LVR
- $465,0003 bd2 ba1.9k sqft511 Castle Stone Ct, Las Vegas, NV 89123For SaleMLS ID #2775871, Yvonne Khoo, eXp Realty. LVR
- $400,0003 bd3 ba1.3k sqft145 Coronation Ave, Las Vegas, NV 89123For SaleMLS ID #2793644, Richard J. Brenkus, Keller Williams MarketPlace. LVR
- $415,0004 bd3 ba1.7k sqft10331 Adams Chase St, Las Vegas, NV 89183For SaleMLS ID #2792801, Christopher Sugden, Key Realty Southwest LLC. LVR
- $449,0003 bd2 ba1.2k sqft2515 New Salem Ave, Henderson, NV 89052For SaleMLS ID #2798635, Benjamin W. Chen, Summit Properties. LVR
- $469,9003 bd2 ba1.9k sqft4433 El Presidio Dr, Las Vegas, NV 89141For SaleMLS ID #2771792, William J. Alt, Real Broker LLC. LVR
- $494,9003 bd2 ba1.8k sqft10605 Bardilino St, Las Vegas, NV 89141For SaleMLS ID #2799993, Justin M. Goodman, Prestige Realty & Property Mgt. LVR
- $428,0004 bd3 ba1.7k sqft5389 Encino Springs Ave, Las Vegas, NV 89139For SaleMLS ID #2786848, Wing Sin Yu, Nevada Real Estate Corp. LVR
- $415,0003 bd3 ba1.8k sqft7332 San Pablin St, Las Vegas, NV 89139For SaleMLS ID #2788781, Jacqueline V. Dutt, BHHS Nevada Properties. LVR
- $448,8883 bd3 ba1.8k sqft6330 W Levi Ave, Las Vegas, NV 89141For SaleMLS ID #2772366, Robert Gluskin, Real Broker LLC. LVR
- $413,0003 bd2 ba1.4k sqft5582 Henshaw Ave, Las Vegas, NV 89118For SaleMLS ID #2794931, Vanessa A. Rosas, The Agency Las Vegas. LVR
- $420,0003 bd3 ba1.7k sqft9320 Fort Bayard Ave, Las Vegas, NV 89178For SaleMLS ID #2798423, Alex Grodzinsky, Realty ONE Group, Inc. LVR
- $412,0003 bd3 ba1.7k sqft8964 Salvatore St, Las Vegas, NV 89148For SaleMLS ID #2785715, Yichan Shu, Top Tier Realty. LVR
- $539,0004 bd3 ba1.9k sqft5774 Sierra Medina Ave, Las Vegas, NV 89139For SaleMLS ID #2803150, Alex E. Adabashi, Huntington & Ellis, A Real Est. LVR
- $464,9993 bd3 ba2k sqft9225 Black Diamond St, Las Vegas, NV 89178For SaleMLS ID #2798416, Craig Tann, Huntington & Ellis, A Real Est. LVR
- $499,0004 bd3 ba2k sqft332 Cavalla St, Henderson, NV 89074For SaleMLS ID #2802192, Stephen Ord, KNJ Real Estate. LVR
