Charming home situated on a corner lot in the desirable Southwest! An upgraded stone exterior welcomes you into a bright, open floorplan featuring 3 bedrooms plus a spacious loft, offering flexible space for a home office, media room, or play area. The calming primary suite includes dual sinks, a separate walk-in shower, and a relaxing soaking tub. Enjoy the private, fully fenced backyard with low-maintenance landscaping perfect for pets, entertaining, or relaxing beneath the covered patio.
Active
$420,000
9320 Fort Bayard Ave, Las Vegas, NV 89178
3beds
1,721sqft
:
Get pre-qualified$2,770/mo
Single Family Residence
Built in 2006
3,484 Square Feet Lot
$414,500 Zestimate®
$244/sqft
$65/mo HOA
What's special
Low-maintenance landscapingUpgraded stone exteriorDual sinksPrivate fully fenced backyardCovered patioCalming primary suiteBright open floorplan
- 13 days |
- 637 |
- 32 |
Likely to sell faster than
Zillow last checked:
Listing updated:
Listed by:
Alex Grodzinsky S.0068096 (702)445-3706,
Realty ONE Group, Inc
Source: LVR,MLS#: 2798423 Originating MLS: Greater Las Vegas Association of Realtors Inc
Originating MLS: Greater Las Vegas Association of Realtors IncFacts & features
Interior
Bedrooms & bathrooms
- Bedrooms: 3
- Bathrooms: 3
- Full bathrooms: 2
- 1/2 bathrooms: 1
Primary bedroom
- Description: Ceiling Light,Pbr Separate From Other,Upstairs,Walk-In Closet(s)
- Dimensions: 17x13
Bedroom 2
- Description: Ceiling Light,Closet,Upstairs
- Dimensions: 12x10
Bedroom 3
- Description: Ceiling Light,Upstairs,Walk-In Closet(s)
- Dimensions: 10x10
Primary bathroom
- Description: Double Sink,Separate Shower,Separate Tub
Dining room
- Description: Breakfast Nook/Eating Area,Kitchen/Dining Room Combo
- Dimensions: 11x10
Kitchen
- Description: Garden Window,Lighting Recessed,Lighting Track,Man Made Woodor Laminate Flooring,Solid Surface Countertops
Living room
- Description: Front,Surround Sound
- Dimensions: 16x15
Loft
- Description: Other
Heating
- Central, Gas
Cooling
- Central Air, Electric
Appliances
- Included: Dryer, Dishwasher, Disposal, Gas Range, Microwave, Refrigerator, Washer
- Laundry: Gas Dryer Hookup, Main Level, Laundry Room
Features
- Ceiling Fan(s), Window Treatments
- Flooring: Carpet, Laminate, Tile
- Windows: Blinds
- Has fireplace: No
Interior area
- Total structure area: 1,721
- Total interior livable area: 1,721 sqft
Video & virtual tour
Property
Parking
- Total spaces: 2
- Parking features: Attached, Garage, Inside Entrance, Private
- Attached garage spaces: 2
Features
- Stories: 2
- Patio & porch: Covered, Patio
- Exterior features: Patio, Private Yard
- Fencing: Block,Back Yard
Lot
- Size: 3,484 Square Feet
- Features: Desert Landscaping, Landscaped, < 1/4 Acre
Details
- Parcel number: 17620313076
- Zoning description: Single Family
- Horse amenities: None
Construction
Type & style
- Home type: SingleFamily
- Architectural style: Two Story
- Property subtype: Single Family Residence
Materials
- Frame
- Roof: Tile
Condition
- Resale
- Year built: 2006
Utilities & green energy
- Electric: Photovoltaics None
- Sewer: Public Sewer
- Water: Public
- Utilities for property: Cable Available, Underground Utilities
Community & HOA
Community
- Subdivision: Villas At Fort Apache
HOA
- Has HOA: Yes
- Services included: Association Management
- HOA fee: $65 monthly
- HOA name: Villas at Ft Apache
- HOA phone: 702-737-8580
Location
- Region: Las Vegas
Financial & listing details
- Price per square foot: $244/sqft
- Tax assessed value: $331,046
- Annual tax amount: $1,746
- Date on market: 7/10/2026
- Listing agreement: Exclusive Right To Sell
- Listing terms: Cash,Conventional,FHA,VA Loan
- Ownership: Single Family Residential
Estimated market value
$414,500
$394,000 - $435,000
$2,025/mo
Price history
| Date | Event | Price |
|---|---|---|
| 7/10/2026 | Listed for sale | $420,000+133.5%$244/sqft |
Source:  LVR #2798423 Report a problem LVR #2798423 Report a problem | ||
| 3/21/2016 | Listing removed | $179,900$105/sqft |
Source: Engel & Volkers Las Vegas #1380080 Report a problem | ||
| 3/19/2016 | Listed for sale | $179,900$105/sqft |
Source: Engel & Volkers Las Vegas #1380080 Report a problem | ||
| 9/27/2013 | Sold | $179,900$105/sqft |
Source: LVR #1380080 Report a problem | ||
| 9/9/2013 | Pending sale | $179,900$105/sqft |
Source: Century 21 Aadvantage Gold #1380080 Report a problem | ||
| 9/6/2013 | Listed for sale | $179,900+30.4%$105/sqft |
Source: Century 21 Aadvantage Gold #1380080 Report a problem | ||
| 8/23/2013 | Listing removed | $1,095$1/sqft |
Source: Zillow Rental Network Report a problem | ||
| 8/9/2013 | Price change | $1,095+4.3%$1/sqft |
Source: Zillow Rental Network Report a problem | ||
| 7/31/2013 | Listed for rent | $1,050$1/sqft |
Source: Zillow Rental Network Report a problem | ||
| 12/21/2009 | Sold | $138,000-1.1%$80/sqft |
Source: Public Record Report a problem | ||
| 10/19/2009 | Price change | $139,500-46.2%$81/sqft |
Source: foreclosure.com Report a problem | ||
| 10/17/2009 | Listed for sale | -- |
Source: foreclosure.com Report a problem | ||
| 10/12/2009 | Sold | $259,295-15.3%$151/sqft |
Source: Public Record Report a problem | ||
| 9/1/2006 | Sold | $306,273$178/sqft |
Source: Public Record Report a problem | ||
Public tax history
| Year | Property taxes | Tax assessment |
|---|---|---|
| 2026 | $1,749 -1.2% | $115,866 -0.7% |
| 2025 | $1,771 +7.4% | $116,732 +8.7% |
| 2024 | $1,649 +3% | $107,396 +11.4% |
| 2023 | $1,601 +3% | $96,402 +6.5% |
| 2022 | $1,554 +3% | $90,515 +1% |
| 2021 | $1,508 +1.3% | $89,641 +4.2% |
| 2020 | $1,490 +4.8% | $86,029 +11.1% |
| 2019 | $1,421 +6.9% | $77,417 |
| 2018 | $1,330 | $77,417 -0.1% |
| 2017 | $1,330 | $77,517 +25.6% |
| 2016 | $1,330 +3.3% | $61,741 +10.3% |
| 2015 | $1,288 | $55,985 +31.4% |
| 2014 | $1,288 | $42,592 |
| 2013 | -- | $42,592 -1.1% |
| 2012 | -- | $43,049 -5.5% |
| 2011 | -- | $45,572 -4.3% |
| 2010 | -- | $47,637 -26.7% |
| 2009 | -- | $64,988 |
| 2008 | -- | $64,988 -36.5% |
| 2007 | -- | $102,374 |
Find assessor info on the county website
Monthly payment
Est. payment
Payment breakdown
Explore the cost of this home by adjusting the details. Changes won't be saved.Climate risks
Neighborhood: Enterprise
Nearby schools
GreatSchools rating
- 5/10William V Wright Elementary SchoolGrades: PK-5Distance: 1.1 mi
- 9/10Gunderson Barry and June Middle SchoolGrades: 6-8Distance: 2.4 mi
- 4/10Sierra Vista High SchoolGrades: 9-12Distance: 2.8 mi
Schools provided by the listing agent
- Elementary: Wright, William V.,Wright, William V.
- Middle: Gunderson, Barry & June
- High: Sierra Vista High
Source: LVR. This data may not be complete. We recommend contacting the local school district to confirm school assignments for this home.
- $420,5003 bd2 ba1.9k sqft9328 Fort Bayard Ave, Las Vegas, NV 89178Off Market
- $419,9003 bd3 ba1.7k sqft9323 Fort Defiance Ave, Las Vegas, NV 89178Off Market

- $430,2003 bd3 ba1.9k sqft9331 Fort Defiance Ave, Las Vegas, NV 89178Off Market

- $435,5004 bd3 ba1.9k sqft9336 Fort Bayard Ave, Las Vegas, NV 89178Off Market
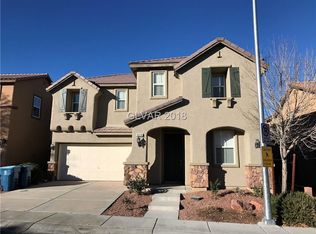
- $435,0003 bd2 ba1.7k sqft9478 Fort Macarthur St, Las Vegas, NV 89178Sold
- $389,8003 bd2 ba1.5k sqft9317 Fort Bayard Ave, Las Vegas, NV 89178Off Market
- $413,5003 bd2 ba1.7k sqft9470 Fort Macarthur St, Las Vegas, NV 89178Off Market
- $423,1003 bd2 ba1.7k sqft9325 Fort Bayard Ave, Las Vegas, NV 89178Off Market
A local agent can set up tours, give advice and negotiate with sellers.
Similar homes
- $425,9003 bd3 ba1.5k sqft8940 Marmo Ave, Las Vegas, NV 89148For Sale
 MLS ID #2791525, Salaimon Quassani, The Agency Las Vegas. LVR
 - $410,0003 bd3 ba1.5k sqft8488 Ravencrest St, Las Vegas, NV 89139For Sale
 MLS ID #2797160, Jillian M. Batchelor, Real Broker LLC. LVR
 - $440,0003 bd2 ba1.8k sqft9194 Drifting Bay St, Las Vegas, NV 89123For Sale
 MLS ID #2800280, Genevieve Uniza-Enriquez, Phil Am Realty. LVR
 - $429,9993 bd3 ba1.6k sqft9518 W Martin Ave, Las Vegas, NV 89148For Sale
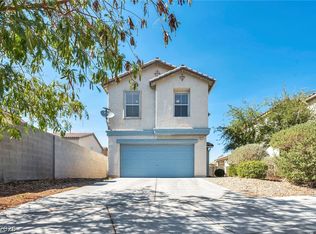 MLS ID #2793155, Mahisha Sedere, Zenith Realty Group. LVR
 - $449,0003 bd3 ba1.9k sqft9180 Wine Cellar Ave, Las Vegas, NV 89148For SaleMLS ID #2661408, Christopher S. Dowlen, Keller Williams MarketPlace. LVR
- $425,0003 bd3 ba1.8k sqft9785 Iron Mine St, Las Vegas, NV 89183For SaleMLS ID #2800096, Heidi Stevens, Trending Realty Group, LLC. LVR
- $399,7773 bd3 ba1.7k sqft8995 Leaping Pad Ct, Las Vegas, NV 89148For SaleMLS ID #2782058, Allexandra Glassman, Platinum Real Estate Prof. LVR
- $450,0004 bd3 ba2.2k sqft5629 Vassar Meadow St, Las Vegas, NV 89148For SaleMLS ID #2801068, Jillian M. Batchelor, Real Broker LLC. LVR
- $464,5003 bd3 ba2k sqft6788 Rose Mallow St, Las Vegas, NV 89148For SaleMLS ID #2791758, Melissa L. Zimbelman, LUXE International Realty. LVR
- $413,0003 bd2 ba1.4k sqft5582 Henshaw Ave, Las Vegas, NV 89118For SaleMLS ID #2794931, Vanessa A. Rosas, The Agency Las Vegas. LVR
- $420,0003 bd3 ba1.8k sqft83 Japonica Ave, Las Vegas, NV 89183For SaleMLS ID #2792715, Kimberly D. Brancacio, Keller Williams MarketPlace. LVR
- $365,0003 bd3 ba1.3k sqft9176 Badby Ave, Las Vegas, NV 89148For SaleMLS ID #2790607, Briana Sanderson, Real Broker LLC. LVR
- $428,0004 bd3 ba1.7k sqft5389 Encino Springs Ave, Las Vegas, NV 89139For SaleMLS ID #2786848, Wing Sin Yu, Nevada Real Estate Corp. LVR
- $454,2003 bd3 ba1.8k sqft6279 Dollar Bill Ct, Las Vegas, NV 89141For SaleMLS ID #2761035, Angel D. Martinez, BHHS Nevada Properties. LVR
- $450,0003 bd4 ba1.9k sqft4738 Cortina Rancho St, Las Vegas, NV 89147For SaleMLS ID #2785810, Nancy Li, Keller Williams MarketPlace. LVR
- $417,0003 bd3 ba1.5k sqft999 Whispering Grove Ave, Las Vegas, NV 89123For SaleMLS ID #2787533, Jason J. Schielke, Keller Williams Realty Las Veg. LVR
- $389,9003 bd3 ba1.5k sqft8062 Imperial Treasure St, Las Vegas, NV 89139For SaleMLS ID #2759357, Sengmany T. Konesavanh, Elite Realty. LVR
- $439,9003 bd3 ba1.7k sqft5543 Aleman Dr, Las Vegas, NV 89113For SaleMLS ID #2783245, Blake G. Lathrop, Savi Realty LLC. LVR
- $415,0004 bd3 ba1.7k sqft10331 Adams Chase St, Las Vegas, NV 89183For SaleMLS ID #2792801, Christopher Sugden, Key Realty Southwest LLC. LVR
- $449,0003 bd3 ba1.7k sqft9557 Green Spruce St, Las Vegas, NV 89123New ConstructionMLS ID #2777699, Giselle Leyva, Realty ONE Group, Inc. LVR
