MOVE-IN READY! Beautifully UPDATED Desirable Southwest HOME showcases brand-new interior paint, plush new carpet and flooring, recessed lighting throughout, and sleek modern ceiling fans, creating a fresh and sophisticated atmosphere. The stunning kitchen serves as the heart of the home, featuring modern cabinetry with elegant pulls and brand-new quartz countertops which delivers a clean, upscale look perfect for both everyday living and entertaining. Step outside to a covered patio with custom pavers, offering a private and polished space for outdoor dining or relaxing evenings. The two-car tandem garage features custom epoxy floors which is clean, durable, and ideal for extra storage, a home gym, or a workshop setup. Window treatments throughout and solar screens enhance privacy and energy efficiency, helping keep the home cool and comfortable during warm Las Vegas days.
Active
Price cut: $10K (6/10)
$389,900
8062 Imperial Treasure St, Las Vegas, NV 89139
3beds
1,531sqft
:
Get pre-qualified$2,532/mo
Single Family Residence
Built in 2004
2,178 Square Feet Lot
$387,500 Zestimate®
$255/sqft
$20/mo HOA
What's special
Sleek modern ceiling fansBrand-new quartz countertopsTwo-car tandem garageWindow treatments throughoutRecessed lighting throughoutStunning kitchenBrand-new interior paint
- 146 days |
- 720 |
- 45 |
Zillow last checked:
Listing updated:
Listed by:
Sengmany T. Konesavanh S.0182263 (801)662-8515,
Elite Realty
Source: LVR,MLS#: 2759357 Originating MLS: Greater Las Vegas Association of Realtors Inc
Originating MLS: Greater Las Vegas Association of Realtors IncFacts & features
Interior
Bedrooms & bathrooms
- Bedrooms: 3
- Bathrooms: 3
- Full bathrooms: 2
- 1/2 bathrooms: 1
Primary bedroom
- Description: Walk-In Closet(s)
- Dimensions: 15x15
Bedroom 2
- Description: Closet
- Dimensions: 12x10
Bedroom 3
- Description: Closet
- Dimensions: 12x10
Primary bathroom
- Description: Double Sink
Dining room
- Description: Dining Area
- Dimensions: 9x9
Kitchen
- Description: Lighting Recessed
Living room
- Description: Entry Foyer
- Dimensions: 16x12
Loft
- Description: Family Room
- Dimensions: 14x12
Heating
- Central, Gas
Cooling
- Central Air, Electric, 2 Units
Appliances
- Included: Dryer, Disposal, Gas Range, Microwave, Refrigerator, Washer
- Laundry: Gas Dryer Hookup, Main Level, Laundry Room
Features
- Ceiling Fan(s), Window Treatments
- Flooring: Carpet, Tile
- Windows: Blinds
- Has fireplace: No
Interior area
- Total structure area: 1,531
- Total interior livable area: 1,531 sqft
Video & virtual tour
Property
Parking
- Total spaces: 2
- Parking features: Attached, Garage, Private, Tandem
- Attached garage spaces: 2
Features
- Stories: 2
- Patio & porch: Covered, Patio
- Exterior features: Patio, Private Yard, Sprinkler/Irrigation
- Fencing: Back Yard,Stucco Wall
Lot
- Size: 2,178 Square Feet
- Features: Drip Irrigation/Bubblers, Desert Landscaping, Landscaped, Rocks, < 1/4 Acre
Details
- Parcel number: 17612411063
- Zoning description: Single Family
- Horse amenities: None
Construction
Type & style
- Home type: SingleFamily
- Architectural style: Two Story
- Property subtype: Single Family Residence
Materials
- Block, Stucco
- Roof: Tile
Condition
- Resale
- Year built: 2004
Utilities & green energy
- Electric: Photovoltaics None
- Sewer: Public Sewer
- Water: Public
- Utilities for property: Underground Utilities
Green energy
- Energy efficient items: Solar Screens
Community & HOA
Community
- Subdivision: Belcrest At Pinnacle Peaks
HOA
- Has HOA: Yes
- Amenities included: None
- Services included: None
- HOA fee: $20 monthly
- HOA name: Belcrest-Nicklin HOA
- HOA phone: 702-851-7660
Location
- Region: Las Vegas
Financial & listing details
- Price per square foot: $255/sqft
- Tax assessed value: $266,734
- Annual tax amount: $1,907
- Date on market: 3/4/2026
- Listing agreement: Exclusive Right To Sell
- Listing terms: Cash,Conventional,1031 Exchange,FHA,VA Loan
- Ownership: Single Family Residential
Estimated market value
$387,500
$368,000 - $407,000
$1,987/mo
Price history
| Date | Event | Price |
|---|---|---|
| 6/10/2026 | Price change | $389,900-2.5%$255/sqft |
Source:  LVR #2759357 Report a problem LVR #2759357 Report a problem | ||
| 3/19/2026 | Price change | $399,900-2.4%$261/sqft |
Source: LVR #2759357 Report a problem | ||
| 3/4/2026 | Listed for sale | $409,900+121.4%$268/sqft |
Source: LVR #2759357 Report a problem | ||
| 1/5/2017 | Sold | $185,100+0.1%$121/sqft |
Source: LVR #1623240 Report a problem | ||
| 11/4/2016 | Pending sale | $184,900$121/sqft |
Source: Hastings Brokerage Ltd #1623240 Report a problem | ||
| 9/21/2016 | Price change | $184,900-2.6%$121/sqft |
Source: Hastings Brokerage Ltd #1623240 Report a problem | ||
| 9/1/2016 | Listed for sale | $189,900$124/sqft |
Source: Hastings Brokerage Ltd #1623240 Report a problem | ||
| 7/20/2016 | Pending sale | $189,900$124/sqft |
Source: Hastings Brokerage Ltd #1623240 Report a problem | ||
| 6/7/2016 | Price change | $189,900-5%$124/sqft |
Source: Hastings Brokerage Ltd #1623240 Report a problem | ||
| 5/16/2016 | Listed for sale | $199,900$131/sqft |
Source: Hastings Brokerage Ltd #1623240 Report a problem | ||
| 4/25/2016 | Pending sale | $199,900$131/sqft |
Source: Hastings Brokerage Ltd #1623240 Report a problem | ||
| 4/13/2016 | Listed for sale | $199,900+19%$131/sqft |
Source: Hastings Brokerage Ltd #1623240 Report a problem | ||
| 2/8/2016 | Sold | $167,981+78.7%$110/sqft |
Source: Public Record Report a problem | ||
| 8/24/2012 | Listing removed | $94,000$61/sqft |
Source: Sellstate Realty Solutions #1149100 Report a problem | ||
| 6/1/2011 | Listed for sale | $94,000-55.2%$61/sqft |
Source: Sellstate Realty Solutions #1149100 Report a problem | ||
| 11/2/2007 | Sold | $210,000-21%$137/sqft |
Source: Public Record Report a problem | ||
| 12/1/2006 | Sold | $265,807-15.6%$174/sqft |
Source: Public Record Report a problem | ||
| 9/26/2005 | Sold | $315,000+14.5%$206/sqft |
Source: Public Record Report a problem | ||
| 3/30/2005 | Sold | $275,000+70.8%$180/sqft |
Source: Public Record Report a problem | ||
| 12/2/2003 | Sold | $160,990$105/sqft |
Source: Public Record Report a problem | ||
Public tax history
| Year | Property taxes | Tax assessment |
|---|---|---|
| 2026 | $1,910 +8% | $93,357 -1% |
| 2025 | $1,768 +8% | $94,308 +8.5% |
| 2024 | $1,638 +8% | $86,896 +11.1% |
| 2023 | $1,517 +8% | $78,182 +6.6% |
| 2022 | $1,405 +7.7% | $73,369 +0.6% |
| 2021 | $1,304 +6.7% | $72,896 +7% |
| 2020 | $1,221 +4.8% | $68,121 +9% |
| 2019 | $1,165 +6.9% | $62,484 |
| 2018 | $1,090 | $62,484 +0.7% |
| 2017 | $1,090 | $62,027 +15.2% |
| 2016 | $1,090 -18.6% | $53,852 +16.7% |
| 2015 | $1,339 +2.6% | $46,164 +32.5% |
| 2014 | $1,306 | $34,847 |
| 2013 | -- | $34,847 +1.4% |
| 2012 | -- | $34,370 -10.8% |
| 2011 | -- | $38,523 -4.4% |
| 2010 | -- | $40,309 -20.5% |
| 2009 | -- | $50,710 |
| 2008 | -- | $50,710 -48.2% |
| 2007 | -- | $97,963 +2.4% |
| 2006 | -- | $95,677 +47.6% |
| 2005 | -- | $64,806 +19.4% |
| 2004 | -- | $54,296 |
Find assessor info on the county website
Monthly payment
Est. payment
Payment breakdown
Explore the cost of this home by adjusting the details. Changes won't be saved.Climate risks
Neighborhood: Enterprise
Nearby schools
GreatSchools rating
- 5/10Mark L Fine Elementary SchoolGrades: PK-5Distance: 1.2 mi
- 6/10Lawrence & Heidi Canarelli Middle SchoolGrades: 6-8Distance: 0.7 mi
- 5/10Desert Oasis High SchoolGrades: 9-12Distance: 3.5 mi
Schools provided by the listing agent
- Elementary: Fine, Mark L.,Fine, Mark L.
- Middle: Canarelli Lawrence & Heidi
- High: Desert Oasis
Source: LVR. This data may not be complete. We recommend contacting the local school district to confirm school assignments for this home.
- $353,9003 bd2 ba1.3k sqft8056 Imperial Treasure St, Las Vegas, NV 89139Off Market
- $357,2003 bd2 ba1.1k sqft8068 Imperial Treasure St, Las Vegas, NV 89139Off Market

- $464,0002 bd3 ba1.1k sqft8068 Imperial Treasure St #0, Las Vegas, NV 89139Off Market
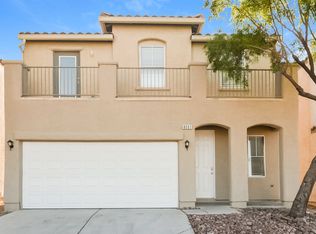
- $405,5004 bd3 ba1.7k sqft8061 Duneville St, Las Vegas, NV 89139Off Market
- $373,4003 bd3 ba1.3k sqft8067 Duneville St, Las Vegas, NV 89139Off Market
- $363,0003 bd2 ba1.3k sqft8055 Duneville St, Las Vegas, NV 89139Off Market
- $395,8004 bd2 ba1.7k sqft8050 Imperial Treasure St, Las Vegas, NV 89139Off Market
- $348,5004 bd2 ba1.7k sqft8050 Imperial Treasure St #0, Las Vegas, NV 89139Off Market
A local agent can set up tours, give advice and negotiate with sellers.
Similar homes
- $359,9003 bd3 ba1.1k sqft5923 W Santoli Ave, Las Vegas, NV 89139For Sale
 MLS ID #2798657, Robert W. Morganti, LIFE Realty District. LVR
 - $360,0003 bd3 ba1.3k sqft7960 Imperial Treasure St, Las Vegas, NV 89139For Sale
 MLS ID #2790102, Robert E. Salmons Jr, Entera Realty LLC. LVR
 - $380,0004 bd3 ba1.6k sqft6539 Netherseal Ave, Las Vegas, NV 89139For Sale
 MLS ID #2800680, Sahand Shahir Davarpanah, Scofield Group LLC. LVR
 - $399,0003 bd3 ba1.5k sqft5107 W Eldorado Ln, Las Vegas, NV 89139For Sale
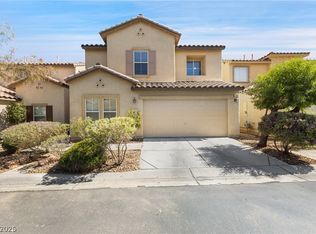 MLS ID #2763787, Yonas Teklebrhan, BHHS Nevada Properties. LVR
 - $374,0003 bd3 ba1.4k sqft5412 Tinker Toy Ave, Las Vegas, NV 89139For SaleMLS ID #2791875, Jonathan Schussler, LPT Realty, LLC. LVR
- $415,0003 bd3 ba1.8k sqft7332 San Pablin St, Las Vegas, NV 89139For SaleMLS ID #2788781, Jacqueline V. Dutt, BHHS Nevada Properties. LVR
- $428,0004 bd3 ba1.7k sqft5389 Encino Springs Ave, Las Vegas, NV 89139For SaleMLS ID #2786848, Wing Sin Yu, Nevada Real Estate Corp. LVR
- $340,0003 bd3 ba1.3k sqft9176 Badby Ave, Las Vegas, NV 89148For SaleMLS ID #2803280, Briana Sanderson, Real Broker LLC. LVR
- $400,0003 bd3 ba1.3k sqft145 Coronation Ave, Las Vegas, NV 89123For SaleMLS ID #2793644, Richard J. Brenkus, Keller Williams MarketPlace. LVR
- $400,0003 bd3 ba1.5k sqft8940 Marmo Ave, Las Vegas, NV 89148For SaleMLS ID #2791525, Salaimon Quassani, The Agency Las Vegas. LVR
- $409,9003 bd3 ba1.4k sqft135 Tilbury Ave, Las Vegas, NV 89123For SaleMLS ID #2786492, Robert E. Salmons Jr, Entera Realty LLC. LVR
- $445,5003 bd3 ba1.6k sqft6993 Troubador Dr, Las Vegas, NV 89119For SaleMLS ID #2803475, Julia A. Grambo, More Realty Incorporated. LVR
- $412,0003 bd3 ba1.7k sqft8964 Salvatore St, Las Vegas, NV 89148For SaleMLS ID #2785715, Yichan Shu, Top Tier Realty. LVR
- $419,9003 bd2 ba1.4k sqft11022 Zampino St, Las Vegas, NV 89141For SaleMLS ID #2795589, Robert E. Salmons Jr, Entera Realty LLC. LVR
- $420,0003 bd3 ba1.7k sqft9320 Fort Bayard Ave, Las Vegas, NV 89178For SaleMLS ID #2798423, Alex Grodzinsky, Realty ONE Group, Inc. LVR
- $369,9993 bd3 ba1.3k sqft1052 Coronado Peak Ave, Las Vegas, NV 89183For SaleMLS ID #2785663, Dale Jones, RE/MAX Legacy. LVR
- $382,5003 bd3 ba1.3k sqft8160 Herring Ave, Las Vegas, NV 89147For SaleMLS ID #2772625, Robert E. Salmons Jr, Entera Realty LLC. LVR
- $420,0003 bd3 ba1.5k sqft922 Country Skies Ave, Las Vegas, NV 89123For SaleMLS ID #2777711, Robert E. Salmons Jr, Entera Realty LLC. LVR
- $429,9993 bd3 ba1.6k sqft9518 W Martin Ave, Las Vegas, NV 89148For SaleMLS ID #2793155, Mahisha Sedere, Zenith Realty Group. LVR
- $388,0004 bd3 ba1.7k sqft10926 Colour Magic St, Henderson, NV 89052For SaleMLS ID #2798640, Cleo Y Li, Keller Williams VIP. LVR
