Welcome to 1052 Coronado Peak Ave—an inviting move-in ready home in the highly sought-after Silverado Ranch area, known for its proximity to shopping, dining, and entertainment. Ideally located near Costco, restaurants, casinos, parks, and major roadways, this home offers both convenience and lifestyle.
This well-maintained 3-bedroom, 3-bath home features solid surface flooring throughout, fresh two-tone paint, and 2" faux wood blinds, creating a modern and low-maintenance living environment. The open-concept kitchen with breakfast bar seamlessly connects to the living and dining areas, making it ideal for everyday living and entertaining.
The spacious primary suite includes a walk-in closet and oversized vanity, providing comfort and functionality. Two additional bedrooms and a convenient half bath downstairs offer flexibility for guests, a home office, or growing households.
Step outside to a private backyard perfect for entertaining, relaxing, or enjoying outdoor living year-round. The home also includes solar panels to help reduce energy costs, adding long-term value and efficiency.
Located near a community park and desirable neighborhood amenities, this property is perfect for buyers seeking a turnkey home with modern updates, energy efficiency, and a prime location.
If you’re searching for a Silverado Ranch home with space, convenience, and upgrades, this is a must-see opportunity.
Active
Price cut: $5K (6/10)
$369,999
1052 Coronado Peak Ave, Las Vegas, NV 89183
3beds
1,351sqft
:
Get pre-qualified$2,403/mo
Single Family Residence
Built in 2004
2,613 Square Feet Lot
$368,700 Zestimate®
$274/sqft
$44/mo HOA
What's special
- 75 days |
- 697 |
- 48 |
Zillow last checked:
Listing updated:
Listed by:
Dale Jones B.0143890 702-205-6099,
RE/MAX Legacy
Source: LVR,MLS#: 2785663 Originating MLS: Greater Las Vegas Association of Realtors Inc
Originating MLS: Greater Las Vegas Association of Realtors IncFacts & features
Interior
Bedrooms & bathrooms
- Bedrooms: 3
- Bathrooms: 3
- Full bathrooms: 2
- 1/2 bathrooms: 1
Primary bedroom
- Description: Walk-In Closet(s)
- Dimensions: 16X12
Bedroom 2
- Description: Closet
- Dimensions: 11X10
Bedroom 3
- Description: Closet
- Dimensions: 11X10
Primary bathroom
- Description: Tub/Shower Combo
Dining room
- Description: Dining Area
- Dimensions: 10X8
Kitchen
- Description: Breakfast Bar/Counter,Tile Flooring
Living room
- Description: Front
- Dimensions: 11X11
Heating
- Central, Gas
Cooling
- Central Air, Electric
Appliances
- Included: Built-In Gas Oven, Disposal
- Laundry: Gas Dryer Hookup, Upper Level
Features
- Window Treatments
- Flooring: Carpet, Ceramic Tile, Laminate
- Windows: Blinds
- Has fireplace: No
Interior area
- Total structure area: 1,351
- Total interior livable area: 1,351 sqft
Video & virtual tour
Property
Parking
- Total spaces: 2
- Parking features: Attached, Garage, Private
- Attached garage spaces: 2
Features
- Stories: 2
- Exterior features: None, Sprinkler/Irrigation
- Fencing: Block,Back Yard,Vinyl
Lot
- Size: 2,613 Square Feet
- Features: Drip Irrigation/Bubblers, Desert Landscaping, Landscaped, < 1/4 Acre
Details
- Parcel number: 17734510045
- Zoning description: Single Family
- Horse amenities: None
Construction
Type & style
- Home type: SingleFamily
- Architectural style: Two Story
- Property subtype: Single Family Residence
Materials
- Roof: Tile
Condition
- Resale
- Year built: 2004
Utilities & green energy
- Electric: Photovoltaics Third-Party Owned
- Sewer: Public Sewer
- Water: Public
- Utilities for property: Underground Utilities
Community & HOA
Community
- Subdivision: Cactus Maryland-Seasons
HOA
- Has HOA: Yes
- Services included: None
- HOA fee: $44 monthly
- HOA name: Seasons
- HOA phone: 702-737-7580
Location
- Region: Las Vegas
Financial & listing details
- Price per square foot: $274/sqft
- Tax assessed value: $262,426
- Annual tax amount: $1,969
- Date on market: 5/25/2026
- Listing agreement: Exclusive Right To Sell
- Listing terms: Assumable,Cash,Conventional,FHA,VA Loan
Estimated market value
$368,700
$350,000 - $387,000
$1,906/mo
Price history
| Date | Event | Price |
|---|---|---|
| 6/10/2026 | Price change | $369,999-1.3%$274/sqft |
Source:  LVR #2785663 Report a problem LVR #2785663 Report a problem | ||
| 5/26/2026 | Listing removed | $1,945$1/sqft |
Source: Zillow Rentals Report a problem | ||
| 5/25/2026 | Listed for sale | $375,000+33.6%$278/sqft |
Source: LVR #2785663 Report a problem | ||
| 5/8/2026 | Price change | $1,945-2.5%$1/sqft |
Source: Zillow Rentals Report a problem | ||
| 4/6/2026 | Listed for rent | $1,995$1/sqft |
Source: LVR #2766612 Report a problem | ||
| 4/3/2025 | Listing removed | $1,995$1/sqft |
Source: Zillow Rentals Report a problem | ||
| 3/6/2025 | Listed for rent | $1,995+43%$1/sqft |
Source: LVR #2663053 Report a problem | ||
| 1/14/2021 | Sold | $280,600+0.6%$208/sqft |
Source: LVR #2236635 Report a problem | ||
| 1/5/2021 | Pending sale | $279,000$207/sqft |
Source:  Berkshire Hathaway HomeServices Nevada Properties #2236635 Report a problem Berkshire Hathaway HomeServices Nevada Properties #2236635 Report a problem | ||
| 1/5/2021 | Contingent | $279,000$207/sqft |
Source:  LVR #2236635 Report a problem LVR #2236635 Report a problem | ||
| 12/3/2020 | Pending sale | $279,000$207/sqft |
Source: BHHS Nevada Properties #2236635 Report a problem | ||
| 10/3/2020 | Listed for sale | $279,000+80.1%$207/sqft |
Source: BHHS Nevada Properties #2236635 Report a problem | ||
| 9/1/2019 | Listing removed | $1,395$1/sqft |
Source: WINWIN Realty & Property Management Report a problem | ||
| 8/1/2019 | Listed for rent | $1,395+16.3%$1/sqft |
Source: WINWIN Realty & Property Management Report a problem | ||
| 12/8/2016 | Listing removed | $1,200+14.3%$1/sqft |
Source: Investment Brokers & Associates Realty Report a problem | ||
| 4/8/2014 | Listing removed | $1,050$1/sqft |
Source: EasyStreet Rentals Report a problem | ||
| 2/5/2014 | Price change | $1,050-4.5%$1/sqft |
Source: Investment Brokers & Associates Realty Report a problem | ||
| 11/10/2013 | Listed for rent | $1,100$1/sqft |
Source: Investment Brokers & Associates Realty Report a problem | ||
| 10/23/2013 | Sold | $154,900$115/sqft |
Source: LVR #1386483 Report a problem | ||
| 9/29/2013 | Listed for sale | $154,900+34.7%$115/sqft |
Source: Gavish Real Estate #1386483 Report a problem | ||
| 10/28/2009 | Sold | $115,000+33.7%$85/sqft |
Source: Public Record Report a problem | ||
| 8/28/2009 | Sold | $86,000-68.7%$64/sqft |
Source: Public Record Report a problem | ||
| 5/13/2005 | Sold | $275,000+16.7%$204/sqft |
Source: Public Record Report a problem | ||
| 4/29/2004 | Sold | $235,617$174/sqft |
Source: Public Record Report a problem | ||
Public tax history
| Year | Property taxes | Tax assessment |
|---|---|---|
| 2026 | $1,972 +8% | $91,849 -0.9% |
| 2025 | $1,826 -7.7% | $92,650 +10.6% |
| 2024 | $1,978 +26.3% | $83,737 +15.2% |
| 2023 | $1,566 +8% | $72,718 +6.1% |
| 2022 | $1,450 +7.7% | $68,558 +0.6% |
| 2021 | $1,346 +6.7% | $68,118 +6.1% |
| 2020 | $1,261 +4.8% | $64,184 +11.3% |
| 2019 | $1,204 +6.9% | $57,685 |
| 2018 | $1,126 | $57,685 +0.3% |
| 2017 | $1,126 | $57,496 +8.3% |
| 2016 | $1,126 +0.3% | $53,106 +28.7% |
| 2015 | $1,123 +3.2% | $41,276 +8.5% |
| 2014 | $1,088 | $38,038 |
| 2013 | -- | $38,038 +8.9% |
| 2012 | -- | $34,939 -6.1% |
| 2011 | -- | $37,207 -5% |
| 2010 | -- | $39,172 -28.1% |
| 2009 | -- | $54,448 |
| 2008 | -- | $54,448 -40.7% |
| 2007 | -- | $91,860 +0.2% |
| 2006 | -- | $91,672 +48.2% |
| 2005 | -- | $61,845 |
Find assessor info on the county website
Monthly payment
Est. payment
Payment breakdown
Explore the cost of this home by adjusting the details. Changes won't be saved.Climate risks
Neighborhood: Paradise
Nearby schools
GreatSchools rating
- 7/10John C. Bass Elementary SchoolGrades: PK-5Distance: 1.6 mi
- 5/10Charles Silvestri Junior High SchoolGrades: 6-8Distance: 1.1 mi
- 5/10Liberty High SchoolGrades: 9-12Distance: 0.8 mi
Schools provided by the listing agent
- Elementary: Bass, John C.,Bass, John C.
- Middle: Silvestri
- High: Liberty
Source: LVR. This data may not be complete. We recommend contacting the local school district to confirm school assignments for this home.
- $354,3003 bd2 ba1.3k sqft10660 Corte Sierra St, Las Vegas, NV 89183Off Market

- $387,0003 bd3 ba1.4k sqft1048 Coronado Peak Ave, Las Vegas, NV 89183Off Market
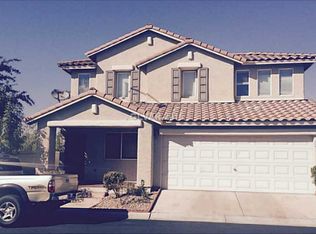
- $381,5004 bd2 ba1.5k sqft1056 Coronado Peak Ave, Las Vegas, NV 89183Off Market
- $422,7004 bd3 ba1.9k sqft1062 Coronado Peak Ave, Las Vegas, NV 89183Off Market

- $351,8003 bd2 ba1.3k sqft10654 Corte Sierra St, Las Vegas, NV 89183Off Market
- $396,0003 bd2 ba1.9k sqft10664 Corte Sierra St, Las Vegas, NV 89183Off Market
- $385,9003 bd3 ba1.4k sqft10648 Corte Sierra St, Las Vegas, NV 89183Off Market
- $370,3003 bd2 ba1.4k sqft10657 Pueblo Springs St, Las Vegas, NV 89183Off Market
A local agent can set up tours, give advice and negotiate with sellers.
Similar homes
- $399,9904 bd4 ba1.6k sqft10287 Tiger Paws Pl, Las Vegas, NV 89183For Sale
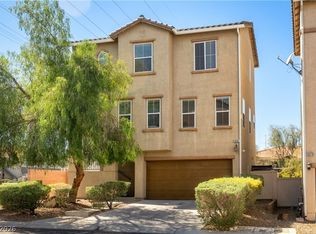 MLS ID #2805634, Yanping Pan, Signature Real Estate Group. LVR
 - $435,0004 bd3 ba1.7k sqft11631 Giles St, Las Vegas, NV 89183For Sale
 MLS ID #2806349, Rosemarie Huffman, ERA Brokers Consolidated. LVR
 - $400,0004 bd3 ba1.6k sqft91 Lockheed Ave, Las Vegas, NV 89183For Sale
 MLS ID #2790996, Giovanni Casas, Huntington & Ellis, A Real Est. LVR
 - $415,0005 bd3 ba1.9k sqft10294 Keystone Pastures St, Las Vegas, NV 89183For Sale
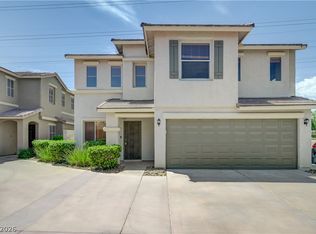 MLS ID #2789791, Eric E. Schumacher, Schumacher Realty Group. LVR
 - $420,0003 bd3 ba1.8k sqft83 Japonica Ave, Las Vegas, NV 89183For SaleMLS ID #2792715, Kimberly D. Brancacio, Keller Williams MarketPlace. LVR
- $340,0003 bd3 ba1.5k sqft9648 Lame Horse Dr, Las Vegas, NV 89123For SaleMLS ID #2795109, Rudy Ramirez Jr, Virtue Real Estate Group. LVR
- $394,5003 bd3 ba1.5k sqft10408 Wildflower Gully St, Las Vegas, NV 89178For SaleMLS ID #2794778, James Desio, Desio Realty Group. LVR
- $330,0003 bd3 ba1.4k sqft7218 Freedom Ring St, Las Vegas, NV 89148For SaleMLS ID #2806296, Tania Michaels, Keller Williams MarketPlace. LVR
- $369,0002 bd2 ba1.1k sqft2007 Glistening Sands Dr, Las Vegas, NV 89119For SaleMLS ID #2790720, Jason Mattson, Orange Realty Group LLC. LVR
- $410,0003 bd3 ba1.7k sqft6692 Chariots Path Ct, Las Vegas, NV 89142For SaleMLS ID #2805604, Antonio Medina Jr, Century 21 Americana. LVR
- $389,9003 bd3 ba1.5k sqft8062 Imperial Treasure St, Las Vegas, NV 89139For SaleMLS ID #2759357, Sengmany T. Konesavanh, Elite Realty. LVR
- $445,5554 bd3 ba1.8k sqft1129 Autumn Blossom St, Henderson, NV 89052For SaleMLS ID #2795596, Mandie C. Medford, Keller Williams MarketPlace. LVR
- $400,0003 bd3 ba1.5k sqft8940 Marmo Ave, Las Vegas, NV 89148For SaleMLS ID #2791525, Salaimon Quassani, The Agency Las Vegas. LVR
- $399,0003 bd3 ba1.5k sqft5107 W Eldorado Ln, Las Vegas, NV 89139For SaleMLS ID #2763787, Yonas Teklebrhan, BHHS Nevada Properties. LVR
- $405,0003 bd3 ba1.6k sqft6366 Beavertail Pond Ave, Las Vegas, NV 89122For SaleMLS ID #2803863, Heide Hanley, Realty ONE Group, Inc. LVR
- $399,0002 bd2 ba1.2k sqft2160 Tiger Links Dr, Henderson, NV 89012For SaleMLS ID #2781780, Jeffrey C Wright, Keller Williams MarketPlace. LVR
- $415,0004 bd3 ba1.6k sqft6103 Peach Orchard Rd, Las Vegas, NV 89142For SaleMLS ID #2806548, Arthur Chung, Las Vegas Realty LLC. LVR
- $349,9993 bd2 ba1.3k sqft3963 Pembridge Ct, Las Vegas, NV 89121For SaleMLS ID #2796505, Martin J. Ojeda, Rothwell Gornt Companies. LVR
- $374,0003 bd2 ba1.2k sqft2349 Black Bush Ln, Las Vegas, NV 89156For SaleMLS ID #2802909, Charla R. Garcia, LPT Realty, LLC. LVR
- $369,9003 bd3 ba1.4k sqft958 Medina De Leon Ave, Henderson, NV 89015For SaleMLS ID #2795544, David B. Dilks, Vegas International Properties. LVR
