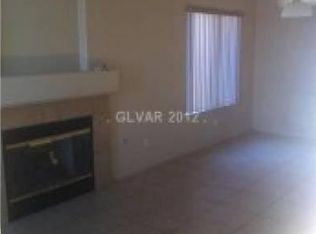
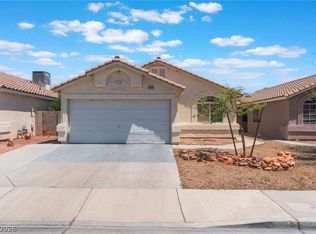
Discover this delightful home, nestled in the vibrant city of Las Vegas. Step inside to a spacious living area featuring vaulted ceilings, a cozy fireplace with neutral tile flooring throughout much of the common areas. Ceiling fans are strategically placed for comfort, featuring large windows with plenty of natural lighting. Versitile living space, enhances the open layout and convenient outdoor access. The primary bedroom provides a comfortable retreat, with an extra large space featuring plush carpeting, sloped ceilings, and ceiling fans for optimal airflow. Outside, a private backyard oasis awaits with a sparkling in-ground pool, perfect for refreshing dips on warm days, with a covered patio, for simply relaxing in the shade.
Active
$374,000
2349 Black Bush Ln, Las Vegas, NV 89156
3beds
1,286sqft
:
Get pre-qualified$2,386/mo
Single Family Residence
Built in 1993
5,663 Square Feet Lot
$372,200 Zestimate®
$291/sqft
$-- HOA
What's special
- 8 days |
- 817 |
- 99 |
Likely to sell faster than
Zillow last checked:
Listing updated:
Listed by:
Charla R. Garcia S.0189099 702-526-3626,
LPT Realty, LLC
Source: LVR,MLS#: 2802909 Originating MLS: Greater Las Vegas Association of Realtors Inc
Originating MLS: Greater Las Vegas Association of Realtors IncFacts & features
Interior
Bedrooms & bathrooms
- Bedrooms: 3
- Bathrooms: 2
- Full bathrooms: 2
Primary bedroom
- Description: Ceiling Fan,Walk-In Closet(s)
- Dimensions: 25X15
Bedroom 2
- Description: No Closet
- Dimensions: 11x10
Bedroom 3
- Description: Closet
- Dimensions: 11x10
Kitchen
- Description: Lighting Track,Tile Flooring
- Dimensions: 10x12
Heating
- Central, Gas
Cooling
- Central Air, Electric
Appliances
- Included: Dryer, Dishwasher, Disposal, Gas Range, Refrigerator, Washer
- Laundry: Gas Dryer Hookup, Laundry Closet
Features
- Ceiling Fan(s), Primary Downstairs, Window Treatments
- Flooring: Carpet, Tile
- Windows: Blinds
- Number of fireplaces: 1
- Fireplace features: Gas, Living Room
Interior area
- Total structure area: 1,286
- Total interior livable area: 1,286 sqft
Video & virtual tour
Property
Parking
- Total spaces: 2
- Parking features: Attached, Garage, Guest, Open, Private
- Attached garage spaces: 2
- Has uncovered spaces: Yes
Features
- Stories: 1
- Patio & porch: Covered, Patio
- Exterior features: Patio, Private Yard
- Has private pool: Yes
- Pool features: In Ground, Private
- Fencing: Block,Back Yard,Wood
Lot
- Size: 5,663 Square Feet
- Features: < 1/4 Acre
Details
- Parcel number: 14022510044
- Zoning description: Single Family
- Horse amenities: None
Construction
Type & style
- Home type: SingleFamily
- Architectural style: One Story
- Property subtype: Single Family Residence
Materials
- Frame, Stucco
- Roof: Tile
Condition
- Resale
- Year built: 1993
Utilities & green energy
- Electric: Photovoltaics None
- Sewer: Public Sewer
- Water: Public
- Utilities for property: Underground Utilities
Community & HOA
Community
- Subdivision: Hollywood Vista-Phase 1
HOA
- Has HOA: No
- Amenities included: None
Location
- Region: Las Vegas
Financial & listing details
- Price per square foot: $291/sqft
- Tax assessed value: $210,586
- Annual tax amount: $1,276
- Date on market: 7/27/2026
- Listing agreement: Exclusive Right To Sell
- Listing terms: Cash,Conventional,FHA,VA Loan
Estimated market value
$372,200
$354,000 - $391,000
$2,099/mo
Price history
| Date | Event | Price |
|---|---|---|
| 7/27/2026 | Listed for sale | $374,000+350.6%$291/sqft |
Source:  LVR #2802909 Report a problem LVR #2802909 Report a problem | ||
| 4/3/2009 | Sold | $83,000-27.9%$65/sqft |
Source: Public Record Report a problem | ||
| 7/18/2008 | Sold | $115,195-53.9%$90/sqft |
Source: Public Record Report a problem | ||
| 10/19/2005 | Sold | $250,000+84.2%$194/sqft |
Source: Public Record Report a problem | ||
| 4/25/2001 | Sold | $135,700+22.2%$106/sqft |
Source: Public Record Report a problem | ||
| 1/8/2001 | Sold | $111,044$86/sqft |
Source: Public Record Report a problem | ||
Public tax history
| Year | Property taxes | Tax assessment |
|---|---|---|
| 2026 | $1,279 +8% | $73,705 -1.5% |
| 2025 | $1,184 +7.9% | $74,805 +5% |
| 2024 | $1,097 +8% | $71,219 +11.4% |
| 2023 | $1,016 +8% | $63,952 +8.8% |
| 2022 | $941 +7.8% | $58,780 +0.2% |
| 2021 | $873 +6.8% | $58,672 +3.8% |
| 2020 | $818 +4.8% | $56,533 +14% |
| 2019 | $781 +6.9% | $49,587 |
| 2018 | $730 | $49,587 +0.1% |
| 2017 | $730 | $49,517 +12.7% |
| 2016 | $730 +0.3% | $43,940 +33.7% |
| 2015 | $728 +3.2% | $32,865 +40.9% |
| 2014 | $705 | $23,320 |
| 2013 | -- | $23,320 -1.4% |
| 2012 | -- | $23,648 -15.1% |
| 2011 | -- | $27,844 -3.3% |
| 2010 | -- | $28,802 -31.8% |
| 2009 | -- | $42,257 |
| 2008 | -- | $42,257 -47.6% |
| 2007 | -- | $80,698 +12.2% |
| 2006 | -- | $71,950 +46.3% |
| 2005 | -- | $49,196 +16.9% |
| 2004 | -- | $42,077 +4.5% |
| 2003 | -- | $40,278 +4.8% |
| 2002 | -- | $38,420 +7.3% |
| 2001 | -- | $35,810 |
Find assessor info on the county website
Monthly payment
Est. payment
Payment breakdown
Explore the cost of this home by adjusting the details. Changes won't be saved.Climate risks
Neighborhood: Sunrise Manor
Nearby schools
GreatSchools rating
- 6/10Helen Herr Elementary SchoolGrades: PK-5Distance: 0.2 mi
- 2/10Dr. William (Bob) H Bailey Middle SchoolGrades: 6-8Distance: 0.6 mi
- 2/10Sunrise Mountain High SchoolGrades: 9-12Distance: 0.9 mi
Schools provided by the listing agent
- Elementary: Herr, Helen,Herr, Helen
- Middle: Bailey Dr William(Bob)H
- High: Sunrise Mountain School
Source: LVR. This data may not be complete. We recommend contacting the local school district to confirm school assignments for this home.
- $318,6003 bd2 ba1.1k sqft2357 Black Bush Ln, Las Vegas, NV 89156Off Market
- $187,4203 bd2 ba1.2k sqft2341 Black Bush Ln, Las Vegas, NV 89156Sold
- $321,0003 bd2 ba1.2k sqft2365 Black Bush Ln, Las Vegas, NV 89156Off Market
- $304,5002 bd2 ba1.1k sqft2333 Black Bush Ln, Las Vegas, NV 89156Off Market

- $300,0002 bd2 ba1.3k sqft2373 Black Bush Ln, Las Vegas, NV 89156Sold
- $308,7002 bd2 ba1.1k sqft2325 Black Bush Ln, Las Vegas, NV 89156Off Market
- $329,2003 bd2 ba1.2k sqft6340 Gold Canyon Dr, Las Vegas, NV 89156Off Market
- $311,4002 bd2 ba1.2k sqft6339 Cranberry Ln, Las Vegas, NV 89156Off Market
A local agent can set up tours, give advice and negotiate with sellers.
Similar homes
- $324,9003 bd2 ba1.2k sqft2247 Sierra Sunrise St, Las Vegas, NV 89156For Sale
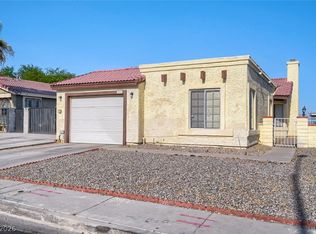 MLS ID #2791730, Robert E. Salmons Jr, Entera Realty LLC. LVR
 - $425,0003 bd2 ba1.8k sqft2760 Mistfull Ct, Las Vegas, NV 89156For Sale
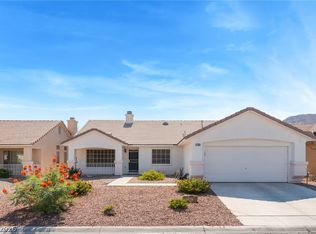 MLS ID #2793546, Frances T Jones, LPT Realty, LLC. LVR
 - $325,0003 bd2 ba1.3k sqft6673 Diamond Care Dr, Las Vegas, NV 89122For Sale
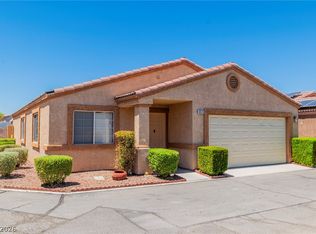 MLS ID #2805419, Marshall Hillers, Offerpad. LVR
 - $415,0003 bd2 ba1.3k sqft3640 Copper Cactus Dr, Las Vegas, NV 89129For Sale
 MLS ID #2805360, Mehrooz Misaghian, Modern Choice Realty. LVR
 - $350,0004 bd2 ba1.5k sqft5216 Wild Orchid St, North Las Vegas, NV 89031For SaleMLS ID #2805535, Corey Baird, The Baird Group, LLC. LVR
- $395,0003 bd2 ba1.4k sqft9363 Hennessy Ct, Las Vegas, NV 89123For SaleMLS ID #2804532, Andrew J. Arevalo, Simply Vegas. LVR
- $349,9993 bd2 ba1.3k sqft3963 Pembridge Ct, Las Vegas, NV 89121For SaleMLS ID #2796505, Martin J. Ojeda, Rothwell Gornt Companies. LVR
- $367,0002 bd2 ba1.2k sqft1848 Golden Shadow Dr, Henderson, NV 89002For SaleMLS ID #2802637, Allison Washburn, Realty ONE Group, Inc. LVR
- $325,0002 bd2 ba1k sqft418 Linn Ln, Las Vegas, NV 89110For SaleMLS ID #2794280, Amy Allen, Leading Vegas Realty. LVR
- $379,9983 bd2 ba1.4k sqft4021 Broadriver Dr, Las Vegas, NV 89108For SaleMLS ID #2799744, Ricardo Sanchez, Realty of America LLC. LVR
- $399,9904 bd4 ba1.6k sqft10287 Tiger Paws Pl, Las Vegas, NV 89183For SaleMLS ID #2805634, Yanping Pan, Signature Real Estate Group. LVR
- $419,0003 bd2 ba1.7k sqft6051 Tersky Ct, Las Vegas, NV 89122For SaleMLS ID #2791172, Stephen Ord, KNJ Real Estate. LVR
- $360,0003 bd3 ba1.6k sqft3448 Quiet Pueblo St, North Las Vegas, NV 89032For SaleMLS ID #2782621, Joey Gaede, Keller Williams MarketPlace. LVR
- $412,0003 bd3 ba1.4k sqft7220 Scenic Hills Dr, Las Vegas, NV 89128For SaleMLS ID #2802489, Hector Moreno, Perla Herrera Realty. LVR
- $354,9002 bd2 ba1.1k sqft2612 Cornish Hen Ave, North Las Vegas, NV 89084For SaleMLS ID #2804220, Gregory S. Lindsey, Realty ONE Group, Inc. LVR
- $400,0003 bd2 ba1.5k sqft4504 Crimson Leaf Dr, Las Vegas, NV 89130For SaleMLS ID #2797127, Daniel Mumm, Huntington & Ellis, A Real Est. LVR
- $393,1004 bd3 ba1.5k sqft112 Lucy Thompson St, Las Vegas, NV 89107For SaleMLS ID #2798106, Arthur Chung, Las Vegas Realty LLC. LVR
- $369,0002 bd2 ba1.1k sqft2007 Glistening Sands Dr, Las Vegas, NV 89119For SaleMLS ID #2790720, Jason Mattson, Orange Realty Group LLC. LVR
- $337,5003 bd3 ba1.4k sqft2641 La Mata St, Las Vegas, NV 89108For SaleMLS ID #2783122, Brandy L. Nixon, Keller Williams Realty Las Veg. LVR
- $333,0002 bd2 ba1.1k sqft5977 Falconer Ave, Las Vegas, NV 89122For SaleMLS ID #2778094, Pamela R. Shipley, Keller Williams MarketPlace. LVR
