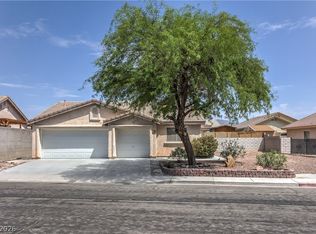
Welcome to this beautifully maintained former model home offering the perfect blend of comfort, style, and functionality! This spacious 2-story home features 3 bedrooms, 3 bathrooms, an open-concept floor plan, and generously sized rooms throughout. Fresh new carpet and interior paint make this home truly move-in ready. The kitchen is designed for entertaining with a large island, pantry with elegant glass door, and all appliances included. Enjoy the built-in entertainment niche, versatile loft space, and abundant natural light throughout the home. Step outside to a large backyard complete with a covered patio, perfect for relaxing or hosting gatherings. Ideally situated with desirable park views, this home offers both privacy and convenience. A rare opportunity to own a former model home loaded with charm and thoughtful design features!
Active under contract
Price cut: $2.5K (7/27)
$360,000
3448 Quiet Pueblo St, North Las Vegas, NV 89032
3beds
1,621sqft
Single Family Residence
Built in 2004
3,920 Square Feet Lot
$-- Zestimate®
$222/sqft
$78/mo HOA
What's special
Desirable park viewsBuilt-in entertainment nicheLarge backyardCovered patioGenerously sized rooms throughoutLarge islandAll appliances included
- 97 days |
- 488 |
- 27 |
Zillow last checked:
Listing updated:
Listed by:
Joey Gaede S.0173416 (702)325-2569,
Keller Williams MarketPlace
Source: LVR,MLS#: 2782621 Originating MLS: Greater Las Vegas Association of Realtors Inc
Originating MLS: Greater Las Vegas Association of Realtors IncFacts & features
Interior
Bedrooms & bathrooms
- Bedrooms: 3
- Bathrooms: 3
- Full bathrooms: 2
- 1/2 bathrooms: 1
Primary bedroom
- Description: Walk-In Closet(s)
- Dimensions: 18x15
Bedroom 2
- Description: Ceiling Fan,Closet
- Dimensions: 12x11
Bedroom 3
- Description: Ceiling Fan,Closet
- Dimensions: 11x11
Primary bathroom
- Description: Double Sink
Dining room
- Description: Living Room/Dining Combo
- Dimensions: 10x9
Kitchen
- Description: Island
Living room
- Description: Formal
- Dimensions: 20x20
Heating
- Central, Gas
Cooling
- Central Air, Electric
Appliances
- Included: Dryer, Disposal, Gas Range, Refrigerator, Washer
- Laundry: Gas Dryer Hookup, Laundry Room, Upper Level
Features
- Ceiling Fan(s), Window Treatments
- Flooring: Carpet, Tile
- Windows: Blinds
- Has fireplace: No
Interior area
- Total structure area: 1,621
- Total interior livable area: 1,621 sqft
Video & virtual tour
Property
Parking
- Total spaces: 2
- Parking features: Attached, Garage, Garage Door Opener, Inside Entrance, Private
- Attached garage spaces: 2
Features
- Stories: 2
- Patio & porch: Covered, Patio
- Exterior features: Patio, Private Yard
- Fencing: Block,Back Yard
Lot
- Size: 3,920 Square Feet
- Features: Desert Landscaping, Landscaped, < 1/4 Acre
Details
- Parcel number: 13910311113
- Zoning description: Single Family
- Horse amenities: None
Construction
Type & style
- Home type: SingleFamily
- Architectural style: Two Story
- Property subtype: Single Family Residence
Materials
- Roof: Tile
Condition
- Resale
- Year built: 2004
Utilities & green energy
- Electric: Photovoltaics None
- Sewer: Public Sewer
- Water: Public
- Utilities for property: Underground Utilities
Community & HOA
Community
- Subdivision: Revere Gowan
HOA
- Has HOA: Yes
- Services included: Association Management
- HOA fee: $235 quarterly
- HOA name: Terra West
- HOA phone: 702-362-6262
Location
- Region: North Las Vegas
Financial & listing details
- Price per square foot: $222/sqft
- Tax assessed value: $277,897
- Annual tax amount: $1,712
- Date on market: 5/13/2026
- Listing agreement: Exclusive Right To Sell
- Listing terms: Cash,Conventional,FHA,VA Loan
Estimated market value
Not available
Estimated sales range
Not available
Not available
Price history
| Date | Event | Price |
|---|---|---|
| 8/10/2026 | Contingent | $360,000$222/sqft |
Source:  LVR #2782621 Report a problem LVR #2782621 Report a problem | ||
| 7/27/2026 | Price change | $360,000-0.7%$222/sqft |
Source: LVR #2782621 Report a problem | ||
| 7/7/2026 | Price change | $362,500-0.7%$224/sqft |
Source: LVR #2782621 Report a problem | ||
| 6/16/2026 | Price change | $365,000-1.3%$225/sqft |
Source: LVR #2782621 Report a problem | ||
| 6/5/2026 | Price change | $369,900-1.3%$228/sqft |
Source: LVR #2782621 Report a problem | ||
| 5/13/2026 | Listed for sale | $374,900+5.6%$231/sqft |
Source: LVR #2782621 Report a problem | ||
| 8/1/2025 | Listing removed | $354,999$219/sqft |
Source: LVR #2681013 Report a problem | ||
| 7/18/2025 | Price change | $354,999-2.7%$219/sqft |
Source: LVR #2681013 Report a problem | ||
| 6/11/2025 | Price change | $364,999-1.3%$225/sqft |
Source: LVR #2681013 Report a problem | ||
| 6/1/2025 | Price change | $369,9000%$228/sqft |
Source: LVR #2681013 Report a problem | ||
| 5/20/2025 | Price change | $370,000-1.3%$228/sqft |
Source: LVR #2681013 Report a problem | ||
| 5/7/2025 | Listed for sale | $375,000-1%$231/sqft |
Source: LVR #2681013 Report a problem | ||
| 5/5/2025 | Listing removed | $378,888$234/sqft |
Source: LVR #2651608 Report a problem | ||
| 4/10/2025 | Price change | $378,888-0.3%$234/sqft |
Source: LVR #2651608 Report a problem | ||
| 4/5/2025 | Listed for sale | $379,900$234/sqft |
Source: LVR #2651608 Report a problem | ||
| 3/17/2025 | Pending sale | $379,900$234/sqft |
Source: LVR #2651608 Report a problem | ||
| 2/24/2025 | Price change | $379,9000%$234/sqft |
Source: LVR #2651608 Report a problem | ||
| 2/2/2025 | Listed for sale | $380,000+1.9%$234/sqft |
Source: LVR #2651608 Report a problem | ||
| 11/20/2024 | Listing removed | $373,000-0.1%$230/sqft |
Source: LVR #2613014 Report a problem | ||
| 10/30/2024 | Price change | $373,333-0.2%$230/sqft |
Source: LVR #2613014 Report a problem | ||
| 10/18/2024 | Price change | $374,000-0.3%$231/sqft |
Source: LVR #2613014 Report a problem | ||
| 10/2/2024 | Price change | $375,000-3.8%$231/sqft |
Source: LVR #2613014 Report a problem | ||
| 9/30/2024 | Price change | $390,000-1.3%$241/sqft |
Source: LVR #2613014 Report a problem | ||
| 9/12/2024 | Price change | $395,000-1.3%$244/sqft |
Source: LVR #2613014 Report a problem | ||
| 8/30/2024 | Listed for sale | $400,000+73.9%$247/sqft |
Source: LVR #2613014 Report a problem | ||
| 9/25/2018 | Sold | $230,000+123.3%$142/sqft |
Source: LVR #2026110 Report a problem | ||
| 10/19/2012 | Sold | $103,000+14.4%$64/sqft |
Source: LVR #1267580 Report a problem | ||
| 3/17/2011 | Sold | $90,000+34.7%$56/sqft |
Source: Public Record Report a problem | ||
| 1/3/2011 | Sold | $66,800-77.4%$41/sqft |
Source: Public Record Report a problem | ||
| 5/2/2005 | Sold | $295,000$182/sqft |
Source: Public Record Report a problem | ||
Public tax history
| Year | Property taxes | Tax assessment |
|---|---|---|
| 2026 | $1,849 +8% | $97,264 -1.1% |
| 2025 | $1,712 +8% | $98,336 +6.9% |
| 2024 | $1,586 +8% | $91,981 +9.3% |
| 2023 | $1,469 +8% | $84,166 +6% |
| 2022 | $1,360 +7.7% | $79,379 +1.7% |
| 2021 | $1,262 +6.7% | $78,078 +7.6% |
| 2020 | $1,183 +4.8% | $72,569 +16.9% |
| 2019 | $1,129 +6.9% | $62,072 0% |
| 2018 | $1,056 | $62,073 +15.3% |
| 2017 | $1,056 | $53,822 +10.9% |
| 2016 | $1,056 +3.3% | $48,531 +23.4% |
| 2015 | $1,022 | $39,316 +34.6% |
| 2014 | $1,022 | $29,200 |
| 2013 | -- | $29,200 -4.1% |
| 2012 | -- | $30,452 -3% |
| 2011 | -- | $31,386 -3.3% |
| 2010 | -- | $32,452 -29.9% |
| 2009 | -- | $46,265 |
| 2008 | -- | $46,265 -51.4% |
| 2007 | -- | $95,128 +14.9% |
| 2006 | -- | $82,795 +26.1% |
| 2005 | -- | $65,660 |
Find assessor info on the county website
Monthly payment
Est. payment
Payment breakdown
Explore the cost of this home by adjusting the details. Changes won't be saved.Climate risks
Neighborhood: 89032
Nearby schools
GreatSchools rating
- 4/10Dr. Claude G Perkins Elementary SchoolGrades: PK-5Distance: 0.4 mi
- 3/10Marvin M Sedway Middle SchoolGrades: 6-8Distance: 0.1 mi
- 3/10Canyon Springs High School And The Leadership AndGrades: 9-12Distance: 1.2 mi
Schools provided by the listing agent
- Elementary: Wilhelm, Elizabeth,Wilhelm, Elizabeth
- Middle: Sedway Marvin M
- High: Canyon Springs HS
Source: LVR. This data may not be complete. We recommend contacting the local school district to confirm school assignments for this home.
- $369,7003 bd2 ba1.6k sqft3444 Quiet Pueblo St, North Las Vegas, NV 89032Off Market
- $372,5003 bd2 ba1.7k sqft3452 Quiet Pueblo St, North Las Vegas, NV 89032Off Market
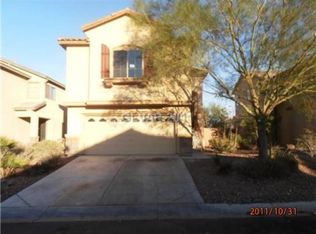
- $391,2004 bd2 ba2.1k sqft3440 Quiet Pueblo St, North Las Vegas, NV 89032Off Market

- $433,2004 bd3 ba2.1k sqft3440 /quiet Pueblo St, Las Vegas, NV 89032Off Market
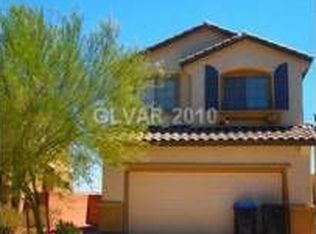
- $424,0005 bd3 ba2.1k sqft3456 Quiet Pueblo St, North Las Vegas, NV 89032Sold
- $305,900-- bd-- ba-- sqft3456 Quiet Pueblo St #0, North Las Vegas, NV 89032Off Market
- $409,1004 bd3 ba2.1k sqft3436 Quiet Pueblo St, North Las Vegas, NV 89032Off Market
- $409,7004 bd3 ba2.1k sqft3449 Quiet Pueblo St, North Las Vegas, NV 89032Off Market
A local agent can set up tours, give advice and negotiate with sellers.
Similar homes
- $359,9003 bd2 ba1k sqft2119 Logsdon Dr, North Las Vegas, NV 89032For Sale
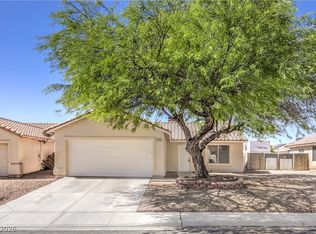 MLS ID #2793568, Faith Harmer, Huntington & Ellis, A Real Est. LVR
 - $439,0005 bd3 ba2.1k sqft3548 Lonesome Drum St, North Las Vegas, NV 89032For Sale
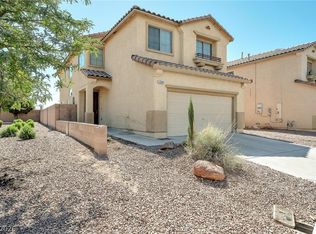 MLS ID #2797339, Naqib Parwany, Realty ONE Group, Inc. LVR
 - $365,0003 bd2 ba1.4k sqft6249 Highland Gardens Dr, North Las Vegas, NV 89031For Sale
 MLS ID #2794560, Dawn L. Houlf, EXIT Realty Number One. LVR
 - $415,0003 bd2 ba1.3k sqft2508 Hollow Oak Ave, North Las Vegas, NV 89031For Sale
 MLS ID #2807295, Louise V. Manderscheid, Coldwell Banker Premier. LVR
 - $399,9994 bd3 ba1.8k sqft5094 First Sun St, North Las Vegas, NV 89081For SaleMLS ID #2797971, Michael W. Page, Las Vegas Realty Group. LVR
- $344,9003 bd2 ba1.2k sqft7825 Wading Bird Way, North Las Vegas, NV 89084For SaleMLS ID #2781464, Linda L. Pearson, Real Broker LLC. LVR
- $429,9993 bd2 ba1.5k sqft308 Horse Pointe Ave, North Las Vegas, NV 89084For SaleMLS ID #2807071, Alan M. Hays, Realty Executives of SNV. LVR
- $430,0003 bd2 ba1.6k sqft5233 Madison Stone St, North Las Vegas, NV 89081For SaleMLS ID #2804919, Goran Krkic, HomeSmart Encore. LVR
- $425,0004 bd3 ba1.9k sqft3731 Canary Creek Ave, North Las Vegas, NV 89031For SaleMLS ID #2791409, Jordan Dove, Nationwide Realty LLC. LVR
- $385,0003 bd3 ba1.4k sqft7220 Scenic Hills Dr, Las Vegas, NV 89128For SaleMLS ID #2802489, Hector Moreno, Perla Herrera Realty. LVR
- $369,9003 bd3 ba1.3k sqft8284 Harvest Spring Pl, Las Vegas, NV 89143For SaleMLS ID #2806068, Ashley Morales, My Home Group. LVR
- $387,1004 bd3 ba1.5k sqft112 Lucy Thompson St, Las Vegas, NV 89107For SaleMLS ID #2798106, Arthur Chung, Las Vegas Realty LLC. LVR
- $395,0003 bd3 ba1.6k sqft217 Moose Ln, Las Vegas, NV 89145For SaleMLS ID #2807557, Michele Milic, Realty ONE Group, Inc. LVR
- $425,0003 bd3 ba1.8k sqft3962 Coyote Ridge Ct, Las Vegas, NV 89129For SaleMLS ID #2808099, Michael Owens, BHHS Nevada Properties. LVR
- $400,0003 bd3 ba1.5k sqft10720 Attleboro Park Ave, Las Vegas, NV 89129For SaleMLS ID #2808448, Bruno Malorni, Wardley Real Estate. LVR
- $399,9003 bd2 ba1.5k sqft7124 Overhill Ave, Las Vegas, NV 89129For SaleMLS ID #2797097, Robert E. Salmons Jr, Entera Realty LLC. LVR
- $440,0003 bd2 ba1.7k sqft2708 Crested Ibis Ave, North Las Vegas, NV 89084For SaleMLS ID #2804202, Thomas Lisiewski, Your Real Estate Co. LVR
- $399,5003 bd2 ba1.5k sqft5460 Beach Pine St, Las Vegas, NV 89130For SaleMLS ID #2769648, Eric M. Halberg, Blue Diamond Realty LLC. LVR
- $410,0003 bd2 ba1.4k sqft1221 Rainbow Meadows Dr, Las Vegas, NV 89128For SaleMLS ID #2790930, Daniela Mejia, Realty ONE Group, Inc. LVR
- $278,0003 bd2 ba1k sqft2312 Shady Hill Ave, Las Vegas, NV 89106For SaleMLS ID #2800431, Margaretha Breytenbach, Real Broker LLC. LVR
