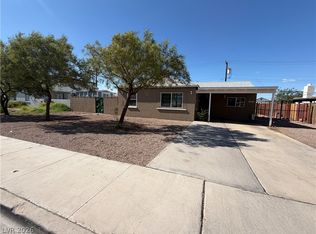
Single Story in Gated Community. 3 Bed, 2 Bath, 2 Car Garage. Buyer to assume existing Solar PPA Agreement at $85.70PM. Agreement enclosed. Rental Restriction in Community. Owner Occupied and or rent to family members only.
Active
Price cut: $10K (8/2)
$299,000
2312 Shady Hill Ave, Las Vegas, NV 89106
3beds
1,096sqft
:
Get pre-qualified$2,041/mo
Single Family Residence
Built in 1997
3,484 Square Feet Lot
$308,400 Zestimate®
$273/sqft
$115/mo HOA
What's special
Single story
- 22 days |
- 1,417 |
- 33 |
Likely to sell faster than
Zillow last checked:
Listing updated:
Listed by:
Margaretha Breytenbach S.0066415 702-813-1770,
Real Broker LLC
Source: LVR,MLS#: 2800431 Originating MLS: Greater Las Vegas Association of Realtors Inc
Originating MLS: Greater Las Vegas Association of Realtors IncFacts & features
Interior
Bedrooms & bathrooms
- Bedrooms: 3
- Bathrooms: 2
- Full bathrooms: 2
Primary bedroom
- Description: Ceiling Fan,Ceiling Light
- Dimensions: 15x13
Bedroom 2
- Description: Ceiling Fan,Ceiling Light,Closet
- Dimensions: 10x10
Bedroom 3
- Description: Ceiling Fan,Ceiling Light,Closet
- Dimensions: 10x10
Primary bathroom
- Description: Tub/Shower Combo
Dining room
- Description: Dining Area,Kitchen/Dining Room Combo
- Dimensions: 10x9
Kitchen
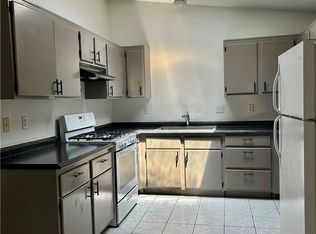
- Description: Tile Countertops
Living room
- Description: Front,Vaulted Ceiling
- Dimensions: 12x12
Heating
- Central, Gas
Cooling
- Central Air, Electric
Appliances
- Included: Dishwasher, Disposal, Gas Range, Refrigerator
- Laundry: Gas Dryer Hookup, Laundry Room
Features
- Primary Downstairs, None
- Flooring: Ceramic Tile, Hardwood
- Windows: Double Pane Windows
- Has fireplace: No
Interior area
- Total structure area: 1,096
- Total interior livable area: 1,096 sqft
Video & virtual tour
Property
Parking
- Total spaces: 2
- Parking features: Attached, Garage, Garage Door Opener, Inside Entrance, Private, Guest
- Attached garage spaces: 2
Features
- Stories: 1
- Patio & porch: Patio
- Exterior features: Patio, Private Yard
- Pool features: Community
- Fencing: Block,Back Yard
Lot
- Size: 3,484 Square Feet
- Features: Landscaped, < 1/4 Acre
Details
- Parcel number: 13920715030
- Zoning description: Single Family
- Horse amenities: None
Construction
Type & style
- Home type: SingleFamily
- Architectural style: One Story
- Property subtype: Single Family Residence
Materials
- Roof: Composition,Shingle
Condition
- Resale
- Year built: 1997
Utilities & green energy
- Sewer: Public Sewer
- Water: Public
- Utilities for property: Cable Available
Green energy
- Energy efficient items: Windows
Community & HOA
Community
- Features: Pool
- Security: Gated Community
- Subdivision: Summit Hills
HOA
- Has HOA: Yes
- Amenities included: Gated, Pool, Spa/Hot Tub
- Services included: Association Management
- HOA fee: $115 monthly
- HOA name: Summit Hills
- HOA phone: 702-990-9707
Location
- Region: Las Vegas
Financial & listing details
- Price per square foot: $273/sqft
- Tax assessed value: $180,483
- Annual tax amount: $931
- Date on market: 7/15/2026
- Listing agreement: Exclusive Right To Sell
- Listing terms: Cash,Conventional,FHA,VA Loan
Estimated market value
$308,400
$293,000 - $324,000
$1,766/mo
Price history
| Date | Event | Price |
|---|---|---|
| 8/2/2026 | Price change | $299,000-3.2%$273/sqft |
Source:  LVR #2800431 Report a problem LVR #2800431 Report a problem | ||
| 7/31/2026 | Price change | $309,000-1.9%$282/sqft |
Source: LVR #2800431 Report a problem | ||
| 7/15/2026 | Listed for sale | $315,000+55.9%$287/sqft |
Source: LVR #2800431 Report a problem | ||
| 10/21/2020 | Sold | $202,000+1.1%$184/sqft |
Source: LVR #2179406 Report a problem | ||
| 8/26/2020 | Listed for sale | $199,900$182/sqft |
Source: HomeSmart Encore #2179406 Report a problem | ||
| 8/26/2020 | Pending sale | $199,900$182/sqft |
Source: HomeSmart Encore #2179406 Report a problem | ||
| 8/14/2020 | Listed for sale | $199,900$182/sqft |
Source: HomeSmart Encore #2179406 Report a problem | ||
| 7/9/2020 | Listing removed | $199,900$182/sqft |
Source: HomeSmart Encore #2179406 Report a problem | ||
| 7/9/2020 | Listed for sale | $199,900$182/sqft |
Source: HomeSmart Encore #2179406 Report a problem | ||
| 7/9/2020 | Pending sale | $199,900$182/sqft |
Source: HomeSmart Encore #2179406 Report a problem | ||
| 3/26/2020 | Listed for sale | $199,900$182/sqft |
Source: HomeSmart Encore #2179406 Report a problem | ||
| 3/26/2020 | Pending sale | $199,900$182/sqft |
Source: HomeSmart Encore #2179406 Report a problem | ||
| 3/11/2020 | Listed for sale | $199,900$182/sqft |
Source: HomeSmart Encore #2179406 Report a problem | ||
| 3/11/2020 | Pending sale | $199,900$182/sqft |
Source: HomeSmart Encore #2179406 Report a problem | ||
| 3/8/2020 | Listed for sale | $199,900+8729.5%$182/sqft |
Source: HomeSmart Encore #2179406 Report a problem | ||
| 10/30/2019 | Listing removed | $1,200$1/sqft |
Source: Owner Report a problem | ||
| 10/21/2019 | Listed for rent | $1,200$1/sqft |
Source: Owner Report a problem | ||
| 6/16/2014 | Sold | $2,264-63.5%$2/sqft |
Source: Public Record Report a problem | ||
| 12/10/2012 | Sold | $6,200-95.8%$6/sqft |
Source: Public Record Report a problem | ||
| 6/29/2004 | Sold | $149,000+27.4%$136/sqft |
Source: Public Record Report a problem | ||
| 7/19/2002 | Sold | $117,000+18.5%$107/sqft |
Source: Public Record Report a problem | ||
| 3/6/2000 | Sold | $98,750+12.2%$90/sqft |
Source: Public Record Report a problem | ||
| 11/19/1997 | Sold | $88,000+12.8%$80/sqft |
Source: Public Record Report a problem | ||
| 12/20/1996 | Sold | $78,000$71/sqft |
Source: Public Record Report a problem | ||
Public tax history
| Year | Property taxes | Tax assessment |
|---|---|---|
| 2026 | $934 +8% | $63,169 -0.3% |
| 2025 | $865 +7.9% | $63,373 +4.7% |
| 2024 | $801 +8% | $60,555 +12.6% |
| 2023 | $742 +8% | $53,766 +7.4% |
| 2022 | $688 +7.8% | $50,040 +1% |
| 2021 | $638 +6.8% | $49,543 +12.2% |
| 2020 | $597 +4.8% | $44,169 +7.3% |
| 2019 | $570 +6.9% | $41,164 |
| 2018 | $534 | $41,164 +1.4% |
| 2017 | $534 | $40,604 +21% |
| 2016 | $534 +0.4% | $33,567 +45.6% |
| 2015 | $531 +3.2% | $23,054 +54% |
| 2014 | $515 | $14,968 |
| 2013 | -- | $14,968 -6.4% |
| 2012 | -- | $15,998 -18.6% |
| 2011 | -- | $19,665 -12.8% |
| 2010 | -- | $22,552 -34.3% |
| 2009 | -- | $34,320 |
| 2008 | -- | $34,320 -49.2% |
| 2007 | -- | $67,554 +19.9% |
| 2006 | -- | $56,345 +35% |
| 2005 | -- | $41,731 +15.9% |
| 2004 | -- | $35,994 +1.2% |
| 2003 | -- | $35,574 +7.4% |
| 2002 | -- | $33,130 +15.5% |
| 2001 | -- | $28,680 |
Find assessor info on the county website
Monthly payment
Est. payment
Payment breakdown
Explore the cost of this home by adjusting the details. Changes won't be saved.Climate risks
Neighborhood: West Las Vegas
Nearby schools
GreatSchools rating
- 3/10Ollie Detwiler Elementary SchoolGrades: PK-5Distance: 0.5 mi
- 4/10West Preparatory Academy at Charles I. West SecondaryGrades: 6-12Distance: 0.4 mi
- 1/10Western High SchoolGrades: 9-12Distance: 2 mi
Schools provided by the listing agent
- Elementary: Detwiler, Ollie,Detwiler, Ollie
- Middle: Prep Inst Charles I West Hall
- High: Western
Source: LVR. This data may not be complete. We recommend contacting the local school district to confirm school assignments for this home.
- $304,4003 bd2 ba1k sqft2308 Shady Hill Ave, Las Vegas, NV 89106Off Market
- $306,0003 bd2 ba1k sqft2316 Shady Hill Ave, Las Vegas, NV 89106Off Market

- $304,0003 bd2 ba1k sqft2320 Shady Hill Ave, Las Vegas, NV 89106Off Market
- $320,0003 bd2 ba1k sqft2304 Shady Hill Ave, Las Vegas, NV 89106Sold

- $309,4003 bd2 ba1k sqft2313 Daisy Hill Ave, Las Vegas, NV 89106Off Market
- $300,7003 bd2 ba1k sqft2309 Daisy Hill Ave, Las Vegas, NV 89106Off Market
- $305,0003 bd2 ba1k sqft2317 Daisy Hill Ave, Las Vegas, NV 89106Off Market
- $311,6003 bd2 ba1k sqft2324 Shady Hill Ave, Las Vegas, NV 89106Off Market
A local agent can set up tours, give advice and negotiate with sellers.
Similar homes
- $310,0003 bd2 ba1k sqft1918 King Hill St, Las Vegas, NV 89106For Sale
 MLS ID #2789568, Maricruz Garcia-McIntosh, Realty ONE Group, Inc. LVR
 - $265,0003 bd3 ba1.1k sqft2525 Sierra Bello Ave Unit 103, Las Vegas, NV 89106For Sale
 MLS ID #2782088, Wan-Lin Hsu, Evolve Realty. LVR
 - $299,9993 bd1 ba1.1k sqft4312 Cory Pl, Las Vegas, NV 89107For Sale
 MLS ID #2804148, Clemente Espinoza, Orange Realty Group LLC. LVR
 - $360,0003 bd2 ba1.2k sqft113 Rosemeade St, Las Vegas, NV 89106For Sale
 MLS ID #2792925, Beatriz Carvajal, Realty ONE Group, Inc. LVR
 - $280,0004 bd3 ba1.6k sqft3001 Roseville Way, Las Vegas, NV 89102For SaleMLS ID #2804419, Leigha K. Kirkpatrick, Keller Williams Realty Las Veg. LVR
- $369,0004 bd2 ba1.3k sqft1312 N St, Las Vegas, NV 89106For SaleMLS ID #2777662, Lien Buxsel, BHHS Nevada Properties. LVR
- $364,9003 bd2 ba1.4k sqft910 Magnolia Ave, Las Vegas, NV 89108For SaleMLS ID #2803257, Brandy J. White Elk, Innovative Real Estate Strateg. LVR
- $319,9992 bd2 ba932 sqft7281 Girard Dr, Spring Valley, NV 89147For SaleMLS ID #2804398, Peggy J. Collura, HomeSmart Encore. LVR
- $334,9993 bd3 ba1.2k sqft1812 S 9th St, Las Vegas, NV 89104For SaleMLS ID #2794245, Julia A. Suarez, United Realty Group. LVR
- $324,9993 bd2 ba1k sqft2539 Noble St, North Las Vegas, NV 89030For SaleMLS ID #2788655, Monique M. Buchanan, eXp Realty. LVR
- $324,9993 bd2 ba1.5k sqft4182 Queen Isabel Ct, Las Vegas, NV 89115For SaleMLS ID #2803981, James Vega, Realty of America LLC. LVR
- $235,0003 bd2 ba1.1k sqft3173 Marsford Pl, Las Vegas, NV 89102For SaleMLS ID #2800726, Lori J. Smith, Southern Nevada Realty Group. LVR
- $385,0003 bd3 ba1.4k sqft2042 Shannon Christine Dr, Las Vegas, NV 89104For SaleMLS ID #2804121, Geoffrey W. Lavell, THE Brokerage A RE Firm. LVR
- $398,0003 bd2 ba1.3k sqft1833 Cedar Bluffs Way, Las Vegas, NV 89128For SaleMLS ID #2804768, Adrian De La Torre, United Realty Group. LVR
- $280,0002 bd1 ba827 sqft2106 Stewart Ave, Las Vegas, NV 89101For SaleMLS ID #2771953, Yuanyuan Zhu, Keller Williams MarketPlace. LVR
- $374,9003 bd2 ba1.3k sqft2105 El Greco St, Las Vegas, NV 89102For SaleMLS ID #2795120, Vicente Delgadillo, General Realty Group Inc. LVR
- $339,0002 bd2 ba1.1k sqft6412 Pearcrest Rd, Las Vegas, NV 89108For Sale By Owner
- $310,0002 bd2 ba999 sqft4845 Trenton Manor Ct, Las Vegas, NV 89131For SaleMLS ID #2798511, David Larson, General Realty Group Inc. LVR
- $279,0002 bd2 ba980 sqft3837 Kellogg Ave, Las Vegas, NV 89115For SaleMLS ID #2727121, Maria Reyes, United Realty Group. LVR
- $315,0003 bd3 ba1.1k sqft10045 Swimming Hole St, Las Vegas, NV 89183For SaleMLS ID #2778971, Marisol A. Pastrana, 24 Karat Realty. LVR
