Welcome to your NEW home! Featuring a newly renovated kitchen, fresh paint, and brand-new carpet, this beautifully updated residence is move-in ready. Nestled in a secure, gated community, this home offers the perfect blend of convenience, comfort, and style—just minutes from the world-famous Las Vegas Strip, highways, parks, and shopping centers. Step inside to an open floor plan designed for maximum space and natural light, creating a bright and inviting atmosphere. The first floor boasts elegant tile flooring for a sleek, modern look, while the second floor features plush carpeting in the bedrooms for cozy comfort.This spacious home includes three bedrooms and two car garage perfect for relaxation or productivity. Whether you're entertaining guests in the living area or preparing meals in the stylish kitchen, this home provides an ideal setting for everyday living and special gatherings. Community pool and recreation center are perfect for your relaxation. Schedule your tour today!
Active
$265,000
2525 Sierra Bello Ave Unit 103, Las Vegas, NV 89106
3beds
1,173sqft
Townhouse
Built in 1999
-- sqft lot
$263,900 Zestimate®
$226/sqft
$195/mo HOA
What's special
Stylish kitchenCommunity poolTwo car garageThree bedroomsBright and inviting atmosphereNewly renovated kitchenBrand-new carpet
- 52 days |
- 843 |
- 49 |
Zillow last checked:
Listing updated:
Listed by:
Wan-Lin Hsu S.0183581 (626)731-0989,
Evolve Realty
Source: LVR,MLS#: 2782088 Originating MLS: Greater Las Vegas Association of Realtors Inc
Originating MLS: Greater Las Vegas Association of Realtors IncFacts & features
Interior
Bedrooms & bathrooms
- Bedrooms: 3
- Bathrooms: 3
- Full bathrooms: 2
- 1/2 bathrooms: 1
Primary bedroom
- Description: Upstairs,Walk-In Closet(s)
- Dimensions: 11X15
Bedroom 2
- Description: Walk-In Closet(s)
- Dimensions: 12X10
Bedroom 3
- Description: Upstairs
- Dimensions: 12X10
Primary bathroom
- Description: Tub/Shower Combo
Kitchen
- Description: Granite Countertops
Living room
- Dimensions: 15X11
Heating
- Central, Gas
Cooling
- Central Air, Electric
Appliances
- Included: Dryer, Disposal, Gas Range, Refrigerator, Washer
- Laundry: Gas Dryer Hookup, Upper Level
Features
- Window Treatments
- Flooring: Laminate
- Windows: Blinds
- Has fireplace: No
Interior area
- Total structure area: 1,173
- Total interior livable area: 1,173 sqft
Video & virtual tour
Property
Parking
- Total spaces: 2
- Parking features: Attached, Garage, Private
- Attached garage spaces: 2
Features
- Stories: 2
- Exterior features: None
- Pool features: Community
- Fencing: None
Lot
- Features: Trees, < 1/4 Acre
Details
- Parcel number: 13920716178
- Zoning description: Single Family
- Horse amenities: None
Construction
Type & style
- Home type: Townhouse
- Architectural style: Two Story
- Property subtype: Townhouse
- Attached to another structure: Yes
Materials
- Roof: Tile
Condition
- Resale
- Year built: 1999
Utilities & green energy
- Electric: Photovoltaics None
- Sewer: Public Sewer
- Water: Public
- Utilities for property: Underground Utilities
Community & HOA
Community
- Features: Pool
- Subdivision: Corte Madera Amd
HOA
- Has HOA: Yes
- Amenities included: Clubhouse, Fitness Center, Gated, Playground, Pool
- Services included: Association Management, Maintenance Grounds
- HOA fee: $195 monthly
- HOA name: Corte Madera
- HOA phone: 702-614-1210
Location
- Region: Las Vegas
Financial & listing details
- Price per square foot: $226/sqft
- Tax assessed value: $179,011
- Annual tax amount: $963
- Date on market: 6/29/2026
- Listing agreement: Exclusive Right To Sell
- Listing terms: Cash,Conventional,VA Loan
Estimated market value
$263,900
$251,000 - $277,000
$1,710/mo
Price history
| Date | Event | Price |
|---|---|---|
| 6/29/2026 | Listed for sale | $265,000-2.9%$226/sqft |
Source:  LVR #2782088 Report a problem LVR #2782088 Report a problem | ||
| 5/14/2026 | Listing removed | $273,000$233/sqft |
Source: LVR #2736179 Report a problem | ||
| 11/19/2025 | Listed for sale | $273,000-4.2%$233/sqft |
Source: LVR #2736179 Report a problem | ||
| 10/25/2025 | Listing removed | $285,000$243/sqft |
Source: LVR #2654748 Report a problem | ||
| 6/2/2025 | Listed for sale | $285,000$243/sqft |
Source: LVR #2654748 Report a problem | ||
| 5/21/2025 | Contingent | $285,000$243/sqft |
Source: LVR #2654748 Report a problem | ||
| 3/8/2025 | Listed for sale | $285,000+163.9%$243/sqft |
Source: LVR #2654748 Report a problem | ||
| 10/13/2016 | Sold | $108,000-6%$92/sqft |
Source: LVR #1821808 Report a problem | ||
| 8/2/2016 | Listed for sale | $114,900+147.1%$98/sqft |
Source: United Realty Group #1821808 Report a problem | ||
| 8/18/2009 | Sold | $46,500+1.1%$40/sqft |
Source: Public Record Report a problem | ||
| 6/27/2009 | Listed for sale | $46,000-4.2%$39/sqft |
Source: foreclosure.com Report a problem | ||
| 5/8/2009 | Sold | $48,000-76.6%$41/sqft |
Source: Public Record Report a problem | ||
| 8/12/2007 | Listing removed | $205,000$175/sqft |
Source: Owner Report a problem | ||
| 12/28/2006 | Listed for sale | $205,000+36.7%$175/sqft |
Source: Owner Report a problem | ||
| 10/1/2004 | Sold | $150,000+41.5%$128/sqft |
Source: Public Record Report a problem | ||
| 10/3/2001 | Sold | $105,990$90/sqft |
Source: Public Record Report a problem | ||
Public tax history
| Year | Property taxes | Tax assessment |
|---|---|---|
| 2026 | $1,271 +8% | $62,654 -3.4% |
| 2025 | $1,176 -39.6% | $64,839 +3.5% |
| 2024 | $1,948 +42.6% | $62,639 +10.9% |
| 2023 | $1,366 +92.1% | $56,505 +24.9% |
| 2022 | $711 +7.8% | $45,233 +2.7% |
| 2021 | $660 -27.5% | $44,037 +19.5% |
| 2020 | $910 +6.4% | $36,840 +12.8% |
| 2019 | $855 +54.9% | $32,663 |
| 2018 | $552 | $32,663 +7.3% |
| 2017 | $552 | $30,453 +27.3% |
| 2016 | $552 +3.7% | $23,928 +16.6% |
| 2015 | $532 | $20,528 +28.7% |
| 2014 | $532 | $15,952 |
| 2013 | -- | $15,952 +5.6% |
| 2012 | -- | $15,111 -2.4% |
| 2011 | -- | $15,484 +2.9% |
| 2010 | -- | $15,048 -47.8% |
| 2009 | -- | $28,827 |
| 2008 | -- | $28,827 -50.4% |
| 2007 | -- | $58,080 +13% |
| 2006 | -- | $51,384 +36.2% |
| 2005 | -- | $37,727 +26.8% |
| 2004 | -- | $29,757 -14.6% |
| 2003 | -- | $34,860 +2.2% |
| 2002 | -- | $34,110 +5.3% |
| 2001 | -- | $32,390 |
Find assessor info on the county website
Monthly payment
Est. payment
Payment breakdown
Explore the cost of this home by adjusting the details. Changes won't be saved.Climate risks
Neighborhood: West Las Vegas
Nearby schools
GreatSchools rating
- 3/10Ollie Detwiler Elementary SchoolGrades: PK-5Distance: 0.4 mi
- 4/10West Preparatory Academy at Charles I. West SecondaryGrades: 6-12Distance: 0.5 mi
- 1/10Western High SchoolGrades: 9-12Distance: 1.9 mi
Schools provided by the listing agent
- Elementary: Detwiler, Ollie,Detwiler, Ollie
- Middle: West Prep
- High: Western
Source: LVR. This data may not be complete. We recommend contacting the local school district to confirm school assignments for this home.
- $244,1003 bd3 ba1.2k sqft2525 Sierra Bello Ave UNIT 106, Las Vegas, NV 89106Off Market

- $244,6003 bd2 ba1.2k sqft2525 Sierra Bello Ave UNIT 105, Las Vegas, NV 89106Off Market
- $226,6003 bd2 ba1.2k sqft2525 Sierra Bello Ave UNIT 104, Las Vegas, NV 89106Off Market
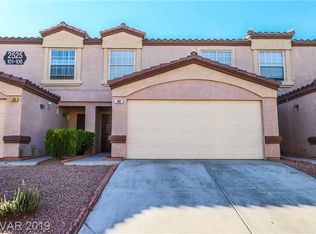
- $247,0003 bd2 ba1.1k sqft2525 Sierra Bello Ave UNIT 102, Las Vegas, NV 89106Off Market

- $254,3003 bd2 ba1.1k sqft2525 Sierra Bello Ave UNIT 101, Las Vegas, NV 89106Off Market
- $1,8603 bd3 ba1.1k sqft2524 Adelante Ave UNIT 106, Las Vegas, NV 89106For Rent
- $254,6003 bd3 ba1.2k sqft2524 Adelante Ave UNIT 103, Las Vegas, NV 89106Off Market
- $294,5003 bd3 ba1.2k sqft2524 Adelante Ave UNIT 101, Las Vegas, NV 89106Off Market
A local agent can set up tours, give advice and negotiate with sellers.
Similar homes
- $299,9903 bd2 ba1k sqft1918 King Hill St, Las Vegas, NV 89106For Sale
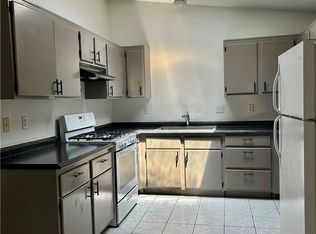 MLS ID #2789568, Maricruz Garcia-McIntosh, Realty ONE Group, Inc. LVR
 - $235,0003 bd2 ba1.1k sqft3173 Marsford Pl, Las Vegas, NV 89102For Sale
 MLS ID #2800726, Lori J. Smith, Southern Nevada Realty Group. LVR
 - $260,0002 bd3 ba1.4k sqft1308 Rawhide St, Las Vegas, NV 89119For Sale
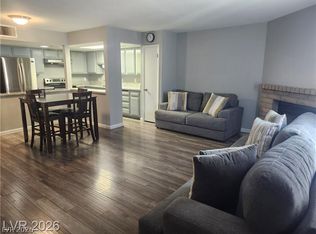 MLS ID #2809481, Katherine Stromer, Simply Vegas. LVR
 - $265,0003 bd2 ba1.2k sqft1901 Rio Canyon Ct Unit 202, Las Vegas, NV 89128For Sale
 MLS ID #2797722, Charles D. Landon, Keller Williams Realty Las Veg. LVR
 - $265,0003 bd2 ba1.3k sqft8777 W Maule Ave Unit 1121, Las Vegas, NV 89148For SaleMLS ID #2807731, Sara E. Alexander, The Realty Boutique. LVR
- $245,0003 bd2 ba1.4k sqft3974 Palos Verdes St, Las Vegas, NV 89119For SaleMLS ID #2804284, Mary Bernadette Consengco, Creative Real Estate Assoc. LVR
- $315,0002 bd2 ba1.3k sqft4863 Marco Polo St, North Las Vegas, NV 89031For SaleMLS ID #2809279, Inessa Shahinyan, Show Vegas Realty. LVR
- $224,9993 bd2 ba1.1k sqft2801 N Rainbow Blvd APT 251, Las Vegas, NV 89108For SaleMLS ID #2798539, Jose Talavera, Local Realty. LVR
- $259,0002 bd2 ba1k sqft5250 S Rainbow Blvd Unit 1120, Las Vegas, NV 89118For SaleMLS ID #2800244, Will A. Vicuna, Sphere Real Estate. LVR
- $236,5003 bd2 ba1.1k sqft8455 W Sahara Ave APT 237, Spring Valley, NV 89117For SaleMLS ID #2784659, Elizabeth Eyler, Eyler Properties. LVR
- $165,0002 bd2 ba928 sqft1830 N Pecos Rd Unit 258, Las Vegas, NV 89115For SaleMLS ID #2809318, Mihaela Radulescu, Love Las Vegas Realty. LVR
- $244,9002 bd2 ba1.3k sqft3924 Quiet Pine St Unit 202, Las Vegas, NV 89108For SaleMLS ID #2757471, Kimberly A. Alexander, Century 21 1st Priority Realty. LVR
- $240,0002 bd2 ba1k sqft5155 W Tropicana Ave Unit 1128, Spring Valley, NV 89103For SaleMLS ID #2800104, Jillian Hyde, Simply Vegas. LVR
- $249,9982 bd2 ba928 sqft1150 N Buffalo Dr APT 1005, Las Vegas, NV 89128For SaleMLS ID #2765272, Walter Ford, IMS Realty LLC. LVR
- $295,0003 bd2 ba1.3k sqft1509 Blackcombe St Unit 204, Las Vegas, NV 89128For SaleMLS ID #2776721, Stephanie Taffanelli, Las Vegas Realty Group. LVR
- $250,0002 bd2 ba1k sqft5552 Jackpot Winner Ln Unit 101, Las Vegas, NV 89122For SaleMLS ID #2800018, Patricia E. Castillo Flores, eProNet Realty. LVR
- $305,0002 bd2 ba999 sqft4845 Trenton Manor Ct, Las Vegas, NV 89131For SaleMLS ID #2798511, David Larson, General Realty Group Inc. LVR
- $259,5002 bd2 ba1k sqft6811 San Ricardo Ave Unit 101, Las Vegas, NV 89146For SaleMLS ID #2773847, Yin Yan, eNational Realty Group. LVR
- $348,0003 bd2 ba1.2k sqft6544 Hartwood Rd, Las Vegas, NV 89108For SaleMLS ID #2807050, Nan Han, eProNet Realty. LVR
- $218,8882 bd2 ba926 sqft1800 Edmond St Unit 145, Las Vegas, NV 89146For SaleMLS ID #2783039, Wilson F. Wong, Vertex Realty & Property Manag. LVR
