Ask about our generous buyer's incentive. Discover a vibrant lifestyle in this beautiful condominium, nestled within an attractive Summerlin gated community. This second-floor unit offers a comfortable living space with three bedrooms and two full bathrooms. Experience the serene beauty of a greenbelt view from your private balcony, providing a tranquil retreat right at home. The interior boasts practical features such as ceiling fans, ensuring comfort throughout. Residents of this desirable community enjoy access to exceptional amenities, including a refreshing pool for leisurely afternoons and a well-equipped gym for fitness enthusiasts. This condominium presents an unparalleled opportunity for sophisticated living in a sought-after location, combining comfort with convenience and community features.
Active
$265,000
1901 Rio Canyon Ct Unit 202, Las Vegas, NV 89128
3beds
1,243sqft
Condominium
Built in 1994
-- sqft lot
$260,900 Zestimate®
$213/sqft
$247/mo HOA
What's special
Refreshing poolThree bedroomsPrivate balconyCeiling fans
- 10 days
- 229
- 6
Likely to sell faster than
Zillow last checked:
Listing updated:
Listed by:
Charles D. Landon S.0192828 (702)469-2048,
Keller Williams Realty Las Veg
Source: LVR,MLS#: 2823626 Originating MLS: Greater Las Vegas Association of Realtors Inc
Originating MLS: Greater Las Vegas Association of Realtors IncFacts & features
Interior
Bedrooms & bathrooms
- Bedrooms: 3
- Bathrooms: 2
- Full bathrooms: 1
- 3/4 bathrooms: 1
Primary bedroom
- Description: Pbr Separate From Other,Walk-In Closet(s)
- Dimensions: 14x12
Bedroom 2
- Description: Walk-In Closet(s)
- Dimensions: 11x12
Bedroom 3
- Description: Walk-In Closet(s)
- Dimensions: 11x12
Dining room
- Description: Dining Area
- Dimensions: 12x10
Kitchen
- Description: Breakfast Bar/Counter
Living room
- Description: Rear
- Dimensions: 12x15
Heating
- Central, Gas
Cooling
- Central Air, Electric
Appliances
- Included: Dryer, Disposal, Gas Range, Microwave, Refrigerator, Washer
- Laundry: Gas Dryer Hookup, Laundry Closet
Features
- Ceiling Fan(s)
- Flooring: Ceramic Tile, Laminate
- Windows: Double Pane Windows
- Number of fireplaces: 1
- Fireplace features: Gas, Living Room
Interior area
- Total structure area: 1,243
- Total interior livable area: 1,243 sqft
Video & virtual tour
Property
Parking
- Parking features: Assigned, Covered
Features
- Stories: 2
- Patio & porch: Balcony
- Exterior features: Balcony
- Pool features: Community
- Fencing: None
Lot
- Features: Desert Landscaping, Landscaped, < 1/4 Acre
Details
- Parcel number: 13821618028
- Zoning description: Multi-Family
- Horse amenities: None
Construction
Type & style
- Home type: Condo
- Architectural style: Two Story
- Property subtype: Condominium
- Attached to another structure: Yes
Materials
- Roof: Tile
Condition
- Resale
- Year built: 1994
Utilities & green energy
- Electric: Photovoltaics None
- Sewer: Public Sewer
- Water: Public
- Utilities for property: Underground Utilities
Green energy
- Energy efficient items: Windows
Community & HOA
Community
- Features: Pool
- Subdivision: La Posada At Summerlin
HOA
- Has HOA: Yes
- Amenities included: Clubhouse, Fitness Center, Gated, Pool
- Services included: Association Management, Maintenance Grounds, Sewer, Trash
- HOA fee: $247 monthly
- HOA name: La Posada
- HOA phone: 702-933-7764
Location
- Region: Las Vegas
Financial & listing details
- Price per square foot: $213/sqft
- Tax assessed value: $145,677
- Annual tax amount: $866
- Date on market: 10/2/2026
- Listing agreement: Exclusive Right To Sell
- Listing terms: Cash,Conventional,FHA,VA Loan
- Ownership: Condominium
Estimated market value
$260,900
$248,000 - $274,000
$1,753/mo
Price history
| Date | Event | Price |
|---|---|---|
| 10/2/2026 | Listed for sale | $265,000$213/sqft |
Source:  LVR #2823626 Report a problem LVR #2823626 Report a problem | ||
| 10/1/2026 | Listing removed | $265,000$213/sqft |
Source: LVR #2797722 Report a problem | ||
| 9/25/2026 | Listed for sale | $265,000$213/sqft |
Source: LVR #2797722 Report a problem | ||
| 8/26/2026 | Pending sale | $265,000$213/sqft |
Source: LVR #2797722 Report a problem | ||
| 8/26/2026 | Listed for sale | $265,000$213/sqft |
Source: LVR #2797722 Report a problem | ||
| 8/24/2026 | Pending sale | $265,000$213/sqft |
Source: LVR #2797722 Report a problem | ||
| 8/13/2026 | Price change | $265,000-3.6%$213/sqft |
Source: LVR #2797722 Report a problem | ||
| 7/30/2026 | Price change | $275,000-3.5%$221/sqft |
Source: LVR #2797722 Report a problem | ||
| 7/16/2026 | Listed for sale | $285,000+203.5%$229/sqft |
Source: LVR #2797722 Report a problem | ||
| 8/20/2014 | Sold | $93,900+4.4%$76/sqft |
Source: LVR #1353190 Report a problem | ||
| 7/2/2014 | Pending sale | $89,900$72/sqft |
Source: Keller Williams Realty - The Marketplace One #1353190 Report a problem | ||
| 7/2/2014 | Listed for sale | $89,900-10%$72/sqft |
Source: Keller Williams Realty - The Marketplace One #1353190 Report a problem | ||
| 7/2/2013 | Listing removed | $99,900$80/sqft |
Source: Keller Williams Realty - The Marketplace One #1353190 Report a problem | ||
| 6/22/2013 | Pending sale | $99,900$80/sqft |
Source: Keller Williams Realty - The Marketplace One #1353190 Report a problem | ||
| 6/8/2013 | Listed for sale | $99,900+17.5%$80/sqft |
Source: Keller Williams Realty - The Marketplace One #1353190 Report a problem | ||
| 12/15/1993 | Sold | $85,000$68/sqft |
Source: Public Record Report a problem | ||
Public tax history
| Year | Property taxes | Tax assessment |
|---|---|---|
| 2026 | $869 +3% | $50,987 -0.5% |
| 2025 | $844 +2.9% | $51,227 -0.6% |
| 2024 | $820 +3% | $51,534 +13.9% |
| 2023 | $796 +3% | $45,226 +5.8% |
| 2022 | $773 +3.1% | $42,765 +2.9% |
| 2021 | $750 +3.1% | $41,575 +4.7% |
| 2020 | $727 +3% | $39,704 +20.9% |
| 2019 | $706 +5.7% | $32,832 |
| 2018 | $668 | $32,832 +2.3% |
| 2017 | $668 | $32,083 +1.5% |
| 2016 | $668 +3.4% | $31,614 +8.9% |
| 2015 | $646 | $29,028 +41.3% |
| 2014 | $646 | $20,539 |
| 2013 | -- | $20,539 +12.1% |
| 2012 | -- | $18,329 -20.4% |
| 2011 | -- | $23,028 -5.4% |
| 2010 | -- | $24,354 -27.1% |
| 2009 | -- | $33,387 |
| 2008 | -- | $33,387 -44.8% |
| 2007 | -- | $60,495 +17.4% |
| 2006 | -- | $51,537 +21.4% |
| 2005 | -- | $42,448 +31.3% |
| 2004 | -- | $32,319 +4.1% |
| 2003 | -- | $31,056 +1.8% |
| 2002 | -- | $30,520 +7.1% |
| 2001 | -- | $28,500 |
Find assessor info on the county website
Monthly payment
Est. payment
Payment breakdown
Explore the cost of this home by adjusting the details. Changes won't be saved.Climate risks
Neighborhood: Summerlin North
Nearby schools
Schools provided by the listing agent
- Elementary: Bryan, Richard H.,Bryan, Richard H.
- Middle: Becker
- High: Cimarron-Memorial
Source: LVR. This data may not be complete. We recommend contacting the local school district to confirm school assignments for this home.
- $1,6653 bd2 ba1.2k sqft1901 Rio Canyon Ct UNIT 102, Las Vegas, NV 89128For Rent
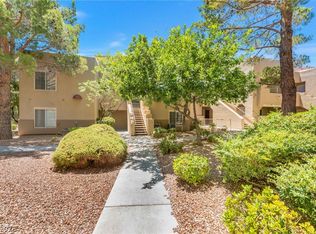
- $245,0001 bd1 ba707 sqft1901 Rio Canyon Ct UNIT 103, Las Vegas, NV 89128Sold

- $239,9001 bd1 ba707 sqft1901 Rio Canyon Ct UNIT 206, Las Vegas, NV 89128Sold
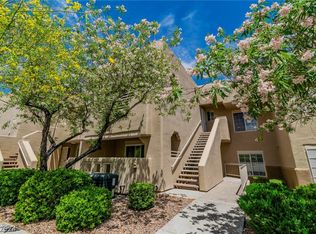
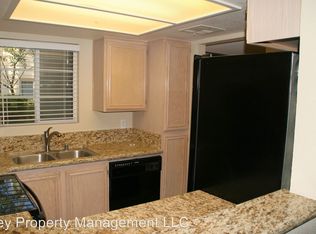
- $257,6002 bd2 ba1k sqft1901 Rio Canyon Ct UNIT 101, Las Vegas, NV 89128Off Market
Similar homes
- $255,0002 bd2 ba1k sqft1150 N Buffalo Dr APT 1075, Las Vegas, NV 89128For Sale
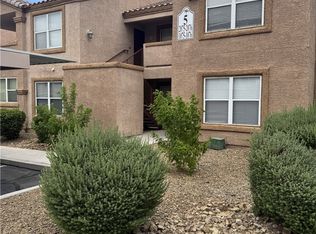 MLS ID #2809276, Jorge Fabian Lopez, United Realty Group. LVR
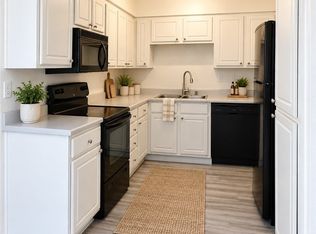
 - $239,0003 bd2 ba1.1k sqft3151 Soaring Gulls Dr Unit 2092, Las Vegas, NV 89128For Sale
 MLS ID #2822433, Tanya Smith, LIFE Realty District. LVR
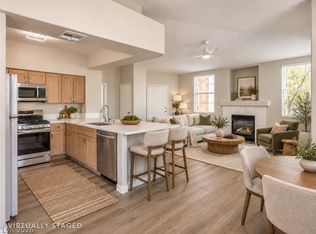
 - $289,9953 bd2 ba1.3k sqft1509 Blackcombe St Unit 204, Las Vegas, NV 89128For Sale
 MLS ID #2776721, Stephanie Taffanelli, Las Vegas Realty Group. LVR
 - $239,9001 bd1 ba659 sqft7730 Secret Shore Dr Unit 207, Las Vegas, NV 89128For Sale
 MLS ID #2800061, Angel Bothof, Angel Bothof. LVR
