Welcome to your bеаutіfully upgradеd 3-bеdroom, 2 full bathroom condο on thе second level! Featuring modern waterproof laminate flooring, fresh paint, and new stainless steel appliances, this home is both stylish and functional. Enjoy the spacious open-concept living room with a cozy fireplace—ideal for relaxing evenings. With two baths for added convenience, the HOA fee covers water, trash, and sewer. Located just minutes from shopping, the freeway, and the vibrant Las Vegas Strip via the 95, this is a fantastic opportunity you won't want to miss!
Active
Price increase: $5K (8/18)
$224,999
2801 N Rainbow Blvd APT 251, Las Vegas, NV 89108
3beds
1,180sqft
Condominium
Built in 1990
-- sqft lot
$221,900 Zestimate®
$191/sqft
$302/mo HOA
What's special
New stainless steel appliancesCozy fireplaceModern waterproof laminate flooringFresh paint
- 64 days
- 252
- 15
Zillow last checked:
Listing updated:
Listed by:
Jose Talavera S.0175527 (702)466-5269,
Local Realty
Source: LVR,MLS#: 2798539 Originating MLS: Greater Las Vegas Association of Realtors Inc
Originating MLS: Greater Las Vegas Association of Realtors IncFacts & features
Interior
Bedrooms & bathrooms
- Bedrooms: 3
- Bathrooms: 2
- Full bathrooms: 2
Primary bedroom
- Description: Balcony,Ceiling Fan,Closet
- Dimensions: 13x10
Bedroom 2
- Description: Closet
- Dimensions: 10x11
Bedroom 3
- Description: Closet
- Dimensions: 10x11
Kitchen
- Description: Breakfast Bar/Counter,Granite Countertops,Pantry
- Dimensions: 12x8
Heating
- Central, Gas
Cooling
- Central Air, Electric
Appliances
- Included: Dishwasher, Disposal, Gas Range, Microwave, Refrigerator
- Laundry: Electric Dryer Hookup, Upper Level
Features
- Window Treatments
- Flooring: Luxury Vinyl Plank
- Windows: Blinds
- Number of fireplaces: 1
- Fireplace features: Gas, Living Room
Interior area
- Total structure area: 1,180
- Total interior livable area: 1,180 sqft
Video & virtual tour
Property
Parking
- Total spaces: 1
- Parking features: Assigned, Covered, Detached Carport, Open
- Carport spaces: 1
- Has uncovered spaces: Yes
Features
- Stories: 2
- Patio & porch: Balcony
- Exterior features: Balcony
- Pool features: Association
- Fencing: Block,Partial
Lot
- Features: 1 to 5 Acres, Desert Landscaping, Landscaped
Details
- Parcel number: 13815611275
- Zoning description: Multi-Family
- Horse amenities: None
Construction
Type & style
- Home type: Condo
- Architectural style: Two Story
- Property subtype: Condominium
- Attached to another structure: Yes
Materials
- Roof: Tile
Condition
- Resale
- Year built: 1990
Utilities & green energy
- Electric: Photovoltaics None
- Sewer: Public Sewer
- Water: Public
- Utilities for property: Underground Utilities
Community & HOA
Community
- Subdivision: Riviera Ranch
HOA
- Has HOA: Yes
- Amenities included: Pool
- Services included: Maintenance Grounds, Sewer, Trash, Water
- HOA fee: $302 monthly
- HOA name: Villa Del Sol
- HOA phone: 702-262-9091
Location
- Region: Las Vegas
Financial & listing details
- Price per square foot: $191/sqft
- Tax assessed value: $116,449
- Annual tax amount: $738
- Date on market: 7/9/2026
- Listing agreement: Exclusive Right To Sell
- Listing terms: Cash,Conventional,FHA
Estimated market value
$221,900
$211,000 - $233,000
$1,537/mo
Price history
| Date | Event | Price |
|---|---|---|
| 8/18/2026 | Price change | $224,999+2.3%$191/sqft |
Source:  LVR #2798539 Report a problem LVR #2798539 Report a problem | ||
| 8/4/2026 | Price change | $219,999-2.2%$186/sqft |
Source: LVR #2798539 Report a problem | ||
| 7/9/2026 | Listed for sale | $225,000+58.5%$191/sqft |
Source: LVR #2798539 Report a problem | ||
| 3/24/2021 | Listing removed | -- |
Source: Owner Report a problem | ||
| 3/13/2020 | Sold | $142,000-11.1%$120/sqft |
Source: Public Record Report a problem | ||
| 11/14/2019 | Listing removed | $159,800$135/sqft |
Source: Owner Report a problem | ||
| 11/14/2019 | Price change | $159,800+10.2%$135/sqft |
Source: Owner Report a problem | ||
| 7/27/2019 | Listed for sale | $145,000+123.1%$123/sqft |
Source: Owner Report a problem | ||
| 6/9/2014 | Sold | $65,000-63.8%$55/sqft |
Source: LVR #1373323 Report a problem | ||
| 10/18/2005 | Sold | $179,490$152/sqft |
Source: Public Record Report a problem | ||
Public tax history
| Year | Property taxes | Tax assessment |
|---|---|---|
| 2026 | $741 +3% | $40,757 -2.7% |
| 2025 | $719 +2.9% | $41,909 -5.5% |
| 2024 | $699 +3% | $44,336 +22% |
| 2023 | $678 -1.4% | $36,346 +1.6% |
| 2022 | $688 +8.8% | $35,777 +0.6% |
| 2021 | $632 +6.8% | $35,556 +9.3% |
| 2020 | $592 +4.8% | $32,540 +19.9% |
| 2019 | $565 +5.7% | $27,128 |
| 2018 | $535 | $27,128 -0.5% |
| 2017 | $535 | $27,272 +12.4% |
| 2016 | $535 +3.5% | $24,254 +9.5% |
| 2015 | $517 | $22,152 +28.9% |
| 2014 | $517 | $17,183 |
| 2013 | -- | $17,183 +15.7% |
| 2012 | -- | $14,851 -12.9% |
| 2011 | -- | $17,043 +8.1% |
| 2010 | -- | $15,764 -42.2% |
| 2009 | -- | $27,270 |
| 2008 | -- | $27,270 -46.5% |
| 2007 | -- | $50,941 +13.6% |
| 2006 | -- | $44,847 +95.4% |
| 2005 | -- | $22,950 |
Find assessor info on the county website
Monthly payment
Est. payment
Payment breakdown
Explore the cost of this home by adjusting the details. Changes won't be saved.Climate risks
Neighborhood: Michael Way
Nearby schools
Schools provided by the listing agent
- Elementary: Bunker, Berkeley L.,Bunker, Berkeley L.
- Middle: Molasky I
- High: Cimarron-Memorial
Source: LVR. This data may not be complete. We recommend contacting the local school district to confirm school assignments for this home.
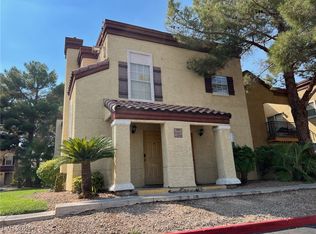
- $215,0003 bd2 ba1.1k sqft2801 N Rainbow Blvd APT 249, Las Vegas, NV 89108Sold
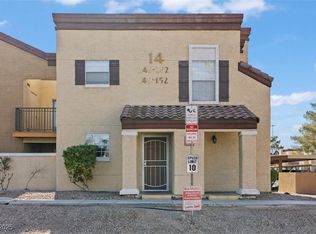
- $200,0003 bd2 ba1.1k sqft2801 N Rainbow Blvd APT 250, Las Vegas, NV 89108Sold
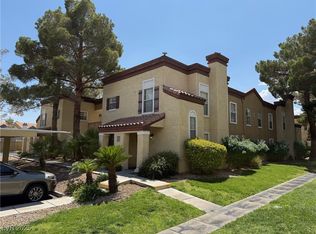
- $210,0003 bd2 ba1.1k sqft2801 N Rainbow Blvd APT 166, Las Vegas, NV 89108Sold
- $1,4503 bd2 ba1.1k sqft2801 N Rainbow Blvd APT 179, Las Vegas, NV 89108For Rent

Similar homes
- $178,0002 bd2 ba1k sqft1401 N Michael Way APT 139, Las Vegas, NV 89108For Sale
 MLS ID #2809052, Jake Narksavee, BHHS Nevada Properties. LVR
 - $225,0003 bd2 ba1.1k sqft3151 Soaring Gulls Dr Unit 2092, Las Vegas, NV 89128For Sale
 MLS ID #2751146, Tanya Smith, LIFE Realty District. LVR
 - $224,9902 bd2 ba912 sqft920 Rockview Dr Unit 101, Las Vegas, NV 89128For Sale
 MLS ID #2795318, Kyung Hee Park, United Realty Group. LVR
 - $259,9982 bd2 ba1k sqft2100 Jetty Rock Dr Unit 104, Las Vegas, NV 89128For Sale
 MLS ID #2738270, Huey Huynh, John Griffith Realty. LVR
