Turnkey Living Juѕt Μіnutes from thе Strіp!
PRICE REDUCED | MΟTΙVATED SELLER | SPECIAL FINANCING INCENTIVE!
Welcome to this beautifully renovated second floor unit offering the ultimate blend of style, convenience, and value. Newly Renovated!! with a comprehensive interior refresh, this move-in-ready 3-bedroom, 2-bathroom condo features modern finishes throughout, renovated bathrooms, and a sleek kitchen equipped with brand-new appliances, along with the convenience of an included in-unit washer and dryer.
Step outside to relax or enjoy your morning coffee on your private balcony overlooking peaceful pool views. Situated in an unbeatable Las Vegas location with seamless access to major freeways, shopping, dining, world-class casinos, and the famous Strip—this turn-key home is an incredible opportunity you need to see in person!
Special Buyer Incentive:
Seller-Paid 1-0 Rate Buydown Available!
In addition to the recent price reduction, the seller is offering to pay for a 1-0 temporary rate buydown, lowering your interest rate by a full 1% for the first year to keep your initial monthly payments even lower. Inquire for complete details and lending terms!
Active
Price cut: $2K (8/14)
$267,900
4955 Lindell Rd APT 204A, Las Vegas, NV 89118
3beds
1,202sqft
Condominium
Built in 1994
-- sqft lot
$-- Zestimate®
$223/sqft
$200/mo HOA
What's special
Modern finishes throughoutRenovated bathrooms
- 18 days |
- 53 |
- 2 |
Zillow last checked:
Listing updated:
Listed by:
Daniel Varela S.0202591 (702)509-1059,
United Realty Group
Source: LVR,MLS#: 2804538 Originating MLS: Greater Las Vegas Association of Realtors Inc
Originating MLS: Greater Las Vegas Association of Realtors IncFacts & features
Interior
Bedrooms & bathrooms
- Bedrooms: 3
- Bathrooms: 2
- Full bathrooms: 2
Primary bedroom
- Description: Ceiling Fan,Walk-In Closet(s)
- Dimensions: 11x12
Bedroom 2
- Description: Ceiling Fan,Closet,Mirrored Door
- Dimensions: 10x4
Bedroom 3
- Description: Ceiling Fan,Closet,Mirrored Door
- Dimensions: 11x14
Primary bathroom
- Description: Double Sink
- Dimensions: 11x5
Family room
- Description: None
- Dimensions: 8x8
Kitchen
- Description: Breakfast Bar/Counter,Laminate Countertops
- Dimensions: 8x8
Living room
- Description: None
- Dimensions: 12x15
Heating
- Central, Gas
Cooling
- Central Air, Electric
Appliances
- Included: Dryer, Dishwasher, Gas Range, Gas Water Heater, Microwave, Washer
- Laundry: Gas Dryer Hookup, Main Level
Features
- Bedroom on Main Level, Primary Downstairs, None
- Flooring: Carpet, Marble
- Number of fireplaces: 1
- Fireplace features: Gas, Living Room
Interior area
- Total structure area: 1,202
- Total interior livable area: 1,202 sqft
Video & virtual tour
Property
Parking
- Total spaces: 1
- Parking features: Assigned, Covered, Detached Carport
- Carport spaces: 1
Features
- Stories: 2
- Patio & porch: Balcony
- Exterior features: Balcony
- Pool features: Community
- Fencing: None
- Has view: Yes
- View description: None
Lot
- Features: 1/4 to 1 Acre Lot, Landscaped
Details
- Parcel number: 16325112008
- Zoning description: Single Family
- Horse amenities: None
Construction
Type & style
- Home type: Condo
- Architectural style: Two Story
- Property subtype: Condominium
- Attached to another structure: Yes
Materials
- Roof: Tile
Condition
- Resale
- Year built: 1994
Utilities & green energy
- Electric: Photovoltaics None
- Sewer: Public Sewer
- Water: Public
- Utilities for property: Underground Utilities
Community & HOA
Community
- Features: Pool
- Security: Gated Community
- Subdivision: Canyon Willow West Condo
HOA
- Has HOA: Yes
- Amenities included: Pool
- Services included: Maintenance Grounds
- HOA fee: $200 monthly
- HOA name: Canyon Willows West
- HOA phone: 702-365-6720
Location
- Region: Las Vegas
Financial & listing details
- Price per square foot: $223/sqft
- Annual tax amount: $851
- Date on market: 7/31/2026
- Listing agreement: Exclusive Right To Sell
- Listing terms: Cash,Conventional
- Ownership: Condominium
Estimated market value
Not available
Estimated sales range
Not available
Not available
Price history
| Date | Event | Price |
|---|---|---|
| 8/14/2026 | Price change | $267,900-0.7%$223/sqft |
Source:  LVR #2804538 Report a problem LVR #2804538 Report a problem | ||
| 7/31/2026 | Listed for sale | $269,900$225/sqft |
Source: LVR #2804538 Report a problem | ||
Public tax history
Tax history is unavailable.
Monthly payment
Est. payment
Payment breakdown
Explore the cost of this home by adjusting the details. Changes won't be saved.Climate risks
Neighborhood: Spring Valley
Nearby schools
GreatSchools rating
- 7/10Helen Jydstrup Elementary SchoolGrades: PK-5Distance: 0.3 mi
- 5/10Grant Sawyer Middle SchoolGrades: 6-8Distance: 1.3 mi
- 3/10Durango High SchoolGrades: 9-12Distance: 1.8 mi
Schools provided by the listing agent
- Elementary: Jydstrup, Helen M.,Jydstrup, Helen M.
- Middle: Sawyer Grant
- High: Durango
Source: LVR. This data may not be complete. We recommend contacting the local school district to confirm school assignments for this home.
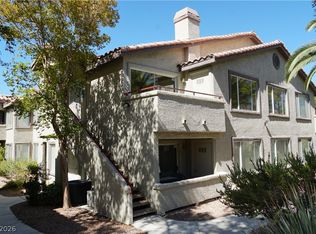
- $267,9003 bd2 ba1.2k sqft4955 Lindell Rd APT 204, Spring Valley, NV 89118For Sale
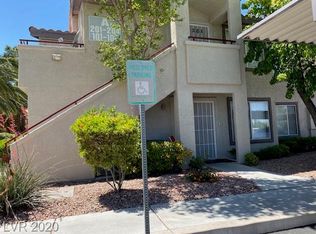
- $197,5002 bd2 ba1k sqft4955 Lindell Rd APT 101, Las Vegas, NV 89118Off Market
- $197,5002 bd2 ba1k sqft4955 Lindell Rd APT 201, Las Vegas, NV 89118Off Market
- $213,9002 bd2 ba1k sqft4955 Lindell Rd APT 102, Las Vegas, NV 89118Off Market
- $199,5002 bd2 ba1k sqft4955 Lindell Rd APT 202, Las Vegas, NV 89118Off Market
- $233,1003 bd2 ba1.2k sqft4955 Lindell Rd APT 103, Spring Valley, NV 89118Off Market
- $221,5003 bd2 ba1.2k sqft4955 Lindell Rd APT 203, Las Vegas, NV 89118Off Market
- $230,1003 bd2 ba1.2k sqft4955 Lindell Rd APT 104, Las Vegas, NV 89118Off Market
A local agent can set up tours, give advice and negotiate with sellers.
Similar homes
- $262,8003 bd2 ba1.2k sqft4955 Lindell Rd APT 204, Spring Valley, NV 89118Off Market
- $238,5002 bd2 ba1k sqft5000 Red Rock St APT 210, Las Vegas, NV 89118For Sale
 MLS ID #2808688, Constantin Oliver Ene, Ameropan Realty and Property. LVR
 - $229,0002 bd2 ba1k sqft5055 W Hacienda Ave Unit 2003, Spring Valley, NV 89118For Sale
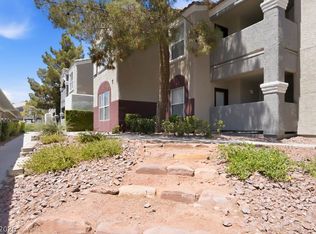 MLS ID #2805039, Caroline Lee, United Realty Group. LVR
 - $289,0002 bd2 ba1.2k sqft5125 W Reno Ave APT 1068, Las Vegas, NV 89118For Sale
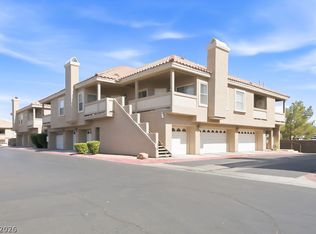 MLS ID #2802017, Stanley J. King, eXp Realty. LVR
 - $270,0002 bd2 ba1k sqft5225 W Reno Ave Unit 122, Las Vegas, NV 89118For SaleMLS ID #2795379, Gregory Didonato, HomeSmart Encore. LVR
- $--1 bd1 ba755 sqft5055 W Hacienda Ave Unit 2041, Las Vegas, NV 89118AuctionAuction.com 2
- $230,0002 bd2 ba1k sqft5000 Red Rock St APT 311, Las Vegas, NV 89118For SaleMLS ID #2806974, Yuanyuan Zhu, Keller Williams MarketPlace. LVR
- $279,0002 bd2 ba1.2k sqft5125 W Reno Ave APT 1044, Las Vegas, NV 89118For SaleMLS ID #2791342, Wasim Faranesh, Faranesh Real Estate. LVR
- $230,0002 bd2 ba1k sqft5000 Red Rock St APT 211, Las Vegas, NV 89118For SaleMLS ID #2728661, Leila Cravalho, Simply Vegas. LVR
- $255,0002 bd2 ba1.2k sqft5415 W Harmon Ave Unit 1081, Las Vegas, NV 89103For SaleMLS ID #2808001, Michael Insalaco, Realty ONE Group, Inc. LVR
- $255,0002 bd2 ba1.4k sqft5000 Red Rock St APT 237, Spring Valley, NV 89118For SaleMLS ID #2786606, Vandana Bhalla, Elevate Real Estate Group. LVR
- $198,0002 bd2 ba920 sqft5150 S Jones Blvd Unit 108, Las Vegas, NV 89118For SaleMLS ID #2808212, Jim Wicklund, Simply Vegas. LVR
- $270,0002 bd2 ba1.2k sqft5415 W Harmon Ave Unit 1076, Las Vegas, NV 89103For SaleMLS ID #2788350, Joey Rabago, Keller Williams MarketPlace. LVR
- $250,0002 bd2 ba1.1k sqft5155 W Tropicana Ave Unit 1154, Las Vegas, NV 89103For SaleMLS ID #2796946, Tyler P. Yates, Real Estate By Design. LVR
- $225,0002 bd2 ba989 sqft5000 Red Rock St APT 207, Las Vegas, NV 89118For SaleMLS ID #2798069, Juan Lopez, Realty of America LLC. LVR
- $229,9002 bd2 ba989 sqft5000 Red Rock St APT 202, Spring Valley, NV 89118For SaleMLS ID #2753682, Jill Amsel, Realty ONE Group, Inc. LVR
- $239,0002 bd2 ba1k sqft5415 W Harmon Ave Unit 1075, Las Vegas, NV 89103For SaleMLS ID #2805901, Nancy Chen, LIFE Realty District. LVR
- $225,0002 bd2 ba1k sqft5055 W Hacienda Ave Unit 1002, Las Vegas, NV 89118For SaleMLS ID #2802072, Rachel Griego, Opendoor Brokerage LLC. LVR
- $274,0002 bd2 ba1k sqft5617 Open Ct, Las Vegas, NV 89118For SaleMLS ID #2720581, Pamela D. Wilferd, Vegas One Realty. LVR
- $315,0003 bd3 ba1.2k sqft5598 Coder Ct, Las Vegas, NV 89118For SaleMLS ID #2800537, Benjamin W. Chen, Summit Properties. LVR
