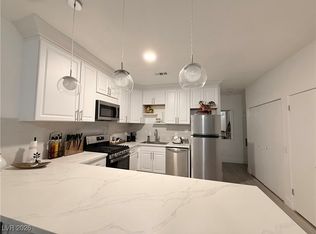
Stunning first-floor condo featuring 2 bedrooms, 2 baths plus a versatile office/optional 3rd bedroom! Beautifully remodeled with luxury vinyl plank flooring, fresh paint, high ceilings, stainless steel appliances, a sparkling white breakfast bar, bedroom walk in closets, washer & dryer included and a spacious open dining/living areas. Prime Spring Valley location just minutes from the Las Vegas Strip, Allegiant Stadium, Harry Reid Airport, UNLV, shopping, dining, and entertainment! DO NOT MISS OUT ON THIS AMZAING OPPERTUNITY
Active
$270,000
5415 W Harmon Ave Unit 1076, Las Vegas, NV 89103
2beds
1,204sqft
Condominium
Built in 1995
-- sqft lot
$266,300 Zestimate®
$224/sqft
$200/mo HOA
What's special
Stunning first-floor condoHigh ceilingsSparkling white breakfast barStainless steel appliancesBeautifully remodeledLuxury vinyl plank flooringFresh paint
- 75 days |
- 178 |
- 1 |
Zillow last checked:
Listing updated:
Listed by:
Joey Rabago S.0185533 702-882-9996,
Keller Williams MarketPlace
Source: LVR,MLS#: 2788350 Originating MLS: Greater Las Vegas Association of Realtors Inc
Originating MLS: Greater Las Vegas Association of Realtors IncFacts & features
Interior
Bedrooms & bathrooms
- Bedrooms: 2
- Bathrooms: 2
- Full bathrooms: 2
Primary bedroom
- Description: Closet
- Dimensions: 12x12
Bedroom 2
- Description: Closet
- Dimensions: 10x12
Den
- Description: Double Doors
- Dimensions: 10x10
Kitchen
- Description: Breakfast Bar/Counter
Living room
- Description: Formal
- Dimensions: 10x10
Heating
- Central, Gas
Cooling
- Central Air, Electric
Appliances
- Included: Dryer, Dishwasher, Disposal, Gas Range, Microwave, Refrigerator, Washer
- Laundry: Gas Dryer Hookup, Main Level
Features
- Bedroom on Main Level, Primary Downstairs, Window Treatments
- Flooring: Luxury Vinyl Plank
- Windows: Blinds
- Number of fireplaces: 1
- Fireplace features: Gas, Glass Doors, Living Room
Interior area
- Total structure area: 1,204
- Total interior livable area: 1,204 sqft
Video & virtual tour
Property
Parking
- Total spaces: 1
- Parking features: Assigned, Covered, Detached Carport
- Carport spaces: 1
Features
- Stories: 2
- Exterior features: None
- Pool features: Association
- Has spa: Yes
- Fencing: None
Lot
- Size: 1,204 Square Feet
- Features: Trees, < 1/4 Acre
Details
- Parcel number: 16324714168
- Zoning description: Multi-Family
- Horse amenities: None
Construction
Type & style
- Home type: Condo
- Architectural style: Two Story
- Property subtype: Condominium
- Attached to another structure: Yes
Materials
- Roof: Tile
Condition
- Year built: 1995
Utilities & green energy
- Electric: Photovoltaics None
- Sewer: Public Sewer
- Water: Public
- Utilities for property: Electricity Available
Community & HOA
Community
- Subdivision: K C N Condo-Phase 2
HOA
- Has HOA: Yes
- Amenities included: Barbecue, Playground, Pool
- Services included: None
- HOA fee: $200 monthly
- HOA name: Opulence
- HOA phone: 702-222-2391
Location
- Region: Las Vegas
Financial & listing details
- Price per square foot: $224/sqft
- Tax assessed value: $157,211
- Annual tax amount: $1,271
- Date on market: 6/6/2026
- Listing agreement: Exclusive Right To Sell
- Listing terms: Cash,Conventional,FHA,VA Loan
- Electric utility on property: Yes
Estimated market value
$266,300
$253,000 - $280,000
$1,533/mo
Price history
| Date | Event | Price |
|---|---|---|
| 7/14/2026 | Listed for sale | $270,000$224/sqft |
Source:  LVR #2788350 Report a problem LVR #2788350 Report a problem | ||
| 7/6/2026 | Contingent | $270,000$224/sqft |
Source: LVR #2788350 Report a problem | ||
| 6/4/2026 | Listed for sale | $270,000+35%$224/sqft |
Source: LVR #2788350 Report a problem | ||
| 12/8/2023 | Listing removed | -- |
Source: Zillow Rentals Report a problem | ||
| 11/21/2023 | Price change | $1,600-3%$1/sqft |
Source: Zillow Rentals Report a problem | ||
| 10/27/2023 | Listed for rent | $1,650$1/sqft |
Source: Zillow Rentals Report a problem | ||
| 9/9/2005 | Sold | $199,999+127.3%$166/sqft |
Source: Public Record Report a problem | ||
| 7/17/1995 | Sold | $88,000$73/sqft |
Source: Public Record Report a problem | ||
Public tax history
| Year | Property taxes | Tax assessment |
|---|---|---|
| 2026 | $1,274 +8% | $55,024 -0.1% |
| 2025 | $1,179 +7.9% | $55,055 +5.6% |
| 2024 | $1,093 +8% | $52,132 +8.4% |
| 2023 | $1,012 +8% | $48,072 +8.1% |
| 2022 | $937 +7.8% | $44,484 +0.2% |
| 2021 | $870 +6.8% | $44,385 +0.4% |
| 2020 | $815 +4.8% | $44,226 +23% |
| 2019 | $778 +6.9% | $35,952 |
| 2018 | $727 | $35,952 +1.2% |
| 2017 | $727 | $35,532 +5.6% |
| 2016 | $727 +3.6% | $33,640 +28.1% |
| 2015 | $702 | $26,254 +9.6% |
| 2014 | $702 | $23,965 |
| 2013 | -- | $23,965 +7.5% |
| 2012 | -- | $22,293 -16.8% |
| 2011 | -- | $26,781 -3.9% |
| 2010 | -- | $27,873 -31% |
| 2009 | -- | $40,417 |
| 2008 | -- | $40,417 -38% |
| 2007 | -- | $65,181 +11.1% |
| 2006 | -- | $58,652 +39% |
| 2005 | -- | $42,196 +28.7% |
| 2004 | -- | $32,774 +1.7% |
| 2003 | -- | $32,214 +1.7% |
| 2002 | -- | $31,660 +5.9% |
| 2001 | -- | $29,890 |
Find assessor info on the county website
Monthly payment
Est. payment
Payment breakdown
Explore the cost of this home by adjusting the details. Changes won't be saved.Climate risks
Neighborhood: Spring Valley
Nearby schools
GreatSchools rating
- 4/10Joseph E Thiriot Elementary SchoolGrades: PK-5Distance: 0.3 mi
- 5/10Grant Sawyer Middle SchoolGrades: 6-8Distance: 1.6 mi
- 6/10Ed W Clark High SchoolGrades: 9-12Distance: 2.4 mi
Schools provided by the listing agent
- Elementary: Thiriot, Joseph E.,Thiriot, Joseph E.
- Middle: Sawyer Grant
- High: Clark Ed. W.
Source: LVR. This data may not be complete. We recommend contacting the local school district to confirm school assignments for this home.
- $260,0002 bd2 ba1k sqft5415 W Harmon Ave UNIT 1074, Las Vegas, NV 89103Sold
- $239,0002 bd2 ba1k sqft5415 W Harmon Ave UNIT 1075, Las Vegas, NV 89103For Sale

- $235,0002 bd2 ba1k sqft5415 W Harmon Ave UNIT 2075, Las Vegas, NV 89103Sold

- $255,0002 bd2 ba1k sqft5415 W Harmon Ave #119, Las Vegas, NV 89103Sold

- $265,0002 bd2 ba1k sqft5415 W Harmon Ave UNIT 1066, Las Vegas, NV 89103Sold
- $255,0002 bd2 ba1.2k sqft5415 W Harmon Ave UNIT 1081, Las Vegas, NV 89103For Sale
- $243,0002 bd2 ba1k sqft5415 W Harmon Ave UNIT 1085, Las Vegas, NV 89103Sold
- $195,0001 bd1 ba723 sqft5415 W Harmon Ave UNIT 2087, Las Vegas, NV 89103Sold
A local agent can set up tours, give advice and negotiate with sellers.
Similar homes
- $255,0002 bd2 ba1.2k sqft5415 W Harmon Ave Unit 1081, Las Vegas, NV 89103For Sale
 MLS ID #2808001, Michael Insalaco, Realty ONE Group, Inc. LVR
 - $239,0002 bd2 ba1k sqft5415 W Harmon Ave Unit 1075, Las Vegas, NV 89103For SaleMLS ID #2805901, Nancy Chen, LIFE Realty District. LVR
- $288,7002 bd2 ba978 sqft5317 Indian River Dr Unit 297, Las Vegas, NV 89103For Sale
 MLS ID #2803532, Susanne Moss, Anchor Realty Group. LVR
 - $275,0003 bd2 ba1.2k sqft4401 Alexis Dr Unit 440, Las Vegas, NV 89103For Sale
 MLS ID #2753610, Nilo Suyat, Realty ONE Group, Inc. LVR
 - $235,0002 bd2 ba1k sqft5415 W Harmon Ave Unit 1122, Las Vegas, NV 89103For SaleMLS ID #2771749, Tai-Keng Sang, Ideal Realty & Management. LVR
- $249,0002 bd2 ba994 sqft4400 S Jones Blvd Unit 1128, Las Vegas, NV 89103For SaleMLS ID #2793751, Molly Rhyan Schwartz, Redfin. LVR
- $250,0002 bd2 ba1.1k sqft5155 W Tropicana Ave Unit 1154, Las Vegas, NV 89103For SaleMLS ID #2796946, Tyler P. Yates, Real Estate By Design. LVR
- $255,0002 bd2 ba1k sqft5155 W Tropicana Ave Unit 2037, Las Vegas, NV 89103For SaleMLS ID #2790202, Arlene McCarrel, Keller Williams VIP. LVR
- $238,5002 bd2 ba1k sqft5000 Red Rock St APT 210, Las Vegas, NV 89118For SaleMLS ID #2808688, Constantin Oliver Ene, Ameropan Realty and Property. LVR
- $289,0002 bd2 ba1.1k sqft5155 W Tropicana Ave Unit 2023, Spring Valley, NV 89103For SaleMLS ID #2793169, Stephen Ord, KNJ Real Estate. LVR
- $285,9002 bd2 ba1.1k sqft5525 W Flamingo Rd Unit 1023, Spring Valley, NV 89103For SaleMLS ID #2801948, Heather L. Ferris, Barber Realty. LVR
- $240,0002 bd2 ba1k sqft5155 W Tropicana Ave Unit 1128, Spring Valley, NV 89103For SaleMLS ID #2800104, Jillian Hyde, Simply Vegas. LVR
- $262,8003 bd2 ba1.2k sqft4955 Lindell Rd APT 204, Spring Valley, NV 89118Off Market
- $267,9003 bd2 ba1.2k sqft4955 Lindell Rd APT 204A, Las Vegas, NV 89118For SaleMLS ID #2804538, Daniel Varela, United Realty Group. LVR
- $238,9992 bd2 ba1k sqft5155 W Tropicana Ave Unit 2087, Las Vegas, NV 89103For SaleMLS ID #2789049, Eileen C. Rubalcava, Simply Vegas. LVR
- $269,0002 bd2 ba1.3k sqft4557 Royal Ridge Blvd, Las Vegas, NV 89103For SaleMLS ID #2770877, Kimberly A. Alexander, Century 21 1st Priority Realty. LVR
- $241,9002 bd2 ba947 sqft4400 S Jones Blvd Unit 1057, Las Vegas, NV 89103For SaleMLS ID #2716444, Marisela Mondragon, The Agency Las Vegas. LVR
- $240,0002 bd2 ba978 sqft5404 River Glen Dr Unit 353, Las Vegas, NV 89103For SaleMLS ID #2762811, Monica T. Selvaggio, Century 21 Americana. LVR
- $238,0002 bd2 ba1.1k sqft4068 Crete Ln APT A, Spring Valley, NV 89103For SaleMLS ID #2792061, Jaime Araque, Realty ONE Group, Inc. LVR
- $250,0002 bd1 ba816 sqft4410 Sandy River Dr Unit 23, Spring Valley, NV 89103For SaleMLS ID #2801579, Tamra J. Trainer, Platinum Real Estate Prof. LVR
