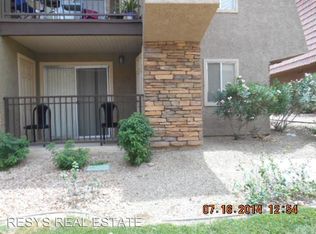
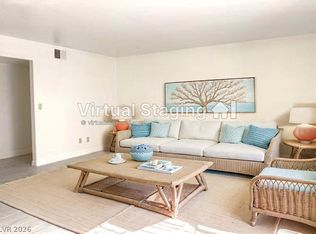
Welcome home to this beautiful, luxurious, highly upgraded, first floor modern condo. Formal entry, Large Living Room and Spacious Bedrooms. The centerpiece of this home is the one-of-a-kind custom chef's kitchen, anchored by a 60"x50" quartz peninsula - an entertainer's dream. It features custom soft close cabinets with ambient under-cabinet lighting, a sleek slide in stove with professional hooded vent, wall mounted pot filler, integrated microwave drawer, stainless steel farm-style sink, Pro-tier appliances and hardware, plus 6 -inch recessed LED lighting in both kitchen and living room. Home has wood-like tile flooring, brand new carpet in bedrooms and fresh paint. Premium Anderson windows with fully transferable warranty and patio door with built-in blinds. Newly remodeled primary shower with glass door. Newer washer, dryer and refrigerator included. Come live in this Resort Style Community with 6 Sparkling Pools, Spas, Saunas, 3 Clubhouses, 3 Exercise Facilities, and 5 Tennis Courts. Located in a Guard Gated complex with 24 hour roaming security. World Class desirable location minutes from Las Vegas Strip, Allegiant Stadium, T-Mobile Arena, and future Athletics MLB Stadium. Perfect for anyone - year round resident , vacation home, or investor. A Must See!
Active
$288,700
5317 Indian River Dr Unit 297, Las Vegas, NV 89103
2beds
978sqft
Condominium
Built in 1982
-- sqft lot
$276,000 Zestimate®
$295/sqft
$307/mo HOA
What's special
Formal entrySpacious bedroomsWall mounted pot fillerIntegrated microwave drawerPro-tier appliances and hardwareWood-like tile flooringFresh paint
- 32 days |
- 88 |
- 4 |
Zillow last checked:
Listing updated:
Listed by:
Susanne Moss S.0065173 702-330-3222,
Anchor Realty Group
Source: LVR,MLS#: 2803532 Originating MLS: Greater Las Vegas Association of Realtors Inc
Originating MLS: Greater Las Vegas Association of Realtors IncFacts & features
Interior
Bedrooms & bathrooms
- Bedrooms: 2
- Bathrooms: 2
- Full bathrooms: 1
- 3/4 bathrooms: 1
Primary bedroom
- Description: Bedroom With Bath Downstairs,Closet
- Dimensions: 17x10
Bedroom 2
- Description: Closet
- Dimensions: 12x11
Primary bathroom
- Description: Shower Only
Kitchen
- Description: Breakfast Bar/Counter,Custom Cabinets,Lighting Recessed,Quartz Countertops,Stainless Steel Appliances,Tile Flooring
Living room
- Description: Front
- Dimensions: 16x13
Heating
- Central, Electric
Cooling
- Central Air, Electric
Appliances
- Included: Dryer, Dishwasher, Electric Cooktop, Disposal, Microwave, Refrigerator, Washer
- Laundry: Electric Dryer Hookup, Laundry Closet, Main Level
Features
- Bedroom on Main Level, Primary Downstairs, Window Treatments
- Flooring: Carpet, Tile
- Windows: Blinds, Double Pane Windows
- Has fireplace: No
Interior area
- Total structure area: 978
- Total interior livable area: 978 sqft
Video & virtual tour
Property
Parking
- Total spaces: 1
- Parking features: Assigned, Covered, Detached Carport, Guest
- Carport spaces: 1
Features
- Stories: 2
- Patio & porch: Covered, Patio
- Exterior features: Patio
- Pool features: Community
- Fencing: None
Lot
- Features: Desert Landscaping, Front Yard, Landscaped, Rocks, Trees, < 1/4 Acre
Details
- Parcel number: 16324612781
- Zoning description: Single Family
- Horse amenities: None
Construction
Type & style
- Home type: Condo
- Architectural style: Two Story
- Property subtype: Condominium
- Attached to another structure: Yes
Materials
- Roof: Tile
Condition
- Resale
- Year built: 1982
Utilities & green energy
- Electric: Photovoltaics None
- Sewer: Public Sewer
- Water: Public
- Utilities for property: Electricity Available
Green energy
- Energy efficient items: Windows
Community & HOA
Community
- Features: Pool
- Security: Gated Community
- Subdivision: Westwood Point
HOA
- Has HOA: Yes
- Amenities included: Clubhouse, Fitness Center, Gated, Pool, Guard, Spa/Hot Tub, Security, Tennis Court(s)
- Services included: Association Management, Maintenance Grounds, Recreation Facilities, Sewer, Security, Water
- HOA fee: $307 monthly
- HOA name: Bella Vita
- HOA phone: 702-737-8580
Location
- Region: Las Vegas
Financial & listing details
- Price per square foot: $295/sqft
- Tax assessed value: $89,554
- Annual tax amount: $651
- Date on market: 7/27/2026
- Listing agreement: Exclusive Right To Sell
- Listing terms: Cash,Conventional
- Ownership: Condominium
- Electric utility on property: Yes
Estimated market value
$276,000
$262,000 - $290,000
$1,386/mo
Price history
| Date | Event | Price |
|---|---|---|
| 7/27/2026 | Listed for sale | $288,700+18525.8%$295/sqft |
Source:  LVR #2803532 Report a problem LVR #2803532 Report a problem | ||
| 9/30/2022 | Sold | $1,550-97.5%$2/sqft |
Source: Agent Provided Report a problem | ||
| 5/17/2010 | Sold | $63,000-64.3%$64/sqft |
Source: Public Record Report a problem | ||
| 2/9/2010 | Sold | $176,550-5%$181/sqft |
Source: Public Record Report a problem | ||
| 4/28/2006 | Sold | $185,900$190/sqft |
Source: Public Record Report a problem | ||
Public tax history
| Year | Property taxes | Tax assessment |
|---|---|---|
| 2026 | $654 +3% | $31,344 -2.4% |
| 2025 | $634 +2.9% | $32,107 -7% |
| 2024 | $616 +3% | $34,510 +15.6% |
| 2023 | $599 +3% | $29,852 +15.7% |
| 2022 | $581 +3.1% | $25,803 -0.4% |
| 2021 | $564 +1.3% | $25,902 +1.3% |
| 2020 | $556 +4.8% | $25,563 +23% |
| 2019 | $531 +6.9% | $20,781 |
| 2018 | $497 | $20,781 -2% |
| 2017 | $497 | $21,204 +15.1% |
| 2016 | $497 +0.5% | $18,425 -1.9% |
| 2015 | $494 +3.2% | $18,774 +8.7% |
| 2014 | $479 | $17,271 |
| 2013 | -- | $17,271 +13.6% |
| 2012 | -- | $15,206 -19.1% |
| 2011 | -- | $18,792 -4.1% |
| 2010 | -- | $19,601 -37.8% |
| 2009 | -- | $31,497 |
| 2008 | -- | $31,497 -31.8% |
| 2007 | -- | $46,166 +10.1% |
| 2006 | -- | $41,931 +149.7% |
| 2005 | -- | $16,793 |
Find assessor info on the county website
Monthly payment
Est. payment
Payment breakdown
Explore the cost of this home by adjusting the details. Changes won't be saved.Climate risks
Neighborhood: Spring Valley
Nearby schools
GreatSchools rating
- 4/10Joseph E Thiriot Elementary SchoolGrades: PK-5Distance: 0.3 mi
- 5/10Grant Sawyer Middle SchoolGrades: 6-8Distance: 1.9 mi
- 6/10Ed W Clark High SchoolGrades: 9-12Distance: 2.1 mi
Schools provided by the listing agent
- Elementary: Thiriot, Joseph E.,Thiriot, Joseph E.
- Middle: Sawyer Grant
- High: Clark Ed. W.
Source: LVR. This data may not be complete. We recommend contacting the local school district to confirm school assignments for this home.
- $185,4002 bd2 ba978 sqft5317 Indian River Dr UNIT 289, Las Vegas, NV 89103Off Market
- $193,9002 bd2 ba978 sqft5317 Indian River Dr UNIT 290, Las Vegas, NV 89103Off Market
- $1,3952 bd2 ba978 sqft5317 Indian River Dr UNIT 291, Las Vegas, NV 89103For Rent
- $175,0002 bd2 ba978 sqft5317 Indian River Dr UNIT 293, Las Vegas, NV 89103Off Market
- $238,0002 bd2 ba978 sqft5317 Indian River Dr UNIT 294, Las Vegas, NV 89103Sold
- $185,0002 bd2 ba978 sqft5317 Indian River Dr UNIT 295, Spring Valley, NV 89103Sold
- $167,9002 bd2 ba978 sqft5317 Indian River Dr UNIT 296, Las Vegas, NV 89103Off Market
- $174,3002 bd2 ba978 sqft5317 Indian River Dr UNIT 298, Las Vegas, NV 89103Off Market
A local agent can set up tours, give advice and negotiate with sellers.
Similar homes
- $288,0003 bd2 ba1.2k sqft5427 Indian River Dr Unit 418, Las Vegas, NV 89103For Sale
 MLS ID #2732150, Steven K. Lum, Global Assets. LVR
 - $225,9002 bd2 ba1k sqft6250 W Flamingo Rd APT 15, Las Vegas, NV 89103For Sale
 MLS ID #2807015, Julia Salomon, Salomon Investments LLC. LVR
 - $195,0002 bd2 ba978 sqft5080 Indian River Dr Unit 400, Las Vegas, NV 89103For Sale
 MLS ID #2803685, Kirsten Ames, Key Realty Southwest LLC. LVR
 - $238,5002 bd2 ba1k sqft5000 Red Rock St APT 210, Las Vegas, NV 89118For Sale
 MLS ID #2808688, Constantin Oliver Ene, Ameropan Realty and Property. LVR
 - $240,0002 bd2 ba1.2k sqft4195 Mississippi Ave, Las Vegas, NV 89103For SaleMLS ID #2811760, Scott Vollmer, Negotium Brokerage. LVR
- $259,0002 bd2 ba1k sqft5250 S Rainbow Blvd Unit 1120, Las Vegas, NV 89118For SaleMLS ID #2800244, Will A. Vicuna, Sphere Real Estate. LVR
- $183,0002 bd2 ba978 sqft4391 Alexis Dr Unit 317, Las Vegas, NV 89103For SaleMLS ID #2794976, Marina N. Seneviratne, United Real Estate. LVR
- $267,9002 bd2 ba1k sqft5250 S Rainbow Blvd Unit 2108, Las Vegas, NV 89118For SaleMLS ID #2760588, Gary Medina, Simply Vegas. LVR
- $259,9003 bd2 ba1.2k sqft4955 Lindell Rd APT 204A, Las Vegas, NV 89118For SaleMLS ID #2804538, Daniel Varela, United Realty Group. LVR
- $260,0002 bd3 ba1.3k sqft4525 Buena Vista Dr, Las Vegas, NV 89102For SaleMLS ID #2810403, Petra Reyes, Signature Real Estate Group. LVR
- $356,8002 bd2 ba902 sqft4200 S Valley View Blvd Unit 1019, Las Vegas, NV 89103For SaleMLS ID #2755767, Chaely S. Chan, Property Vegas, LLC. LVR
- $289,0002 bd1 ba1.1k sqft10001 Peace Way Unit 2235, Las Vegas, NV 89147For SaleMLS ID #2798404, Joseph Radosta, Desert City Realty & Property. LVR
- $298,8003 bd2 ba1.2k sqft6820 San Ricardo Ave Unit 104, Las Vegas, NV 89146For SaleMLS ID #2789434, Tatiana Janes, Sphere Real Estate. LVR
- $274,0002 bd2 ba1k sqft5617 Open Ct, Las Vegas, NV 89118For SaleMLS ID #2720581, Pamela D. Wilferd, Vegas One Realty. LVR
- $295,0002 bd2 ba1.1k sqft9000 Las Vegas Blvd S Unit 2073, Las Vegas, NV 89123For SaleMLS ID #2795422, Jessica Bellai, Las Vegas Realty LLC. LVR
- $349,0003 bd2 ba1k sqft1074 King Richard Ave, Las Vegas, NV 89119For SaleMLS ID #2778667, Stephen P. Topper, Topper Properties. LVR
- $314,9002 bd3 ba1.4k sqft5459 Escondido St, Las Vegas, NV 89119For SaleMLS ID #2809459, Katherine Stromer, Simply Vegas. LVR
- $265,0002 bd3 ba1.2k sqft7978 W Nevso Dr, Las Vegas, NV 89147For SaleMLS ID #2804192, Myong S. Lee, 99 Realty. LVR
- $319,9992 bd2 ba1.1k sqft2153 Jade Creek St Unit 106, Las Vegas, NV 89117For SaleMLS ID #2787929, Frank Napoli II, BHHS Nevada Properties. LVR
- $203,0002 bd2 ba970 sqft1701 E Katie Ave APT 91, Las Vegas, NV 89119For SaleMLS ID #2805686, Yan J. Chen, Investpro Realty. LVR
