Welcome to this beautifully maintained, move in ready, 2-bedroom, 2-bath condo located in the highly sought-after gated
community of Peccole Ranch. Featuring neutral tones, plantation shutters, and ceiling fans throughout, this
home radiates pride of ownership. The bright kitchen offers ample cabinet space and stainless steel
appliances, while the living room includes a custom built-in shelving unit. A newer AC unit adds peace of
mind, and the attached 2-car garage includes a spacious storage room for added convenience. Enjoy
resort-style amenities including a sparkling pool and spa, tennis and basketball courts, and scenic walking
trails. All just minutes from top-tier shopping, dining, and entertainment. Experience the perfect blend of
comfort, convenience, and lifestyle—don’t miss your opportunity to own in this vibrant community!
Active
$329,999
2153 Jade Creek St Unit 106, Las Vegas, NV 89117
2beds
1,140sqft
Condominium
Built in 2000
-- sqft lot
$322,700 Zestimate®
$289/sqft
$342/mo HOA
What's special
- 75 days |
- 82 |
- 4 |
Zillow last checked:
Listing updated:
Listed by:
Frank Napoli II S.0045617 frank@thenapoligroup.com,
BHHS Nevada Properties
Source: LVR,MLS#: 2787929 Originating MLS: Greater Las Vegas Association of Realtors Inc
Originating MLS: Greater Las Vegas Association of Realtors IncFacts & features
Interior
Bedrooms & bathrooms
- Bedrooms: 2
- Bathrooms: 2
- Full bathrooms: 1
- 3/4 bathrooms: 1
Primary bedroom
- Description: Ceiling Fan,Downstairs,Pbr Separate From Other,Walk-In Closet(s)
- Dimensions: 14x12
Bedroom 2
- Description: Ceiling Fan,Closet,Downstairs
- Dimensions: 12x11
Primary bathroom
- Description: Separate Shower
Dining room
- Description: Dining Area
- Dimensions: 10x9
Kitchen
- Description: Garden Window,Solid Surface Countertops,Stainless Steel Appliances,Tile Flooring
Living room
- Description: Built-In Entertainment Center,Front
- Dimensions: 17x15
Heating
- Central, Gas
Cooling
- Central Air, Electric
Appliances
- Included: Dryer, Dishwasher, Disposal, Gas Range, Microwave, Refrigerator, Washer
- Laundry: Gas Dryer Hookup, Main Level
Features
- Bedroom on Main Level, Ceiling Fan(s), Primary Downstairs, Window Treatments
- Flooring: Carpet, Ceramic Tile
- Windows: Double Pane Windows, Plantation Shutters
- Number of fireplaces: 1
- Fireplace features: Gas, Living Room
Interior area
- Total structure area: 1,140
- Total interior livable area: 1,140 sqft
Video & virtual tour
Property
Parking
- Total spaces: 2
- Parking features: Attached, Garage, Inside Entrance, Private
- Attached garage spaces: 2
Features
- Stories: 2
- Exterior features: None
- Pool features: Community
- Fencing: None
Lot
- Size: 8,581 Square Feet
- Features: Desert Landscaping, Landscaped, Rocks, < 1/4 Acre
Details
- Parcel number: 16306418061
- Zoning description: Single Family
- Horse amenities: None
Construction
Type & style
- Home type: Condo
- Architectural style: Two Story
- Property subtype: Condominium
- Attached to another structure: Yes
Materials
- Frame, Stucco
- Roof: Pitched,Tile
Condition
- Resale
- Year built: 2000
Utilities & green energy
- Electric: Photovoltaics None
- Sewer: Public Sewer
- Water: Public
- Utilities for property: Cable Available
Green energy
- Energy efficient items: Windows
Community & HOA
Community
- Features: Pool
- Subdivision: Stone Ridge Condo
HOA
- Has HOA: Yes
- Amenities included: Basketball Court, Clubhouse, Fitness Center, Gated, Pool, Spa/Hot Tub
- Services included: Association Management, Common Areas, Maintenance Grounds, Sewer, Taxes, Water
- HOA fee: $115 monthly
- HOA name: Peccole Ranch
- HOA phone: 702-255-3351
- Second HOA fee: $227 monthly
Location
- Region: Las Vegas
Financial & listing details
- Price per square foot: $289/sqft
- Tax assessed value: $175,140
- Annual tax amount: $1,430
- Date on market: 6/3/2026
- Listing agreement: Exclusive Right To Sell
- Listing terms: Cash,Conventional,FHA,VA Loan
Estimated market value
$322,700
$307,000 - $339,000
$1,672/mo
Price history
| Date | Event | Price |
|---|---|---|
| 6/3/2026 | Price change | $329,999-8.3%$289/sqft |
Source:  LVR #2787929 Report a problem LVR #2787929 Report a problem | ||
| 4/23/2025 | Listed for sale | $359,900+80.9%$316/sqft |
Source: LVR #2676743 Report a problem | ||
| 4/24/2019 | Sold | $199,000$175/sqft |
Source: LVR #2048684 Report a problem | ||
| 1/19/2019 | Listing removed | $199,000$175/sqft |
Source: Investpro Realty #2048684 Report a problem | ||
| 11/26/2018 | Pending sale | $199,000$175/sqft |
Source: Investpro Realty #2048684 Report a problem | ||
| 11/14/2018 | Listed for sale | $199,000+30.1%$175/sqft |
Source: Investpro Realty #2048684 Report a problem | ||
| 10/8/2008 | Sold | $153,000-33.2%$134/sqft |
Source: Public Record Report a problem | ||
| 10/24/2005 | Sold | $229,000+80.3%$201/sqft |
Source: Public Record Report a problem | ||
| 3/18/2003 | Sold | $127,000+9.6%$111/sqft |
Source: Public Record Report a problem | ||
| 10/10/2000 | Sold | $115,874$102/sqft |
Source: Public Record Report a problem | ||
Public tax history
| Year | Property taxes | Tax assessment |
|---|---|---|
| 2026 | $1,545 +8% | $61,299 +0.4% |
| 2025 | $1,430 +7.9% | $61,076 -0.6% |
| 2024 | $1,325 +8% | $61,431 +12.6% |
| 2023 | $1,227 +8% | $54,579 +10.2% |
| 2022 | $1,136 +7.7% | $49,522 +1% |
| 2021 | $1,055 +6.8% | $49,012 +8.7% |
| 2020 | $988 +4.8% | $45,073 +20.7% |
| 2019 | $943 +6.9% | $37,358 |
| 2018 | $882 | $37,358 +1.3% |
| 2017 | $882 | $36,872 +7.4% |
| 2016 | $882 +3.6% | $34,320 +9.9% |
| 2015 | $852 | $31,228 +24% |
| 2014 | $852 | $25,190 |
| 2013 | -- | $25,190 +1.7% |
| 2012 | -- | $24,770 -16.2% |
| 2011 | -- | $29,572 +0.7% |
| 2010 | -- | $29,356 -24.5% |
| 2009 | -- | $38,866 |
| 2008 | -- | $38,866 -45.9% |
| 2007 | -- | $71,894 +6.9% |
| 2006 | -- | $67,265 +45.3% |
| 2005 | -- | $46,298 +17.9% |
| 2004 | -- | $39,253 +2.6% |
| 2003 | -- | $38,276 +8.4% |
| 2002 | -- | $35,310 +6.1% |
| 2001 | -- | $33,270 |
Find assessor info on the county website
Monthly payment
Est. payment
Payment breakdown
Explore the cost of this home by adjusting the details. Changes won't be saved.Climate risks
Neighborhood: The Lakes
Nearby schools
GreatSchools rating
- 6/10D'vorre & Hall Ober Elementary SchoolGrades: PK-5Distance: 0.9 mi
- 6/10Walter Johnson Junior High SchoolGrades: 6-8Distance: 3.2 mi
- 3/10Bonanza High SchoolGrades: 9-12Distance: 4.2 mi
Schools provided by the listing agent
- Elementary: Ober, D'Vorre & Hal,Ober, D'Vorre & Hal
- Middle: Johnson Walter
- High: Bonanza
Source: LVR. This data may not be complete. We recommend contacting the local school district to confirm school assignments for this home.
- $313,8002 bd2 ba1.2k sqft2153 Jade Creek St UNIT 103, Las Vegas, NV 89117Off Market
- $332,5003 bd3 ba1.6k sqft2153 Jade Creek St UNIT 104, Las Vegas, NV 89117Off Market
- $328,7003 bd3 ba1.4k sqft2153 Jade Creek St UNIT 105, Las Vegas, NV 89117Off Market
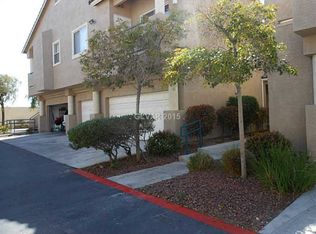
- $---- bd-- ba-- sqft2153 Jade Creek St, Las Vegas, NV 89117Off Market
- $302,2002 bd2 ba1.3k sqft2153 Jade Creek St UNIT 203, Las Vegas, NV 89117Off Market
- $281,1002 bd2 ba1k sqft2153 Jade Creek St UNIT 202, Las Vegas, NV 89117Off Market
- $265,7002 bd2 ba1k sqft2153 Jade Creek St UNIT 201, Las Vegas, NV 89117Off Market
- $303,8002 bd2 ba1.1k sqft2153 Jade Creek St UNIT 206, Las Vegas, NV 89117Off Market
A local agent can set up tours, give advice and negotiate with sellers.
Similar homes
- $324,9003 bd2 ba1.1k sqft5250 S Rainbow Blvd Unit 1010, Las Vegas, NV 89118For Sale
 MLS ID #2801830, Angel Bothof, Angel Bothof. LVR
 - $389,9002 bd2 ba1k sqft2761 Lodestone Dr #63, Las Vegas, NV 89117For Sale
 MLS ID #2805350, Angel Bothof, Angel Bothof. LVR
 - $314,9003 bd3 ba1.4k sqft10221 Delray Beach Ave Unit 102, Las Vegas, NV 89129For Sale
 MLS ID #2788837, Patricia Giron, Realty ONE Group, Inc. LVR
 - $289,0002 bd1 ba1.1k sqft10001 Peace Way Unit 2235, Las Vegas, NV 89147For Sale
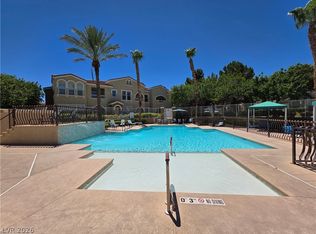 MLS ID #2798404, Joseph Radosta, Desert City Realty & Property. LVR
 - $267,9002 bd2 ba1k sqft5250 S Rainbow Blvd Unit 2108, Las Vegas, NV 89118For SaleMLS ID #2760588, Gary Medina, Simply Vegas. LVR
- $363,0002 bd2 ba1.3k sqft10731 Mission Lakes Ave, Las Vegas, NV 89134For SaleMLS ID #2788698, Barry B. Guca, Anchor Realty Group. LVR
- $259,0002 bd2 ba1k sqft5250 S Rainbow Blvd Unit 1120, Las Vegas, NV 89118For SaleMLS ID #2800244, Will A. Vicuna, Sphere Real Estate. LVR
- $264,5002 bd2 ba1.2k sqft3815 Juno Beach St Unit 203, Las Vegas, NV 89129For SaleMLS ID #2772075, Cynthia Bologna-Rosenfeld, Barrett & Co, Inc. LVR
- $364,9003 bd3 ba1.3k sqft7433 Ringquist St, Las Vegas, NV 89148For SaleMLS ID #2807975, Rolando J. Guzman, Signature Real Estate Group. LVR
- $389,9003 bd2 ba1.4k sqft8324 W Charleston Blvd #2033, Las Vegas, NV 89145For SaleMLS ID #2805348, Angel Bothof, Angel Bothof. LVR
- $259,9992 bd2 ba1.2k sqft3805 Juno Beach St Unit 202, Las Vegas, NV 89129For SaleMLS ID #2784065, David Larson, General Realty Group Inc. LVR
- $288,7002 bd2 ba978 sqft5317 Indian River Dr Unit 297, Las Vegas, NV 89103For SaleMLS ID #2803532, Susanne Moss, Anchor Realty Group. LVR
- $349,9003 bd4 ba1.7k sqft9050 W Tropicana Ave Unit 1077, Las Vegas, NV 89147For SaleMLS ID #2798498, Mark J. Carmen, Las Vegas Realty Center. LVR
- $246,8002 bd2 ba943 sqft7159 S Durango Dr Unit 206, Las Vegas, NV 89113For SaleMLS ID #2744629, Judi Y. Rock, Love Las Vegas Realty. LVR
- $264,5003 bd2 ba1.1k sqft10290 Gilmore Canyon Ct Unit 103, Las Vegas, NV 89129For SaleMLS ID #2772063, Cynthia Bologna-Rosenfeld, Barrett & Co, Inc. LVR
- $225,9002 bd2 ba1k sqft6250 W Flamingo Rd APT 15, Las Vegas, NV 89103For SaleMLS ID #2807015, Julia Salomon, Salomon Investments LLC. LVR
- $215,0002 bd2 ba1k sqft8101 W Flamingo Rd Unit 1002, Las Vegas, NV 89147For SaleMLS ID #2767410, Yvonne L. Rodriguez, BHHS Nevada Properties. LVR
- $269,9003 bd2 ba1.1k sqft3850 Juno Beach St Unit 103, Las Vegas, NV 89129For SaleMLS ID #2786134, Yalu Huang, Las Vegas Realty LLC. LVR
- $275,0002 bd2 ba1.1k sqft1473 Bramfield Ct Unit 101, Las Vegas, NV 89102For SaleMLS ID #2803738, Desale Aregay, Coldwell Banker Premier. LVR
- $244,9902 bd2 ba912 sqft1105 Sulphur Springs Ln Unit 202, Las Vegas, NV 89128For SaleMLS ID #2752930, Cynthia Bologna-Rosenfeld, Barrett & Co, Inc. LVR
