Discover a charming townhouse in Las Vegas, NV, offering a comfortable and convenient lifestyle. This delightful residence features two spacious bedrooms and two full bathrooms, providing ample space for relaxation. The layout encompasses 1005 square feet of living area, designed for ease and accessibility. The property boasts a welcoming patio, perfect for outdoor enjoyment and entertaining. Situated on a generous space, there is plenty of room for various activities. This residence offers an ideal setting for those seeking a vibrant community experience in a desirable location. Enjoy the tranquility of a well-established neighborhood while being close to urban amenities.
Active
$389,900
2761 Lodestone Dr #63, Las Vegas, NV 89117
2beds
1,005sqft
:
Get pre-qualified$2,812/mo
Townhouse
Built in 1987
4,364 Square Feet Lot
$-- Zestimate®
$388/sqft
$325/mo HOA
What's special
Welcoming patioTwo spacious bedroomsGenerous space
- 3 days |
- 26 |
- 1 |
Likely to sell faster than
Zillow last checked:
Listing updated:
Listed by:
Angel Bothof B.1003332 702-209-1921,
Angel Bothof
Source: LVR,MLS#: 2805350 Originating MLS: Greater Las Vegas Association of Realtors Inc
Originating MLS: Greater Las Vegas Association of Realtors IncFacts & features
Interior
Bedrooms & bathrooms
- Bedrooms: 2
- Bathrooms: 2
- Full bathrooms: 2
Primary bedroom
- Description: Closet
- Dimensions: 16x14
Bedroom 2
- Description: Closet
- Dimensions: 12x11
Kitchen
- Description: Other
Living room
- Description: Front
- Dimensions: 13x12
Heating
- Central, Electric
Cooling
- Central Air, Electric
Appliances
- Included: Electric Range
- Laundry: Electric Dryer Hookup, Main Level
Features
- Bedroom on Main Level, Primary Downstairs, None
- Flooring: Carpet, Linoleum, Vinyl
- Number of fireplaces: 1
- Fireplace features: Gas, Living Room
Interior area
- Total structure area: 1,005
- Total interior livable area: 1,005 sqft
Video & virtual tour
Property
Parking
- Total spaces: 1
- Parking features: Attached, Garage, Private, Guest
- Attached garage spaces: 1
Features
- Stories: 2
- Patio & porch: Patio
- Exterior features: Patio
- Pool features: Community
- Fencing: None
Lot
- Size: 4,364 Square Feet
- Features: Desert Landscaping, Landscaped, None
Details
- Parcel number: 16308114063
- Zoning description: Single Family
- Horse amenities: None
Construction
Type & style
- Home type: Townhouse
- Architectural style: Two Story
- Property subtype: Townhouse
- Attached to another structure: Yes
Materials
- Roof: Tile
Condition
- Resale
- Year built: 1987
Utilities & green energy
- Electric: Photovoltaics None
- Sewer: Public Sewer
- Water: Public
- Utilities for property: Underground Utilities
Community & HOA
Community
- Features: Pool
- Subdivision: Park Oasis Amd
HOA
- Has HOA: Yes
- Amenities included: Pool, Spa/Hot Tub
- Services included: Association Management, Maintenance Grounds, Sewer, Trash, Water
- HOA fee: $325 monthly
- HOA name: Park Oasis
- HOA phone: 702-942-2000
Location
- Region: Las Vegas
Financial & listing details
- Price per square foot: $388/sqft
- Annual tax amount: $928
- Date on market: 8/3/2026
- Listing agreement: Exclusive Right To Sell
- Listing terms: Cash,Conventional,FHA,Lease Option,Owner Will Carry
Estimated market value
Not available
Estimated sales range
Not available
Not available
Price history
| Date | Event | Price |
|---|---|---|
| 5/1/2026 | Listed for sale | $389,900$388/sqft |
Source:  LVR #2777624 Report a problem LVR #2777624 Report a problem | ||
| 5/1/2026 | Listing removed | $389,900$388/sqft |
Source: LVR #2749975 Report a problem | ||
| 1/23/2026 | Listed for sale | $389,900$388/sqft |
Source: LVR #2749975 Report a problem | ||
| 1/23/2026 | Listing removed | $389,900$388/sqft |
Source: LVR #2715183 Report a problem | ||
| 9/3/2025 | Listed for sale | $389,900$388/sqft |
Source: LVR #2715183 Report a problem | ||
| 9/3/2025 | Listing removed | $389,900$388/sqft |
Source: LVR #2686449 Report a problem | ||
| 6/23/2025 | Listing removed | $1,550$2/sqft |
Source: LVR #2631067 Report a problem | ||
| 5/25/2025 | Listed for sale | $389,900$388/sqft |
Source: LVR #2686449 Report a problem | ||
| 5/25/2025 | Listing removed | $389,900$388/sqft |
Source: LVR #2660264 Report a problem | ||
| 5/23/2025 | Price change | $1,550-3.1%$2/sqft |
Source: LVR #2631067 Report a problem | ||
| 5/16/2025 | Price change | $1,600-3%$2/sqft |
Source: LVR #2631067 Report a problem | ||
| 5/6/2025 | Price change | $1,650-2.9%$2/sqft |
Source: LVR #2631067 Report a problem | ||
| 4/26/2025 | Price change | $1,700-2.3%$2/sqft |
Source: LVR #2631067 Report a problem | ||
| 4/14/2025 | Price change | $1,740-2.2%$2/sqft |
Source: LVR #2631067 Report a problem | ||
| 4/4/2025 | Price change | $1,780-2.2%$2/sqft |
Source: LVR #2631067 Report a problem | ||
| 3/22/2025 | Price change | $1,820-1.6%$2/sqft |
Source: LVR #2631067 Report a problem | ||
| 3/14/2025 | Price change | $1,850-2.6%$2/sqft |
Source: LVR #2631067 Report a problem | ||
| 3/1/2025 | Listed for sale | $389,900$388/sqft |
Source: LVR #2660264 Report a problem | ||
| 2/28/2025 | Listing removed | $389,900$388/sqft |
Source: LVR #2580612 Report a problem | ||
| 2/28/2025 | Price change | $1,900-2.6%$2/sqft |
Source: LVR #2631067 Report a problem | ||
| 2/21/2025 | Price change | $1,950-2%$2/sqft |
Source: LVR #2631067 Report a problem | ||
| 2/12/2025 | Price change | $1,990-1.5%$2/sqft |
Source: LVR #2631067 Report a problem | ||
| 1/31/2025 | Price change | $2,020-1.5%$2/sqft |
Source: LVR #2631067 Report a problem | ||
| 1/22/2025 | Listed for sale | $389,900+87.6%$388/sqft |
Source: LVR #2580612 Report a problem | ||
| 1/15/2025 | Listed for rent | $2,050$2/sqft |
Source: LVR #2631067 Report a problem | ||
| 7/12/2019 | Sold | $207,850+74.7%$207/sqft |
Source: LVR #2102211 Report a problem | ||
| 2/28/2017 | Sold | $119,000$118/sqft |
Source: LVR #1859556 Report a problem | ||
Public tax history
Tax history is unavailable.
Monthly payment
Est. payment
Payment breakdown
Explore the cost of this home by adjusting the details. Changes won't be saved.Climate risks
Neighborhood: The Lakes
Nearby schools
GreatSchools rating
- 5/10M J Christensen Elementary SchoolGrades: PK-5Distance: 0.4 mi
- 6/10Clifford J Lawrence Junior High SchoolGrades: 6-8Distance: 2.3 mi
- 7/10Spring Valley High SchoolGrades: 9-12Distance: 2.4 mi
Schools provided by the listing agent
- Elementary: Christensen, MJ,Christensen, MJ
- Middle: Lawrence
- High: Spring Valley HS
Source: LVR. This data may not be complete. We recommend contacting the local school district to confirm school assignments for this home.
- $178,4712 bd2 ba1k sqft2761 Lodestone Dr, Las Vegas, NV 89117Off Market
- $300,0002 bd2 ba1.1k sqft2757 Lodestone Dr, Las Vegas, NV 89117Sold

- $324,0002 bd2 ba1.1k sqft2753 Lodestone Dr, Las Vegas, NV 89117Pending
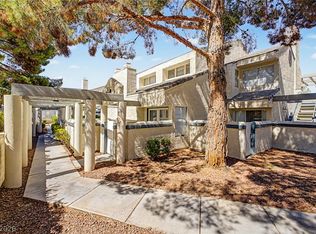
- $380,0003 bd3 ba1.4k sqft2749 Lodestone Dr, Las Vegas, NV 89117Sold

- $286,5002 bd2 ba1.1k sqft2745 Lodestone Dr, Las Vegas, NV 89117Off Market
- $297,0001,186 acres8941 Clairton Ct, Las Vegas, NV 89117Off Market
- $296,2002 bd2 ba1.1k sqft8953 Clairton Ct, Las Vegas, NV 89117Off Market
- $282,4002 bd2 ba1k sqft8957 Clairton Ct, Las Vegas, NV 89117Off Market
A local agent can set up tours, give advice and negotiate with sellers.
Similar homes
- $389,9003 bd2 ba1.4k sqft8324 W Charleston Blvd #2033, Las Vegas, NV 89145For Sale
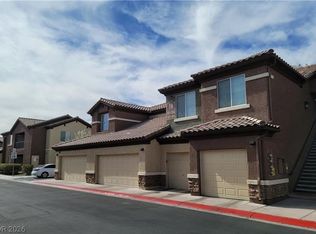 MLS ID #2805348, Angel Bothof, Angel Bothof. LVR
 - $358,0003 bd3 ba1.4k sqft3930 Starfield Ln, Las Vegas, NV 89147For Sale
 MLS ID #2796968, Manolo D. Salcedo, Phil Am Realty. LVR
 - $369,9002 bd2 ba1k sqft1171 Antoinette St, Paradise, NV 89123For Sale
 MLS ID #2803739, Or Madar, Vegas International Properties. LVR
 - $434,9982 bd2 ba1.2k sqft4554 Regalo Bello St, Las Vegas, NV 89135For Sale
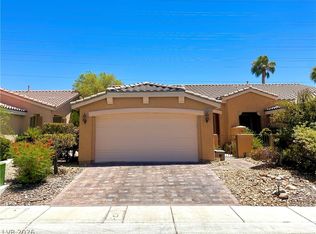 MLS ID #2795440, Leila W. Mingarelli, Simply Vegas. LVR
 - $434,9992 bd2 ba1.3k sqft9024 Villa Ridge Dr, Las Vegas, NV 89134For SaleMLS ID #2798385, Aaron S. Bostic, Simply Vegas. LVR
- $235,0003 bd2 ba1.1k sqft3173 Marsford Pl, Las Vegas, NV 89102For SaleMLS ID #2800726, Lori J. Smith, Southern Nevada Realty Group. LVR
- $238,0002 bd2 ba1k sqft3455 Erva St APT 115, Spring Valley, NV 89117For SaleMLS ID #2792207, Pierre A. Gendebien, Realty ONE Group, Inc. LVR
- $349,9002 bd2 ba1k sqft5273 Wave Dancer Ln, Las Vegas, NV 89118For SaleMLS ID #2771978, Gwendolyn Lion, Love Las Vegas Realty. LVR
- $415,0003 bd2 ba1.1k sqft1109 Olvera Way, Las Vegas, NV 89128For SaleMLS ID #2799393, Jean P. Gatchalian, Compass Realty & Management. LVR
- $224,9972 bd2 ba1.3k sqft3327 Erva St Unit 213, Las Vegas, NV 89117For SaleMLS ID #2788293, Camille A. Sydnor, Clear Sky Realty LLC. LVR
- $202,9002 bd2 ba964 sqft2606 S Durango Dr APT 151, Las Vegas, NV 89117For SaleMLS ID #2778567, Chrissy Zarpas, Executive Realty Services. LVR
- $195,0001 bd1 ba752 sqft2200 S Fort Apache Rd Unit 2062, Las Vegas, NV 89117For SaleMLS ID #2796026, Shaya Oxborrow, Property Management of LV, LLC. LVR
- $409,9003 bd2 ba1.4k sqft6371 W Viking Rd, Las Vegas, NV 89103For SaleMLS ID #2785928, Michelle Pepper, Keller Williams VIP. LVR
- $394,9002 bd1 ba910 sqft45 Logan Ct, Las Vegas, NV 89110For SaleMLS ID #2772260, Brandy J. White Elk, Innovative Real Estate Strateg. LVR
- $259,0002 bd2 ba1k sqft5250 S Rainbow Blvd Unit 1120, Las Vegas, NV 89118For SaleMLS ID #2800244, Will A. Vicuna, Sphere Real Estate. LVR
- $350,0003 bd3 ba1.2k sqft7486 Vernal St, Las Vegas, NV 89139For SaleMLS ID #2803385, Tina L. Wong, Realty ONE Group, Inc. LVR
- $218,0001 bd1 ba825 sqft1150 N Buffalo Dr APT 2039, Las Vegas, NV 89128For SaleMLS ID #2804862, Diana Valento, RE/MAX Reliance. LVR
- $245,0003 bd2 ba1.4k sqft3974 Palos Verdes St, Las Vegas, NV 89119For SaleMLS ID #2804284, Mary Bernadette Consengco, Creative Real Estate Assoc. LVR
- $238,0002 bd2 ba1k sqft10245 S Maryland Pkwy Unit 133, Las Vegas, NV 89123For SaleMLS ID #2805132, Jessie Nieh, PropertyMax Group LLC. LVR
- $274,0002 bd2 ba1k sqft5617 Open Ct, Las Vegas, NV 89118For SaleMLS ID #2720581, Pamela D. Wilferd, Vegas One Realty. LVR
