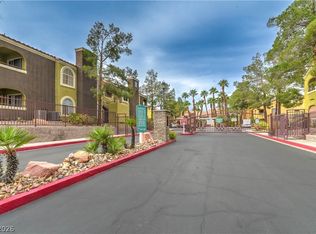
Beautiful two-story townhouse offering the perfect blend of comfort and style. This move in ready home offers two spacious bedrooms, two full bathrooms, and a versatile loft ideal for a home office or media space. Upstairs showcases luxury hard wood plank flooring while downstairs offers large durable tile throughout. The main living space offers a warm relaxing fireplace for the colder months while the kitchen offers all the appliances making this home truly turnkey ready. The home offers an attached direct access two-car garage with epoxy flooring and where you will find the washer & dryer and owned water softener. You will have access to two sparkling pools and spa, one of which is only steps away for this amazing home. This home shows pride of ownership and is ready to welcome it's new owner. Make an appointment to view today!
Pending
Price cut: $900 (6/18)
$324,000
2753 Lodestone Dr, Las Vegas, NV 89117
2beds
1,186sqft
:
Get pre-qualified$2,387/mo
Townhouse
Built in 1987
4,369 Square Feet Lot
$316,300 Zestimate®
$273/sqft
$300/mo HOA
What's special
- 37 days |
- 331 |
- 20 |
Zillow last checked:
Listing updated:
Listed by:
Jeffrey R. Gutting S.0183217 (702)202-5024,
Cornel Realty LLC
Source: LVR,MLS#: 2792772 Originating MLS: Greater Las Vegas Association of Realtors Inc
Originating MLS: Greater Las Vegas Association of Realtors IncFacts & features
Interior
Bedrooms & bathrooms
- Bedrooms: 2
- Bathrooms: 2
- Full bathrooms: 2
Primary bedroom
- Description: Upstairs
- Dimensions: 13x12
Bedroom 2
- Description: Downstairs
- Dimensions: 12x11
Dining room
- Description: None
- Dimensions: 10x10
Great room
- Description: Downstairs,Vaulted Ceiling
- Dimensions: 15x13
Kitchen
- Description: Breakfast Bar/Counter,Granite Countertops
Heating
- Central, Electric
Cooling
- Central Air, Electric
Appliances
- Included: Dryer, Dishwasher, Electric Cooktop, Disposal, Microwave, Refrigerator, Water Softener Owned, Washer
- Laundry: Gas Dryer Hookup, In Garage, Main Level
Features
- Bedroom on Main Level, Window Treatments
- Flooring: Ceramic Tile, Hardwood
- Windows: Plantation Shutters
- Number of fireplaces: 1
- Fireplace features: Electric, Great Room
Interior area
- Total structure area: 1,186
- Total interior livable area: 1,186 sqft
Video & virtual tour
Property
Parking
- Total spaces: 2
- Parking features: Attached, Garage, Private, Guest
- Attached garage spaces: 2
Features
- Stories: 2
- Exterior features: Courtyard
- Pool features: Community
- Fencing: Block,Partial,Stucco Wall
Lot
- Size: 4,369 Square Feet
- Features: Desert Landscaping, Landscaped, < 1/4 Acre
Details
- Parcel number: 16308114060
- Zoning description: Single Family
- Horse amenities: None
Construction
Type & style
- Home type: Townhouse
- Architectural style: Two Story
- Property subtype: Townhouse
- Attached to another structure: Yes
Materials
- Roof: Tile
Condition
- Resale
- Year built: 1987
Utilities & green energy
- Electric: Photovoltaics None
- Sewer: Public Sewer
- Water: Public
- Utilities for property: Cable Available
Community & HOA
Community
- Features: Pool
- Subdivision: Park Oasis Amd
HOA
- Has HOA: Yes
- Amenities included: Pool, Spa/Hot Tub
- Services included: Maintenance Grounds
- HOA fee: $300 monthly
- HOA name: Park Oasis
- HOA phone: 702-385-5611
Location
- Region: Las Vegas
Financial & listing details
- Price per square foot: $273/sqft
- Tax assessed value: $181,931
- Annual tax amount: $1,068
- Date on market: 6/18/2026
- Listing agreement: Exclusive Right To Sell
- Listing terms: Cash,Conventional,FHA,VA Loan
- Ownership: Townhouse
Estimated market value
$316,300
$300,000 - $332,000
$2,312/mo
Price history
| Date | Event | Price |
|---|---|---|
| 7/23/2026 | Pending sale | $324,000$273/sqft |
Source:  LVR #2792772 Report a problem LVR #2792772 Report a problem | ||
| 6/18/2026 | Price change | $324,000-0.3%$273/sqft |
Source: LVR #2792772 Report a problem | ||
| 3/5/2026 | Listed for sale | $324,900+159.9%$274/sqft |
Source: LVR #2761358 Report a problem | ||
| 5/30/2014 | Sold | $125,000$105/sqft |
Source: Public Record Report a problem | ||
| 1/31/2014 | Sold | $125,000$105/sqft |
Source: Public Record Report a problem | ||
| 1/16/2014 | Listed for sale | $125,000$105/sqft |
Source: Realty ONE Group #1382970 Report a problem | ||
Public tax history
| Year | Property taxes | Tax assessment |
|---|---|---|
| 2026 | $1,071 +3% | $63,676 0% |
| 2025 | $1,040 +2.9% | $63,700 -2.8% |
| 2024 | $1,010 +3% | $65,567 +13.2% |
| 2023 | $981 -1.5% | $57,926 +17.1% |
| 2022 | $995 +7.7% | $49,476 +5.3% |
| 2021 | $924 +6.8% | $46,968 +7.2% |
| 2020 | $865 +4.8% | $43,799 +26.4% |
| 2019 | $826 +6.9% | $34,641 |
| 2018 | $773 | $34,641 +1.2% |
| 2017 | $773 | $34,246 +2.7% |
| 2016 | $773 +3.6% | $33,351 +12.2% |
| 2015 | $746 | $29,734 +17.8% |
| 2014 | $746 | $25,250 |
| 2013 | -- | $25,250 +19.2% |
| 2012 | -- | $21,175 -20.6% |
| 2011 | -- | $26,657 +1.4% |
| 2010 | -- | $26,289 -35.8% |
| 2009 | -- | $40,927 |
| 2008 | -- | $40,927 -39.4% |
| 2007 | -- | $67,542 +10% |
| 2006 | -- | $61,411 +49% |
| 2005 | -- | $41,213 +22.7% |
| 2004 | -- | $33,583 +3.9% |
| 2003 | -- | $32,312 +3.4% |
| 2002 | -- | $31,260 +10.7% |
| 2001 | -- | $28,230 |
Find assessor info on the county website
Monthly payment
Est. payment
Payment breakdown
Explore the cost of this home by adjusting the details. Changes won't be saved.Climate risks
Neighborhood: The Lakes
Nearby schools
GreatSchools rating
- 5/10M J Christensen Elementary SchoolGrades: PK-5Distance: 0.4 mi
- 6/10Clifford J Lawrence Junior High SchoolGrades: 6-8Distance: 2.3 mi
- 7/10Spring Valley High SchoolGrades: 9-12Distance: 2.4 mi
Schools provided by the listing agent
- Elementary: Christensen, MJ,Christensen, MJ
- Middle: Lawrence
- High: Spring Valley HS
Source: LVR. This data may not be complete. We recommend contacting the local school district to confirm school assignments for this home.
- $300,0002 bd2 ba1.1k sqft2757 Lodestone Dr, Las Vegas, NV 89117Sold

- $380,0003 bd3 ba1.4k sqft2749 Lodestone Dr, Las Vegas, NV 89117Sold

- $178,4712 bd2 ba1k sqft2761 Lodestone Dr, Las Vegas, NV 89117Off Market
- $389,9002 bd2 ba1k sqft2761 Lodestone Dr #63, Las Vegas, NV 89117For Sale

- $283,9002 bd2 ba1.1k sqft2745 Lodestone Dr, Las Vegas, NV 89117Off Market
- $298,0002 bd2 ba1.1k sqft2733 Lodestone Dr, Las Vegas, NV 89117Off Market
- $305,0002 bd2 ba1.1k sqft2729 Lodestone Dr, Las Vegas, NV 89117Off Market
- $283,3002 bd2 ba1k sqft2737 Lodestone Dr, Las Vegas, NV 89117Off Market
A local agent can set up tours, give advice and negotiate with sellers.
Similar homes
- $339,5002 bd2 ba1.1k sqft2153 Quarry Ridge St Unit 103, Las Vegas, NV 89117For Sale
 MLS ID #2792329, Bryan Knisley, eXp Realty. LVR
 - $375,0002 bd2 ba1.1k sqft8404 Mulcahy Ave, Las Vegas, NV 89145For Sale
 MLS ID #2803373, Marlyn Kamibayashiyama, Simply Vegas. LVR
 - $259,9002 bd2 ba1k sqft7950 W Flamingo Rd Unit 1085, Las Vegas, NV 89147For Sale
 MLS ID #2802184, Diana Valento, RE/MAX Reliance. LVR
 - $318,0002 bd2 ba1k sqft10221 Penrith Ave Unit 202, Las Vegas, NV 89144For Sale
 MLS ID #2797303, Kathy Paterniti, Realty ONE Group, Inc. LVR
 - $249,9002 bd2 ba1.1k sqft3320 S Fort Apache Rd Unit 130, Las Vegas, NV 89117For SaleMLS ID #2788219, Raphael Glasser, Summit Properties. LVR
- $259,9002 bd2 ba1.1k sqft3320 S Fort Apache Rd Unit 224, Las Vegas, NV 89117For SaleMLS ID #2773038, Craig Tann, Huntington & Ellis, A Real Est. LVR
- $364,9992 bd2 ba1.3k sqft2712 Showcase Dr, Las Vegas, NV 89134For SaleMLS ID #2773422, Reginald Barham jr, LPT Realty LLC. LVR
- $299,0002 bd2 ba1.2k sqft3975 N Hualapai Way Unit 147, Las Vegas, NV 89129For SaleMLS ID #2801987, Richard D. Moss, RE/MAX CENTRAL. LVR
- $230,0002 bd2 ba1k sqft9070 Spring Mountain Rd APT 113, Spring Valley, NV 89117For SaleMLS ID #2783867, Heidi W. Kasama, BHHS Nevada Properties. LVR
- $214,0002 bd2 ba892 sqft9325 W Desert Inn Rd APT 226, Las Vegas, NV 89117For SaleMLS ID #2791246, James H. Eagan, Limestone Investments LLC. LVR
- $349,9003 bd2 ba1.4k sqft9413 Mount Cash Ave Unit 103, Las Vegas, NV 89129For SaleMLS ID #2778197, Jeffrey Davis, Brokers Only, LLC. LVR
- $309,0002 bd2 ba1.2k sqft9901 Trailwood Dr APT 2164, Las Vegas, NV 89134For SaleMLS ID #2778816, Brendan J. King III, Real Broker LLC. LVR
- $285,0002 bd2 ba1.1k sqft8777 W Maule Ave Unit 1098, Spring Valley, NV 89148For SaleMLS ID #2800308, Peter Torsiello, Signature Real Estate Group. LVR
- $274,5003 bd2 ba1.1k sqft5250 S Rainbow Blvd Unit 2003, Spring Valley, NV 89118For SaleMLS ID #2795615, Bret Whipple, NV Superior Properties. LVR
- $349,9003 bd2 ba1.4k sqft6521 Sierra Diablo Ave, Las Vegas, NV 89130For SaleMLS ID #2792899, Aaron Taylor, eXp Realty. LVR
- $280,0003 bd2 ba1.2k sqft1830 N Buffalo Dr Unit 2049, Las Vegas, NV 89128For SaleMLS ID #2796785, Guillermo Camarena, Advent Realty Elite. LVR
- $204,0002 bd2 ba1k sqft1419 Santa Margarita St Unit D, Las Vegas, NV 89146For SaleMLS ID #2802656, Maryam Mohavvelaty, Realty ONE Group, Inc. LVR
- $270,0003 bd2 ba1.2k sqft8452 Boseck Dr Unit 287, Las Vegas, NV 89145For SaleMLS ID #2798660, Jacob W. Keck, Vegas Grand Realty & Property. LVR
- $273,0002 bd2 ba1k sqft5250 S Rainbow Blvd Unit 2157, Las Vegas, NV 89118For SaleMLS ID #2772902, Lillian B. Spencer, Executive Realty Services. LVR
- $265,0002 bd2 ba1.1k sqft7900 Ryandale Cir Unit 101, Las Vegas, NV 89145For SaleMLS ID #2795370, Susan C. Worster, All Vegas Valley Realty. LVR
