Beautiful Ground Level Remodeled Updated unit*20X20 Tile*New Quartz Table level Countertops*New Cabinetry*Cabinet Pulls*New Stainless Steel Refrigerator*Dishwasher*Newer Stove*New Garbage Disposal*New Single large Basin Stainless sink*Dining Area*Slider to Covered Patio*Oversized Storage Shed*Extra large Primary Bedroom*Ceiling Fan*Walk In Closet*Primary Bath*New Quartz counters*New Double Sinks*New Faucets*New (2025) Toilets*Separate Tub*Separate Shower*Secondary Bedroom is Very large, there is s King Size bed in this room with lots of room to spare*Walk In closet*Ceiling fan* This is a beautiful downstairs unit, the grounds surrounding it are very pretty and the unit is just Cozy makes you want to stay.
Active
$265,000
7900 Ryandale Cir Unit 101, Las Vegas, NV 89145
2beds
1,168sqft
:
Get pre-qualified$1,955/mo
Condominium
Built in 1993
-- sqft lot
$-- Zestimate®
$227/sqft
$230/mo HOA
What's special
New quartz countersNew double sinksCovered patioSlider to covered patioOversized storage shedGround levelExtra large primary bedroom
- 31 days |
- 105 |
- 5 |
Zillow last checked:
Listing updated:
Listed by:
Susan C. Worster S.0048991 702-541-8300,
All Vegas Valley Realty
Source: LVR,MLS#: 2795370 Originating MLS: Greater Las Vegas Association of Realtors Inc
Originating MLS: Greater Las Vegas Association of Realtors IncFacts & features
Interior
Bedrooms & bathrooms
- Bedrooms: 2
- Bathrooms: 2
- Full bathrooms: 2
Primary bedroom
- Description: Ceiling Fan,Ceiling Light,Downstairs,Walk-In Closet(s)
- Dimensions: 15x14
Bedroom 2
- Description: Ceiling Fan,Ceiling Light,Walk-In Closet(s)
- Dimensions: 14x12
Primary bathroom
- Description: Double Sink,Separate Shower,Separate Tub
- Dimensions: 10x4
Dining room
- Description: Dining Area
- Dimensions: 8x6
Kitchen
- Description: Breakfast Bar/Counter,Lighting Recessed,Quartz Countertops,Stainless Steel Appliances
- Dimensions: 8x6
Heating
- Central, Gas
Cooling
- Central Air, Electric
Appliances
- Included: Dryer, Dishwasher, Disposal, Gas Range, Microwave, Refrigerator, Washer
- Laundry: Gas Dryer Hookup, Laundry Closet, Main Level
Features
- Bedroom on Main Level, Ceiling Fan(s), Handicap Access, Primary Downstairs, Window Treatments
- Flooring: Tile
- Windows: Blinds, Double Pane Windows, Window Treatments
- Number of fireplaces: 1
- Fireplace features: Gas, Living Room
- Furnished: Yes
Interior area
- Total structure area: 1,168
- Total interior livable area: 1,168 sqft
Video & virtual tour
Property
Parking
- Total spaces: 1
- Parking features: Assigned, Covered, Detached Carport, RV Access/Parking
- Carport spaces: 1
Features
- Stories: 2
- Patio & porch: Patio, Porch
- Exterior features: Handicap Accessible, Porch, Patio, Shed, Sprinkler/Irrigation
- Pool features: Community
- Has spa: Yes
- Fencing: None
Lot
- Features: Drip Irrigation/Bubblers, Landscaped, Rocks, < 1/4 Acre
Details
- Additional structures: Shed(s)
- Parcel number: 13833718113
- Zoning description: Single Family
- Horse amenities: None
Construction
Type & style
- Home type: Condo
- Architectural style: Two Story
- Property subtype: Condominium
- Attached to another structure: Yes
Materials
- Roof: Tile
Condition
- Resale
- Year built: 1993
Utilities & green energy
- Electric: Photovoltaics None
- Sewer: Public Sewer
- Water: Public
- Utilities for property: Cable Available, Underground Utilities
Green energy
- Energy efficient items: Windows
Community & HOA
Community
- Features: Pool
- Subdivision: Brava Condo
HOA
- Has HOA: Yes
- Amenities included: Clubhouse, Barbecue, Pool, Spa/Hot Tub
- Services included: Association Management, Clubhouse, Maintenance Grounds, Sewer, Trash, Water
- HOA fee: $230 monthly
- HOA name: Elan
- HOA phone: 702-256-1597
Location
- Region: Las Vegas
Financial & listing details
- Price per square foot: $227/sqft
- Tax assessed value: $140,154
- Annual tax amount: $1,006
- Date on market: 6/27/2026
- Listing agreement: Exclusive Right To Sell
- Listing terms: Cash,Conventional,FHA,VA Loan
Estimated market value
Not available
Estimated sales range
Not available
Not available
Price history
| Date | Event | Price |
|---|---|---|
| 6/27/2026 | Listed for sale | $265,000$227/sqft |
Source:  LVR #2795370 Report a problem LVR #2795370 Report a problem | ||
Public tax history
| Year | Property taxes | Tax assessment |
|---|---|---|
| 2026 | $1,009 +8% | $49,054 -1.6% |
| 2025 | $934 +7.9% | $49,841 -2.2% |
| 2024 | $865 +8% | $50,985 +17.1% |
| 2023 | $802 +8% | $43,555 +5.7% |
| 2022 | $742 +7.8% | $41,195 +0.2% |
| 2021 | $689 +7.2% | $41,127 +4.1% |
| 2020 | $643 +4.8% | $39,518 +29% |
| 2019 | $613 +6.9% | $30,627 |
| 2018 | $574 | $30,627 +0.3% |
| 2017 | $574 | $30,529 +11.3% |
| 2016 | $574 +3.7% | $27,421 +18.5% |
| 2015 | $553 | $23,142 +22.7% |
| 2014 | $553 | $18,863 |
| 2013 | -- | $18,863 +20% |
| 2012 | -- | $15,719 -27.2% |
| 2011 | -- | $21,604 -1.8% |
| 2010 | -- | $21,995 -39.4% |
| 2009 | -- | $36,317 |
| 2008 | -- | $36,317 -39.7% |
| 2007 | -- | $60,228 +7.8% |
| 2006 | -- | $55,867 +42.3% |
| 2005 | -- | $39,270 +33.4% |
| 2004 | -- | $29,442 +6.7% |
| 2003 | -- | $27,605 +3.1% |
| 2002 | -- | $26,770 +7.5% |
| 2001 | -- | $24,900 |
Find assessor info on the county website
Monthly payment
Est. payment
Payment breakdown
Explore the cost of this home by adjusting the details. Changes won't be saved.Climate risks
Neighborhood: Angel Park Lindell
Nearby schools
GreatSchools rating
- 5/10Walter Jacobson Elementary SchoolGrades: PK-5Distance: 0.5 mi
- 6/10Walter Johnson Junior High SchoolGrades: 6-8Distance: 0.4 mi
- 3/10Bonanza High SchoolGrades: 9-12Distance: 1.8 mi
Schools provided by the listing agent
- Elementary: Park, John S.,King, Martha
- Middle: Johnson Walter
- High: Bonanza
Source: LVR. This data may not be complete. We recommend contacting the local school district to confirm school assignments for this home.
- $219,7002 bd2 ba1.1k sqft7900 Ryandale Cir UNIT 102, Las Vegas, NV 89145Off Market
- $232,5002 bd2 ba1.1k sqft7900 Ryandale Cir UNIT 103, Las Vegas, NV 89145Off Market
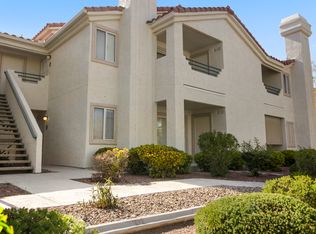
- $227,0002 bd2 ba1.2k sqft7900 Ryandale Cir UNIT 104, Las Vegas, NV 89145Off Market
- $249,9002 bd2 ba1.1k sqft7900 Ryandale Cir UNIT 201, Las Vegas, NV 89145Sold
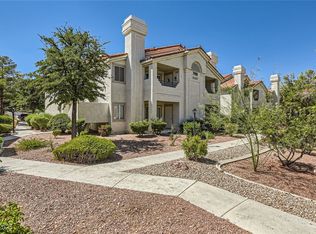
- $218,2002 bd2 ba1.1k sqft7900 Ryandale Cir UNIT 202, Las Vegas, NV 89145Off Market
- $224,8002 bd2 ba1.1k sqft7900 Ryandale Cir UNIT 203, Las Vegas, NV 89145Off Market
- $227,7002 bd2 ba1.2k sqft7900 Ryandale Cir UNIT 204, Las Vegas, NV 89145Off Market
- $---- bd-- ba-- sqft7900 Ryandale Cir, Las Vegas, NV 89145Off Market
A local agent can set up tours, give advice and negotiate with sellers.
Similar homes
- $269,0003 bd2 ba1.2k sqft7905 Lago Vista Ln Unit 203, Las Vegas, NV 89145For Sale
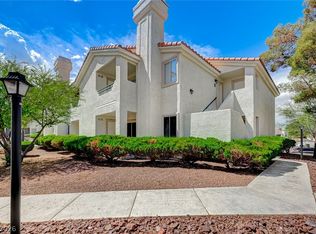 MLS ID #2785507, Yesenia Taylor, Signature Real Estate Group. LVR
 - $239,9002 bd2 ba1.1k sqft7904 Idledale Ct Unit 203, Las Vegas, NV 89145For Sale
 MLS ID #2795890, Cameron DeAngelo, All Vegas Valley Realty. LVR
 - $289,0003 bd2 ba1.2k sqft8452 Boseck Dr Unit 154, Las Vegas, NV 89145For Sale
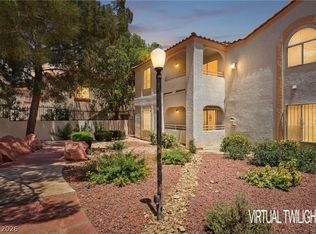 MLS ID #2788496, Michelle M. Richey, eXp Realty. LVR
 - $295,0002 bd2 ba1k sqft7811 Oakpoint Ln #116, Las Vegas, NV 89145For Sale
 MLS ID #2763756, Sergio Colombo, TerraFerma Real Estate. LVR
 - $254,9002 bd2 ba1.2k sqft8101 W Flamingo Rd Unit 1133, Las Vegas, NV 89147For SaleMLS ID #2795356, Elizabeth F. Ortiz, Realty ONE Group, Inc. LVR
- $222,8882 bd2 ba964 sqft101 Luna Way APT 136, Las Vegas, NV 89145For SaleMLS ID #2776421, Karen Smith, LIFE Realty District. LVR
- $275,0002 bd2 ba1k sqft1150 N Buffalo Dr APT 1046, Las Vegas, NV 89128For SaleMLS ID #2768624, Dylan Best, Galindo Group Real Estate. LVR
- $270,0003 bd2 ba1.2k sqft1830 N Buffalo Dr Unit 2049, Las Vegas, NV 89128For SaleMLS ID #2796785, Guillermo Camarena, Advent Realty Elite. LVR
- $239,9002 bd2 ba1k sqft2200 S Fort Apache Rd Unit 2155, Las Vegas, NV 89117For SaleMLS ID #2782521, Glenn J. Vogel, BHHS Nevada Properties. LVR
- $280,0002 bd2 ba1.2k sqft401 Pine Haven St APT 103, Las Vegas, NV 89144For SaleMLS ID #2797222, Gina A. Biscailuz, Luxury Homes of Las Vegas. LVR
- $269,9992 bd2 ba1k sqft8501 W University Ave Unit 2102, Las Vegas, NV 89147For SaleMLS ID #2775414, David E. Collins, Realty ONE Group, Inc. LVR
- $275,0002 bd2 ba1.3k sqft4920 Black Bear Rd Unit 204, Las Vegas, NV 89149For SaleMLS ID #2794104, Randal S. Gager Jr., eXp Realty. LVR
- $234,0002 bd2 ba1.1k sqft500 S Grand Central Pkwy, Las Vegas, NV 89106For SaleMLS ID #2771466, Ariel M. Ives, Keller Williams Realty Las Veg. LVR
- $215,0002 bd2 ba911 sqft8101 W Flamingo Rd Unit 2109, Las Vegas, NV 89147For SaleMLS ID #2791966, Connor Powers, Award Realty. LVR
- $240,0002 bd1 ba917 sqft7400 W Flamingo Rd APT 2094, Las Vegas, NV 89147For SaleMLS ID #2783695, Shad S. Williams, JMG Real Estate. LVR
- $289,0003 bd2 ba1.1k sqft5250 S Rainbow Blvd Unit 1063, Spring Valley, NV 89118For SaleMLS ID #2791075, Wesley Tool, Realty ONE Group, Inc. LVR
- $274,9992 bd2 ba1k sqft5449 Bugle Way Unit 102, Las Vegas, NV 89108For SaleMLS ID #2787141, Radostina Encheva, eXp Realty. LVR
- $240,0002 bd2 ba1k sqft1909 Mountain Hills Ct Unit 102, Las Vegas, NV 89128For SaleMLS ID #2771225, Carolina Chamorro, Realty ONE Group, Inc. LVR
- $245,0003 bd2 ba1.4k sqft7151 S Durango Dr Unit 312, Las Vegas, NV 89113For SaleMLS ID #2798450, Michael Marino, Realty ONE Group, Inc. LVR
- $250,0002 bd2 ba1.1k sqft5155 W Tropicana Ave Unit 1154, Las Vegas, NV 89103For SaleMLS ID #2796946, Tyler P. Yates, Real Estate By Design. LVR
