*********Move-In Ready Las Vegas Condo - Seller Pays $5K Toward Your Rate Buy-Down!***********
Welcome home to 5449 Bugle Way #102 - a meticulously maintained 2-bedroom, 2-bathroom condo offering 1,066 sqft of smart, low-maintenance living in the heart of Las Vegas, NV 89108. Priced at $260,000, this single-story gem is move-in ready and built for buyers who want comfort without the hassle of constant upkeep.
Step inside to an open, functional layout that flows effortlessly from living to dining to kitchen - ideal for entertaining or just kicking back after a day out on the Strip. Both bedrooms offer generous space and privacy, and the primary suite comes with its own en-suite bath. Whether you're a first-time buyer, downsizer, or investor building a rental portfolio, this condo checks the boxes: location, layout, and low maintenance.
Here's the part that should get you moving: the seller is offering $5,000 toward buyer's closing costs for a rate buy-down - but only on written offers submitted today. That's real money back in your pocket at closing, translating to a lower monthly payment for the life of your loan. In this rate environment, that's not a perk - that's a strategy.
Minutes from shopping, dining, and easy freeway access, this condo puts you close to everything Las Vegas has to offer while keeping your housing costs in check.
Best condos for sale Las Vegas NV | affordable 2 bedroom condo 89108 | Las Vegas move-in ready homes 2026 | low maintenance condo living Las Vegas | rate buy-down incentive condo.
Active under contract
Price cut: $10K (8/24)
$260,000
5449 Bugle Way Unit 102, Las Vegas, NV 89108
2beds
1,066sqft
Condominium
Built in 1997
-- sqft lot
$257,000 Zestimate®
$244/sqft
$250/mo HOA
What's special
Single-story gem
- 56 days
- 55
- 1
Likely to sell faster than
Zillow last checked:
Listing updated:
Listed by:
Radostina Encheva S.0073033 (702)292-1156,
eXp Realty
Source: LVR,MLS#: 2806230 Originating MLS: Greater Las Vegas Association of Realtors Inc
Originating MLS: Greater Las Vegas Association of Realtors IncFacts & features
Interior
Bedrooms & bathrooms
- Bedrooms: 2
- Bathrooms: 2
- Full bathrooms: 1
- 3/4 bathrooms: 1
Primary bedroom
- Description: Ceiling Fan,Ceiling Light,Walk-In Closet(s)
- Dimensions: 15x14
Bedroom 2
- Description: Ceiling Fan,Ceiling Light,Closet
- Dimensions: 15x10
Dining room
- Description: Kitchen/Dining Room Combo
- Dimensions: 10x11
Kitchen
- Description: Breakfast Bar/Counter,Garden Window,Hardwood Flooring
- Dimensions: 12x11
Living room
- Description: Front,Vaulted Ceiling
- Dimensions: 13x19
Heating
- Central, Gas
Cooling
- Central Air, Electric
Appliances
- Included: Built-In Gas Oven, Dryer, Disposal, Microwave, Washer
- Laundry: Gas Dryer Hookup, In Garage, Main Level
Features
- Bathroom on Main Level, Bedroom on Main Level, Ceiling Fan(s), Primary Downstairs, Window Treatments
- Flooring: Carpet, Laminate
- Windows: Blinds
- Has fireplace: No
Interior area
- Total structure area: 1,066
- Total interior livable area: 1,066 sqft
Video & virtual tour
Property
Parking
- Total spaces: 2
- Parking features: Attached, Garage, Garage Door Opener, Private, Guest
- Attached garage spaces: 2
Features
- Stories: 1
- Exterior features: Private Yard
- Pool features: Community
- Fencing: Block,Back Yard
Lot
- Features: Desert Landscaping, Landscaped, < 1/4 Acre
Details
- Parcel number: 13813811002
- Zoning description: Single Family
- Horse amenities: None
Construction
Type & style
- Home type: Condo
- Architectural style: One Story
- Property subtype: Condominium
- Attached to another structure: Yes
Materials
- Roof: Tile
Condition
- Resale
- Year built: 1997
Utilities & green energy
- Electric: Photovoltaics None
- Sewer: Public Sewer
- Water: Public
- Utilities for property: Underground Utilities
Community & HOA
Community
- Features: Pool
- Security: Gated Community
- Subdivision: Smoke Ranch Villas Condo Amd
HOA
- Has HOA: Yes
- Amenities included: Gated, Pool, Spa/Hot Tub
- Services included: Association Management, Insurance, Maintenance Grounds, Water
- HOA fee: $250 monthly
- HOA name: Smoke Ranch Villas
- HOA phone: 702-754-6313
Location
- Region: Las Vegas
Financial & listing details
- Price per square foot: $244/sqft
- Tax assessed value: $181,343
- Annual tax amount: $884
- Date on market: 8/5/2026
- Listing agreement: Exclusive Right To Sell
- Listing terms: Cash,Conventional,VA Loan
- Ownership: Condominium
Estimated market value
$257,000
$244,000 - $270,000
$1,400/mo
Price history
| Date | Event | Price |
|---|---|---|
| 8/27/2026 | Contingent | $260,000$244/sqft |
Source:  LVR #2806230 Report a problem LVR #2806230 Report a problem | ||
| 8/24/2026 | Price change | $260,000-3.7%$244/sqft |
Source: LVR #2806230 Report a problem | ||
| 8/5/2026 | Price change | $270,000-1.8%$253/sqft |
Source: LVR #2806230 Report a problem | ||
| 6/20/2026 | Price change | $274,999-1.8%$258/sqft |
Source: LVR #2787141 Report a problem | ||
| 6/5/2026 | Listed for sale | $279,900-6.4%$263/sqft |
Source: LVR #2787141 Report a problem | ||
| 7/18/2025 | Listing removed | $299,000$280/sqft |
Source: LVR #2656749 Report a problem | ||
| 3/5/2025 | Price change | $299,000-1.3%$280/sqft |
Source: LVR #2656749 Report a problem | ||
| 2/17/2025 | Listed for sale | $303,000-5.3%$284/sqft |
Source: LVR #2656749 Report a problem | ||
| 9/30/2024 | Listing removed | $320,000$300/sqft |
Source: LVR #2592845 Report a problem | ||
| 7/17/2024 | Price change | $320,000-2.7%$300/sqft |
Source: LVR #2592845 Report a problem | ||
| 6/18/2024 | Listed for sale | $329,000-3.2%$309/sqft |
Source: LVR #2592845 Report a problem | ||
| 12/1/2023 | Listing removed | -- |
Source: LVR #2518933 Report a problem | ||
| 8/11/2023 | Listed for sale | $340,000+223.8%$319/sqft |
Source: LVR #2518933 Report a problem | ||
| 4/4/2017 | Listing removed | $105,000$98/sqft |
Source: Life Realty #1634331 Report a problem | ||
| 5/27/2016 | Pending sale | $105,000$98/sqft |
Source: Life Realty #1634331 Report a problem | ||
| 5/25/2016 | Listed for sale | $105,000+12.9%$98/sqft |
Source: Life Realty #1634331 Report a problem | ||
| 5/21/1997 | Sold | $93,000$87/sqft |
Source: Public Record Report a problem | ||
Public tax history
| Year | Property taxes | Tax assessment |
|---|---|---|
| 2026 | $887 +3% | $63,470 -0.8% |
| 2025 | $861 +2.9% | $63,966 -5.3% |
| 2024 | $836 +3% | $67,539 +16.1% |
| 2023 | $812 +3% | $58,194 +6.8% |
| 2022 | $788 +3.1% | $54,485 +8% |
| 2021 | $765 +1.3% | $50,452 +3.6% |
| 2020 | $755 +4.8% | $48,677 +17.3% |
| 2019 | $720 +6.9% | $41,511 |
| 2018 | $674 | $41,511 +1.7% |
| 2017 | $674 | $40,831 +23.4% |
| 2016 | $674 +3.4% | $33,084 +26.9% |
| 2015 | $652 | $26,074 +35.2% |
| 2014 | $652 | $19,291 |
| 2013 | -- | $19,291 -10.1% |
| 2012 | -- | $21,455 +5.1% |
| 2011 | -- | $20,417 -24.9% |
| 2010 | -- | $27,171 -40.4% |
| 2009 | -- | $45,581 |
| 2008 | -- | $45,581 -23.3% |
| 2007 | -- | $59,442 +9.6% |
| 2006 | -- | $54,219 +27.6% |
| 2005 | -- | $42,501 +12.5% |
| 2004 | -- | $37,779 +7.4% |
| 2003 | -- | $35,175 +2.3% |
| 2002 | -- | $34,390 +3.8% |
| 2001 | -- | $33,140 |
Find assessor info on the county website
Monthly payment
Est. payment
Payment breakdown
Explore the cost of this home by adjusting the details. Changes won't be saved.Climate risks
Neighborhood: Michael Way
Nearby schools
Schools provided by the listing agent
- Elementary: Reed, Doris M.,Reed, Doris M.
- Middle: Brinley J. Harold
- High: Cimarron-Memorial
Source: LVR. This data may not be complete. We recommend contacting the local school district to confirm school assignments for this home.


Similar homes
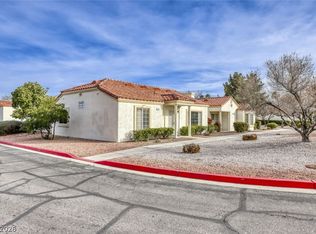
- $255,0002 bd2 ba1k sqft3604 Lisandro St Unit 201, Las Vegas, NV 89108For Sale
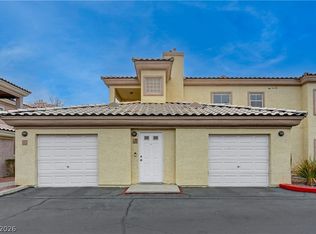 MLS ID #2818608, Sergio G. Rubalcaba, Equity Union Real Estate. LVR
 - $254,9002 bd2 ba1.3k sqft3924 Quiet Pine St Unit 203, Las Vegas, NV 89108For Sale
 MLS ID #2807554, Paula Rayson, eXp Realty. LVR
 - $230,0002 bd2 ba1.1k sqft6832 Elm Creek Dr Unit 204, Las Vegas, NV 89108For Sale
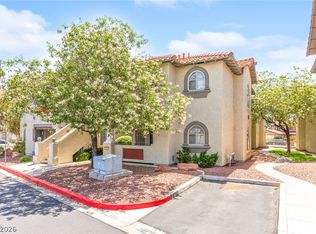 MLS ID #2794303, Craig Tann, Huntington & Ellis, A Real Est. LVR
 - $250,0002 bd2 ba1.1k sqft3660 Renovah St Unit 204, Las Vegas, NV 89129For Sale
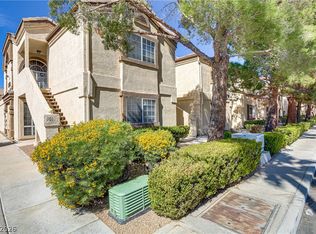 MLS ID #2795725, Trish Williams, Keller Williams MarketPlace. LVR
