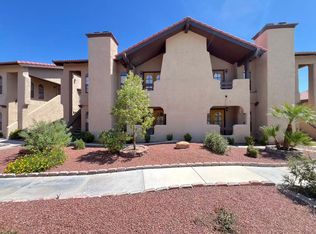
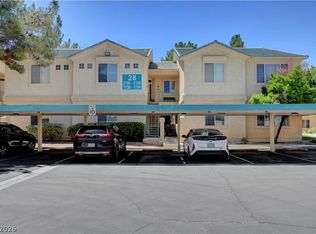
BACK ON THE MARKET – PRICE IMPROVEMENT! Don't miss this wonderful opportunity to own a beautifully updated 2-bedroom, 2-bathroom condo offering 1,141 sq. ft. of comfortable living in a prime central Las Vegas location! Just minutes from the world-famous Las Vegas Strip, this inviting home features upgraded luxury vinyl flooring, an open-concept living and dining area filled with natural light, and THREE private balconies overlooking the pool. The kitchen offers ample cabinetry and counter space, making everyday living and entertaining a breeze. Enjoy the desirable split-bedroom floor plan, providing added privacy with two spacious bedrooms and two full bathrooms. Whether you're looking for a primary residence, a second home, or an investment opportunity, this low-maintenance condo offers exceptional convenience and lifestyle appeal. Centrally located near shopping, dining, entertainment, and major freeways. Back on the market and now offered at an improved price – don't miss your second chance to make this one yours!
Active
$215,000
4069 Nook Way APT C, Spring Valley, NV 89103
2beds
1,141sqft
Condominium
Built in 1984
-- sqft lot
$211,000 Zestimate®
$188/sqft
$325/mo HOA
What's special
Two spacious bedroomsDesirable split-bedroom floor planUpgraded luxury vinyl flooring
- 10 hours
- 93
- 7
Zillow last checked:
Listing updated:
Listed by:
Silvia M. Vennettilli S.0195995 702-930-8408,
Redfin
Source: LVR,MLS#: 2833398 Originating MLS: Greater Las Vegas Association of Realtors Inc
Facts & features
Interior
Bedrooms & bathrooms
- Bedrooms: 2
- Bathrooms: 2
- Full bathrooms: 2
Primary bedroom
- Description: Balcony,Ceiling Fan,Ceiling Light,Walk-In Closet(s)
- Dimensions: 11x16
Bedroom 2
- Description: Closet
- Dimensions: 16x10
Primary bathroom
- Description: Double Sink,Separate Shower,Separate Tub
- Dimensions: 6x6
Dining room
- Description: Dining Area
- Dimensions: 8x9
Kitchen
- Description: Lighting Recessed,Tile Flooring
- Dimensions: 9x9
Living room
- Description: Front
- Dimensions: 18x15
Heating
- Central, Gas
Cooling
- Central Air, Electric
Appliances
- Included: Built-In Electric Oven, Dishwasher, Electric Cooktop, Disposal, Microwave
- Laundry: Gas Dryer Hookup, Laundry Closet
Features
- Flooring: Carpet, Laminate
- Windows: Double Pane Windows
- Number of fireplaces: 1
- Fireplace features: Family Room, Gas
Interior area
- Total structure area: 1,141
- Total interior livable area: 1,141 sqft
Property
Parking
- Parking features: Assigned, Covered, Guest
Features
- Stories: 2
- Patio & porch: Balcony
- Exterior features: Balcony
- Pool features: Community
- Fencing: None
Lot
- Features: Desert Landscaping, Landscaped, < 1/4 Acre
Details
- Parcel number: 16313812055
- Zoning description: Single Family
- Horse amenities: None
Construction
Type & style
- Home type: Condo
- Architectural style: Two Story
- Property subtype: Condominium
- Attached to another structure: Yes
Materials
- Drywall
- Roof: Tile
Condition
- Resale
- Year built: 1984
Utilities & green energy
- Electric: Photovoltaics None
- Sewer: Public Sewer
- Water: Public
- Utilities for property: Underground Utilities
Green energy
- Energy efficient items: Windows
Community & HOA
Community
- Features: Pool
- Security: Gated Community
- Subdivision: Flamingo Heights Phase 1 2nd Amd
HOA
- Has HOA: Yes
- Amenities included: Gated, Barbecue, Pool, Spa/Hot Tub, Tennis Court(s)
- Services included: Maintenance Grounds
- HOA fee: $325 monthly
- HOA name: Flamingo Heights
- HOA phone: 702-368-4637
Location
- Region: Spring Valley
Financial & listing details
- Price per square foot: $188/sqft
- Tax assessed value: $113,497
- Annual tax amount: $1,165
- Date on market: 11/12/2026
- Listing agreement: Exclusive Right To Sell
- Listing terms: Cash,Conventional,VA Loan
Estimated market value
$211,000
$200,000 - $222,000
$1,382/mo
Price history
| Date | Event | Price |
|---|---|---|
| 11/12/2026 | Listed for sale | $215,000-2.3%$188/sqft |
Source:  LVR #2833398 Report a problem | ||
| 10/21/2026 | Listing removed | $220,000$193/sqft |
Source: LVR #2811972 Report a problem | ||
| 8/25/2026 | Price change | $220,000-2.2%$193/sqft |
Source: LVR #2811972 Report a problem | ||
| 6/19/2026 | Price change | $225,000-4.3%$197/sqft |
Source: LVR #2774675 Report a problem | ||
| 4/24/2026 | Listed for sale | $235,000+6.8%$206/sqft |
Source: LVR #2774675 Report a problem | ||
| 3/15/2024 | Sold | $220,000-2.2%$193/sqft |
Source: LVR #2551554 Report a problem | ||
| 2/7/2024 | Pending sale | $225,000$197/sqft |
Source: LVR #2551554 Report a problem | ||
| 1/28/2024 | Listed for sale | $225,000$197/sqft |
Source: LVR #2551554 Report a problem | ||
| 1/13/2024 | Pending sale | $225,000$197/sqft |
Source: LVR #2551554 Report a problem | ||
| 11/6/2023 | Listed for sale | $225,000+80%$197/sqft |
Source: LVR #2539838 Report a problem | ||
| 9/6/2017 | Sold | $125,000-3.1%$110/sqft |
Source: LVR #1900568 Report a problem | ||
| 5/26/2017 | Listed for sale | $129,000+18.3%$113/sqft |
Source: Nevada Real Estate Corp #1900568 Report a problem | ||
| 12/1/2016 | Sold | $109,000-0.5%$96/sqft |
Source: LVR #1846045 Report a problem | ||
| 10/29/2016 | Listed for sale | $109,500+27.3%$96/sqft |
Source: Signature Real Estate Group #1846045 Report a problem | ||
| 6/10/1999 | Sold | $86,000-0.6%$75/sqft |
Source: Public Record Report a problem | ||
| 1/8/1998 | Sold | $86,500+226.4%$76/sqft |
Source: Public Record Report a problem | ||
| 7/8/1994 | Sold | $26,500$23/sqft |
Source: Public Record Report a problem | ||
Public tax history
| Year | Property taxes | Tax assessment |
|---|---|---|
| 2026 | $1,168 +6.1% | $39,724 -7.3% |
| 2025 | $1,101 +7.9% | $42,870 +0.9% |
| 2024 | $1,020 -6.7% | $42,496 +8.6% |
| 2023 | $1,092 -5.2% | $39,122 +0.9% |
| 2022 | $1,153 +42% | $38,764 -0.6% |
| 2021 | $812 -0.6% | $39,012 +22.7% |
| 2020 | $817 +3.5% | $31,796 +17.8% |
| 2019 | $790 +17.2% | $26,982 |
| 2018 | $674 | $26,982 +1.7% |
| 2017 | $674 | $26,530 +9.8% |
| 2016 | $674 +3.6% | $24,169 +3.4% |
| 2015 | $650 | $23,385 +8.7% |
| 2014 | $650 | $21,505 |
| 2013 | -- | $21,505 -1.3% |
| 2012 | -- | $21,798 -1.8% |
| 2011 | -- | $22,199 -17.9% |
| 2010 | -- | $27,042 -33.3% |
| 2009 | -- | $40,529 |
| 2008 | -- | $40,529 -23.6% |
| 2007 | -- | $53,029 +64.2% |
| 2006 | -- | $32,287 +1.7% |
| 2005 | -- | $31,735 +18.3% |
| 2004 | -- | $26,828 +7.2% |
| 2003 | -- | $25,015 -3.9% |
| 2002 | -- | $26,030 +2.7% |
| 2001 | -- | $25,340 |
Find assessor info on the county website
Monthly payment
Est. payment
Payment breakdown
Explore the cost of this home by adjusting the details. Changes won't be saved.Climate risks
Neighborhood: Spring Valley
Nearby schools
Schools provided by the listing agent
- Elementary: Decker, C H,Decker, C H
- Middle: Guinn Kenny C.
- High: Clark Ed. W.
Source: LVR. This data may not be complete. We recommend contacting the local school district to confirm school assignments for this home.
Similar homes
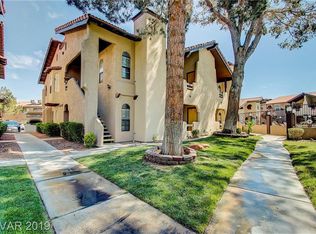
- $200,0002 bd2 ba1k sqft5576 W Rochelle Ave APT 29D, Las Vegas, NV 89103For Sale
 MLS ID #2816085, Jack Greenberg, Huntington & Ellis, A Real Est. LVR
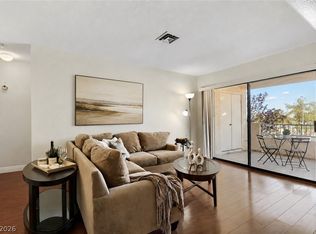
- $224,9002 bd2 ba942 sqft4893 S Torrey Pines Dr Unit 203, Las Vegas, NV 89103For Sale
 MLS ID #2804857, Geri L. Martucci, Keller Williams MarketPlace. LVR
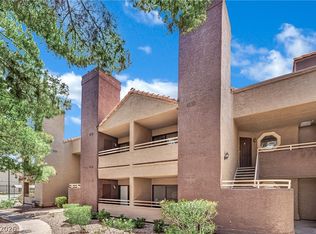
- $199,9001 bd1 ba841 sqft5010 S Rainbow Blvd Unit 103, Las Vegas, NV 89118For Sale
 MLS ID #2791726, Hardavinder Gill, Realty ONE Group, Inc. LVR
- $250,0002 bd2 ba1.1k sqft5155 W Tropicana Ave Unit 1154, Las Vegas, NV 89103For Sale
 MLS ID #2796946, Tyler P. Yates, Real Estate By Design. LVR
