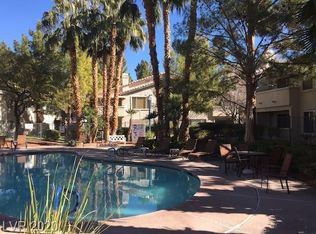
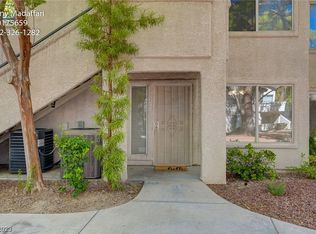
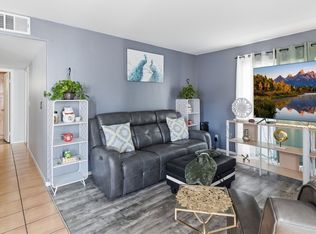
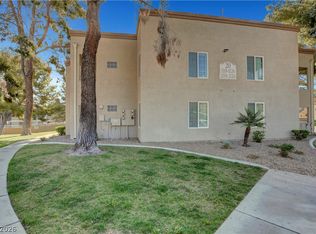
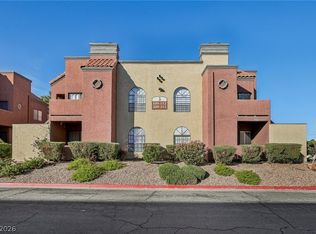
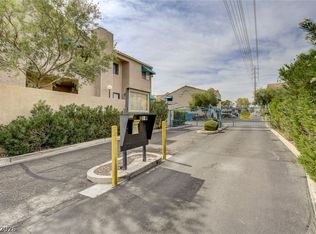
Brand new HVAC installed May 2026! Welcome to this well-maintained 3-bedroom, 2-bath condo located in a gated community. This home features a spacious living area with a fireplace and an open layout. Flooring has been well preserved as shoes have never been worn inside. The kitchen offers a functional layout with ample storage, and the adjoining dining and living areas create a comfortable flow for everyday living. The primary bedroom includes an en-suite bathroom and generous closet space. Community amenities include three swimming pools, fitness center, clubhouse with game room, and guest parking. Conveniently located near the Las Vegas Strip, UNLV, shopping, dining, Sprouts, Walmart, and Sam’s Club. Centrally located with easy access to entertainment, schools, and major roadways.
Active
Price cut: $1.5K (8/5)
$231,500
5206 Mandalay Springs Dr Unit 204, Paradise Town, NV 89120
3beds
1,190sqft
Condominium
Built in 1995
-- sqft lot
$-- Zestimate®
$195/sqft
$357/mo HOA
What's special
Guest parkingGenerous closet spaceOpen layout
- 292 days |
- 97 |
- 6 |
Zillow last checked:
Listing updated:
Listed by:
Michael Padilla S.0202273 (702)899-1900,
Realty ONE Group, Inc
Source: LVR,MLS#: 2731729 Originating MLS: Greater Las Vegas Association of Realtors Inc
Originating MLS: Greater Las Vegas Association of Realtors IncFacts & features
Interior
Bedrooms & bathrooms
- Bedrooms: 3
- Bathrooms: 2
- Full bathrooms: 2
Primary bedroom
- Description: Ceiling Fan,Pbr Separate From Other,Walk-In Closet(s)
- Dimensions: 12x14
Bedroom 2
- Description: Ceiling Fan,Closet
- Dimensions: 11x13
Bedroom 3
- Description: Ceiling Fan,Closet
- Dimensions: 11x13
Primary bathroom
- Description: Double Sink
Dining room
- Description: Kitchen/Dining Room Combo
- Dimensions: 8x9
Kitchen
- Description: Breakfast Bar/Counter,Tile Flooring
Living room
- Description: Front
- Dimensions: 14x14
Heating
- Central, Electric
Cooling
- Central Air, Electric
Appliances
- Included: Disposal, Gas Range, Refrigerator
- Laundry: Electric Dryer Hookup, Laundry Closet
Features
- Flooring: Carpet, Tile
- Number of fireplaces: 1
- Fireplace features: Gas, Living Room
Interior area
- Total structure area: 1,190
- Total interior livable area: 1,190 sqft
Property
Parking
- Parking features: Assigned, Covered, Guest
Features
- Stories: 2
- Patio & porch: Balcony, Covered, Patio
- Exterior features: Balcony, Patio
- Pool features: Community
- Fencing: None
Lot
- Size: 4,965 Square Feet
- Features: Desert Landscaping, Landscaped, < 1/4 Acre
Details
- Parcel number: 16225615192
- Zoning description: Multi-Family
- Horse amenities: None
Construction
Type & style
- Home type: Condo
- Architectural style: Two Story
- Property subtype: Condominium
- Attached to another structure: Yes
Materials
- Roof: Tile
Condition
- Resale
- Year built: 1995
Utilities & green energy
- Electric: Photovoltaics None
- Sewer: Public Sewer
- Water: Public
- Utilities for property: Cable Available
Community & HOA
Community
- Features: Pool
- Security: Security System Owned
- Subdivision: Paradise Village 1013
HOA
- Has HOA: Yes
- Amenities included: Clubhouse, Fitness Center, Gated, Pool, Spa/Hot Tub
- Services included: Association Management, Maintenance Grounds, Trash, Water
- HOA fee: $357 monthly
- HOA name: Level Community Mana
- HOA phone: 702-433-0149
Location
- Region: Paradise Town
Financial & listing details
- Price per square foot: $195/sqft
- Tax assessed value: $133,251
- Annual tax amount: $663
- Date on market: 10/31/2025
- Listing agreement: Exclusive Right To Sell
- Listing terms: Cash,Conventional,FHA,VA Loan
Estimated market value
Not available
Estimated sales range
Not available
Not available
Price history
| Date | Event | Price |
|---|---|---|
| 8/5/2026 | Price change | $231,500-0.6%$195/sqft |
Source:  LVR #2731729 Report a problem LVR #2731729 Report a problem | ||
| 7/9/2026 | Price change | $233,000-0.2%$196/sqft |
Source: LVR #2731729 Report a problem | ||
| 6/4/2026 | Price change | $233,500-0.2%$196/sqft |
Source: LVR #2731729 Report a problem | ||
| 4/9/2026 | Price change | $234,000-0.4%$197/sqft |
Source: LVR #2731729 Report a problem | ||
| 3/19/2026 | Price change | $235,000-0.6%$197/sqft |
Source: LVR #2731729 Report a problem | ||
| 2/26/2026 | Price change | $236,500-0.6%$199/sqft |
Source: LVR #2731729 Report a problem | ||
| 2/12/2026 | Price change | $238,000-0.8%$200/sqft |
Source: LVR #2731729 Report a problem | ||
| 12/5/2025 | Price change | $239,9000%$202/sqft |
Source: LVR #2731729 Report a problem | ||
| 10/31/2025 | Listed for sale | $240,000$202/sqft |
Source: LVR #2731729 Report a problem | ||
| 10/31/2025 | Listing removed | $240,000$202/sqft |
Source: LVR #2664913 Report a problem | ||
| 6/25/2025 | Price change | $240,000-7.7%$202/sqft |
Source: LVR #2664913 Report a problem | ||
| 5/10/2025 | Price change | $259,900-1.9%$218/sqft |
Source: LVR #2664913 Report a problem | ||
| 3/17/2025 | Listed for sale | $264,900+51.4%$223/sqft |
Source: LVR #2664913 Report a problem | ||
| 9/28/2007 | Sold | $175,000-0.8%$147/sqft |
Source: Public Record Report a problem | ||
| 4/18/2005 | Sold | $176,500+20.1%$148/sqft |
Source: Public Record Report a problem | ||
| 7/2/2004 | Sold | $147,000+56.7%$124/sqft |
Source: Public Record Report a problem | ||
| 8/20/2003 | Sold | $93,800+11.7%$79/sqft |
Source: Public Record Report a problem | ||
| 4/28/1995 | Sold | $84,000$71/sqft |
Source: Public Record Report a problem | ||
Public tax history
| Year | Property taxes | Tax assessment |
|---|---|---|
| 2026 | $683 +3% | $46,638 -3.9% |
| 2025 | $663 +2.9% | $48,546 +3.5% |
| 2024 | $644 +3% | $46,901 +11.5% |
| 2023 | $625 +3% | $42,049 +5.3% |
| 2022 | $607 +3.1% | $39,929 +0.3% |
| 2021 | $589 +3.1% | $39,811 +6.8% |
| 2020 | $571 +3% | $37,287 +21.1% |
| 2019 | $555 +5.7% | $30,790 |
| 2018 | $525 | $30,790 +0.1% |
| 2017 | $525 | $30,749 +12.9% |
| 2016 | $525 +3.5% | $27,247 +31.4% |
| 2015 | $507 | $20,729 +22.6% |
| 2014 | $507 | $16,901 |
| 2013 | -- | $16,901 +3.8% |
| 2012 | -- | $16,290 -29.8% |
| 2011 | -- | $23,190 -3.3% |
| 2010 | -- | $23,980 -37.2% |
| 2009 | -- | $38,210 |
| 2008 | -- | $38,210 -33.2% |
| 2007 | -- | $57,188 +14.6% |
| 2006 | -- | $49,907 +57% |
| 2005 | -- | $31,791 +4.7% |
| 2004 | -- | $30,377 +6.8% |
| 2003 | -- | $28,455 -4.4% |
| 2002 | -- | $29,770 +8.6% |
| 2001 | -- | $27,410 |
Find assessor info on the county website
Monthly payment
Est. payment
Payment breakdown
Explore the cost of this home by adjusting the details. Changes won't be saved.Climate risks
Neighborhood: Paradise
Nearby schools
GreatSchools rating
- 3/10Doris French Elementary SchoolGrades: PK-5Distance: 0.3 mi
- 4/10Helen C Cannon Junior High SchoolGrades: 6-8Distance: 0.8 mi
- 3/10Del Sol High SchoolGrades: 9-12Distance: 1 mi
Schools provided by the listing agent
- Elementary: French, Doris,French, Doris
- Middle: Cannon Helen C.
- High: Del Sol HS
Source: LVR. This data may not be complete. We recommend contacting the local school district to confirm school assignments for this home.
- $178,8002 bd2 ba1k sqft5206 Mandalay Springs Dr UNIT 101, Las Vegas, NV 89120Off Market
- $194,1002 bd2 ba1k sqft5206 Mandalay Springs Dr UNIT 102, Las Vegas, NV 89120Off Market
- $245,0003 bd2 ba1.1k sqft5206 Mandalay Springs Dr UNIT 103, Las Vegas, NV 89120Sold
- $194,4003 bd2 ba1.1k sqft5206 Mandalay Springs Dr UNIT 104, Paradise Town, NV 89120Off Market
- $174,6002 bd2 ba1k sqft5206 Mandalay Springs Dr UNIT 201, Las Vegas, NV 89120Off Market
- $204,2002 bd2 ba1k sqft5206 Mandalay Springs Dr UNIT 202, Paradise, NV 89120Off Market
- $150,0003 bd2 ba1.1k sqft5206 Mandalay Springs Dr UNIT 203, Las Vegas, NV 89120Sold
- $135,0001 bd1 ba697 sqft5196 Mandalay Springs Dr UNIT 101, Las Vegas, NV 89120Sold
A local agent can set up tours, give advice and negotiate with sellers.
Similar homes
- $208,0002 bd2 ba1k sqft3065 Casey Dr #101, Paradise Town, NV 89120For Sale
 MLS ID #2763584, M Oraline Ortiz, Crossover Realty. LVR
 - $226,5002 bd2 ba981 sqft3145 E Flamingo Rd APT 1124, Las Vegas, NV 89121For Sale
 MLS ID #2765978, Christian Lux, LIFE Realty District. LVR
 - $226,0003 bd2 ba1k sqft4050 Pacific Harbors Dr Unit 112, Las Vegas, NV 89121For Sale
 MLS ID #2787540, Maria G. Cegarra Guillen, Fathom Realty. LVR
 - $229,0002 bd2 ba1.3k sqft4420 Woodpine Dr Unit 103, Paradise Town, NV 89119For Sale
 MLS ID #2783241, Michelle Bush, Keller Williams VIP. LVR
 - $225,0002 bd2 ba981 sqft3145 E Flamingo Rd APT 1092, Las Vegas, NV 89121For SaleMLS ID #2794260, Olivia Rascon Casas, Realty of America LLC. LVR
- $180,0002 bd2 ba1k sqft3425 E Russell Rd Unit 220, Las Vegas, NV 89120For SaleMLS ID #2766641, Edgar Escobedo, First Mutual Realty Group. LVR
- $210,0002 bd3 ba1.2k sqft2080 Karen Ave #20, Las Vegas, NV 89169For SaleMLS ID #2806821, Michael Moed, Huntington & Ellis, A Real Est. LVR
- $235,0002 bd2 ba960 sqft2300 Silverado Ranch Blvd #2161, Las Vegas, NV 89183For SaleMLS ID #2717737, Angela C. Adams, Rothwell Gornt Companies. LVR
- $250,0002 bd2 ba1.1k sqft5155 W Tropicana Ave Unit 1154, Las Vegas, NV 89103For SaleMLS ID #2796946, Tyler P. Yates, Real Estate By Design. LVR
- $242,0002 bd2 ba1k sqft10245 S Maryland Pkwy #1210, Las Vegas, NV 89123For SaleMLS ID #2805822, Thi Thanh P. Nguyen, Scofield Group LLC. LVR
- $210,0003 bd2 ba1.2k sqft5650 E Sahara Ave Unit 1037, Las Vegas, NV 89142For SaleMLS ID #2762881, Maliki Clay, Wardley Real Estate. LVR
- $205,0002 bd2 ba893 sqft5055 W Hacienda Ave Unit 2004, Las Vegas, NV 89118For SaleMLS ID #2795640, Yvette Auger, Real Broker LLC. LVR
- $143,0001 bd1 ba697 sqft3053 Casey Dr Unit 202, Las Vegas, NV 89120For SaleMLS ID #2801892, June Tegtmeier, Compass Realty & Management. LVR
- $225,0002 bd2 ba1.1k sqft4069 Nook Way APT C, Spring Valley, NV 89103For SaleMLS ID #2800165, Silvia M. Vennettilli, Redfin. LVR
- $199,9002 bd2 ba1k sqft2725 S Nellis Blvd Unit 1089, Las Vegas, NV 89121For SaleMLS ID #2801983, Yvette Auger, Real Broker LLC. LVR
- $212,0002 bd2 ba1k sqft2725 S Nellis Blvd Unit 2137, Las Vegas, NV 89121For SaleMLS ID #2780980, Craig Tann, Huntington & Ellis, A Real Est. LVR
- $235,0003 bd2 ba1k sqft3150 Soft Breezes Dr APT 1205, Las Vegas, NV 89128For SaleMLS ID #2796095, Mara A. Rust, Local Realty. LVR
- $285,0003 bd3 ba1.4k sqft2639 Aracatuba Ave, Las Vegas, NV 89121For SaleMLS ID #2808118, Geovanny Alvizures, Keller Williams VIP. LVR
- $249,0002 bd2 ba1.1k sqft7909 Fossil Creek Ln Unit 102, Las Vegas, NV 89145For SaleMLS ID #2807985, Aaron Taylor, eXp Realty. LVR
- $259,9002 bd2 ba1k sqft2975 Bluegrass Ln APT 1423, Henderson, NV 89074For SaleMLS ID #2789424, Tyler Shelton, eXp Realty. LVR
