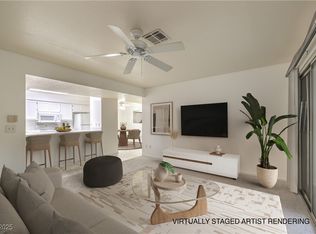
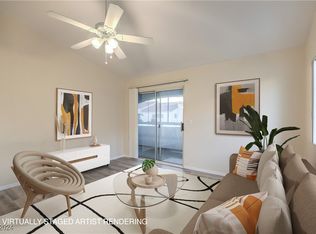
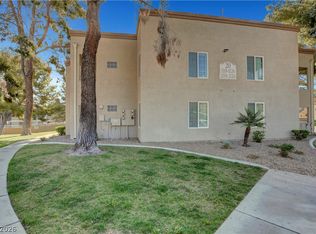
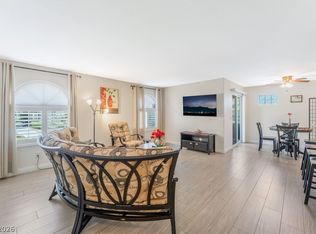
Beautiful two bedroοm, twο bаthroom 1st flοor сondo in gated Echο Bаy community with NEW HVAC & NEW WATER HEATER 2026! Sit on your patio and enjoy views of the pool and lush grass park - which are also both steps away/ walking distance from condo. This condo has been updated & upgraded. Beautiful tile flooring in great room and kitchen. The kitchen features newer appliances which all convey & Kitchen also has plenty of counter space with granite counter tops. The dining area is spacious and adjoins the kitchen. Open great room has a fireplace for cozy evenings. Primary bedroom features a walk-in closet, ceiling fan & carpet. The primary bathroom has dual sinks and newer upgraded faucets with plenty of granite counter space. Guest bedroom also features a walk-in closet. Second bathroom with tub has been modernized and upgraded too. Nice fully enclosed patio overlooking the pool, green space with a bocce court, Tennis Court, Picnic Tables, & beautiful community. Beyond the comfort of your home, the community offers an impressive array of amenities designed for recreation and wellness. Residents can enjoy 2 refreshing community pools and spa, perfect for unwinding under the sun, one is salt water. Mini Golf Course at main entrance. Fitness enthusiasts love the well-equipped gym, while sports lovers can take advantage of the tennis court. A lively game room with a gleaming pool table and foosball offers ample entertainment. Additionally, the community features a tranquil green space with a bocce court, pathways, and shaded areas, ideal for leisurely strolls and outdoor activities. This condominium provides a harmonious blend of indoor comfort and engaging community living, with organized community activities for residents. 24 hour Security patrol & Gated community. Covered carport is #228 & located right outside of condo. Water & Trash included in monthly HOA Dues. This is an owner occupied condo community and beautiful place to call home. No rentals allowed. Must see!
Active
Price cut: $13.4K (8/14)
$199,900
2725 S Nellis Blvd Unit 1089, Las Vegas, NV 89121
2beds
1,029sqft
Condominium
Built in 1994
-- sqft lot
$199,500 Zestimate®
$194/sqft
$245/mo HOA
What's special
- 28 days |
- 190 |
- 5 |
Zillow last checked:
Listing updated:
Listed by:
Yvette Auger S.0172334 702-328-4503,
Real Broker LLC
Source: LVR,MLS#: 2801983 Originating MLS: Greater Las Vegas Association of Realtors Inc
Originating MLS: Greater Las Vegas Association of Realtors IncFacts & features
Interior
Bedrooms & bathrooms
- Bedrooms: 2
- Bathrooms: 2
- Full bathrooms: 2
Primary bedroom
- Description: Ceiling Fan,Ceiling Light,Downstairs,Walk-In Closet(s)
- Dimensions: 13X11
Bedroom 2
- Description: Ceiling Fan,Ceiling Light,Downstairs,Walk-In Closet(s)
- Dimensions: 13X10
Primary bathroom
- Description: Double Sink,Shower Only
- Dimensions: 7X5
Dining room
- Description: Kitchen/Dining Room Combo
- Dimensions: 13X8
Kitchen
- Description: Breakfast Bar/Counter,Breakfast Nook/Eating Area,Tile Flooring
- Dimensions: 9X6
Living room
- Description: Front
- Dimensions: 14X13
Heating
- Central, Gas
Cooling
- Central Air, Electric
Appliances
- Included: Dryer, Dishwasher, Electric Range, Disposal, Microwave, Refrigerator, Washer
- Laundry: Gas Dryer Hookup, Main Level
Features
- Bedroom on Main Level, Ceiling Fan(s), Primary Downstairs, Window Treatments
- Flooring: Carpet, Tile
- Windows: Blinds
- Number of fireplaces: 1
- Fireplace features: Gas, Living Room
Interior area
- Total structure area: 1,029
- Total interior livable area: 1,029 sqft
Video & virtual tour
Property
Parking
- Total spaces: 1
- Parking features: Assigned, Covered, Detached Carport, Guest
- Carport spaces: 1
Features
- Stories: 2
- Patio & porch: Covered, Enclosed, Patio
- Exterior features: Patio
- Pool features: Community
- Fencing: None
Lot
- Features: Desert Landscaping, Landscaped, < 1/4 Acre
Details
- Parcel number: 16108611380
- Zoning description: Multi-Family
- Horse amenities: None
Construction
Type & style
- Home type: Condo
- Architectural style: Two Story
- Property subtype: Condominium
- Attached to another structure: Yes
Materials
- Roof: Tile
Condition
- Year built: 1994
Utilities & green energy
- Electric: Photovoltaics None
- Sewer: Public Sewer
- Water: Public
- Utilities for property: Underground Utilities
Community & HOA
Community
- Features: Pool
- Security: Gated Community
- Subdivision: Echo Bay Condo
HOA
- Has HOA: Yes
- Amenities included: Clubhouse, Fitness Center, Golf Course, Gated, Park, Pool, Security, Tennis Court(s)
- Services included: Association Management, Trash, Water
- HOA fee: $245 monthly
- HOA name: HOA MCO
- HOA phone: 725-550-4479
Location
- Region: Las Vegas
Financial & listing details
- Price per square foot: $194/sqft
- Tax assessed value: $117,823
- Annual tax amount: $570
- Date on market: 7/22/2026
- Listing agreement: Exclusive Right To Sell
- Listing terms: Cash,Conventional,FHA,VA Loan
Estimated market value
$199,500
$190,000 - $209,000
$1,365/mo
Price history
| Date | Event | Price |
|---|---|---|
| 8/14/2026 | Price change | $199,900-6.3%$194/sqft |
Source:  LVR #2801983 Report a problem LVR #2801983 Report a problem | ||
| 8/4/2026 | Price change | $213,250-0.6%$207/sqft |
Source: LVR #2801983 Report a problem | ||
| 7/24/2026 | Listed for sale | $214,500+2.1%$208/sqft |
Source: LVR #2801983 Report a problem | ||
| 12/28/2021 | Sold | $210,000-3.4%$204/sqft |
Source: LVR #2356610 Report a problem | ||
| 12/18/2021 | Pending sale | $217,500$211/sqft |
Source: LVR #2356610 Report a problem | ||
| 12/18/2021 | Listed for sale | $217,500$211/sqft |
Source: LVR #2356610 Report a problem | ||
| 12/10/2021 | Listing removed | -- |
Source: LVR #2347241 Report a problem | ||
| 12/3/2021 | Pending sale | $217,500$211/sqft |
Source: LVR #2347241 Report a problem | ||
| 11/5/2021 | Listed for sale | $217,500+190%$211/sqft |
Source: LVR #2347241 Report a problem | ||
| 10/5/2001 | Sold | $75,000-1.3%$73/sqft |
Source: Public Record Report a problem | ||
| 11/19/1997 | Sold | $76,000-3.2%$74/sqft |
Source: Public Record Report a problem | ||
| 5/2/1995 | Sold | $78,500$76/sqft |
Source: Public Record Report a problem | ||
Public tax history
| Year | Property taxes | Tax assessment |
|---|---|---|
| 2026 | $572 +8% | $41,238 -2.6% |
| 2025 | $530 +7.9% | $42,319 -5% |
| 2024 | $491 +7.9% | $44,558 +16.7% |
| 2023 | $455 +7.9% | $38,174 +3.6% |
| 2022 | $422 +3.1% | $36,830 +8.5% |
| 2021 | $409 +3.2% | $33,947 +11.7% |
| 2020 | $396 +3% | $30,391 +20% |
| 2019 | $385 +5.6% | $25,322 |
| 2018 | $364 | $25,322 +13.5% |
| 2017 | $364 | $22,314 +11.1% |
| 2016 | $364 +0.6% | $20,088 +38.3% |
| 2015 | $362 +3.2% | $14,528 +24.3% |
| 2014 | $351 | $11,688 |
| 2013 | -- | $11,688 +3.7% |
| 2012 | -- | $11,267 -10% |
| 2011 | -- | $12,517 +8.2% |
| 2010 | -- | $11,573 -34.9% |
| 2009 | -- | $17,773 |
| 2008 | -- | $17,773 -64% |
| 2007 | -- | $49,317 +26.5% |
| 2006 | -- | $38,999 +47.1% |
| 2005 | -- | $26,520 +7.2% |
| 2004 | -- | $24,738 +0.6% |
| 2003 | -- | $24,598 +0.6% |
| 2002 | -- | $24,460 +8.4% |
| 2001 | -- | $22,570 |
Find assessor info on the county website
Monthly payment
Est. payment
Payment breakdown
Explore the cost of this home by adjusting the details. Changes won't be saved.Climate risks
Neighborhood: Sunrise Manor
Nearby schools
GreatSchools rating
- 2/10Laura Dearing Elementary SchoolGrades: PK-5Distance: 2.6 mi
- 4/10Jerome Mack Middle SchoolGrades: 6-8Distance: 0.8 mi
- 2/10Chaparral High SchoolGrades: 9-12Distance: 1.6 mi
Schools provided by the listing agent
- Elementary: Dearing, Laura,Dearing, Laura
- Middle: Mack Jerome
- High: Chaparral
Source: LVR. This data may not be complete. We recommend contacting the local school district to confirm school assignments for this home.
- $190,0002 bd2 ba1k sqft2725 S Nellis Blvd UNIT 1096, Sunrise Manor Town, NV 89121Sold
- $192,0002 bd2 ba1k sqft2725 S Nellis Blvd UNIT 2096, Sunrise Manor Town, NV 89121Sold
- $206,5002 bd2 ba1k sqft2725 S Nellis Blvd APT 1145, Las Vegas, NV 89121Off Market
- $206,5002 bd2 ba1k sqft2725 S Nellis Blvd APT 2147, Las Vegas, NV 89121Off Market
- $192,9872 bd2 ba1k sqft2725 S Nellis Blvd UNIT 1146, Sunrise Manor Town, NV 89121Sold
- $217,0002 bd2 ba1k sqft2725 S Nellis Blvd UNIT 2148, Las Vegas, NV 89121Sold
- $189,9002 bd2 ba1k sqft2725 S Nellis Blvd UNIT 2088, Sunrise Manor Town, NV 89121For Sale
- $234,2002 bd2 ba1k sqft2725 S Nellis Blvd APT 2124, Las Vegas, NV 89121Off Market
A local agent can set up tours, give advice and negotiate with sellers.
Similar homes
- $212,0002 bd2 ba1k sqft2725 S Nellis Blvd Unit 2137, Las Vegas, NV 89121For Sale
 MLS ID #2780980, Craig Tann, Huntington & Ellis, A Real Est. LVR
 - $226,5002 bd2 ba981 sqft3145 E Flamingo Rd APT 1124, Las Vegas, NV 89121For Sale
 MLS ID #2765978, Christian Lux, LIFE Realty District. LVR
 - $200,0003 bd2 ba1.1k sqft3400 Cabana Dr Unit 1083, Sunrise Manor Town, NV 89122For Sale
 MLS ID #2796446, Randy Myers, Keller Williams MarketPlace. LVR
 - $225,0002 bd2 ba981 sqft3145 E Flamingo Rd APT 1092, Las Vegas, NV 89121For Sale
 MLS ID #2794260, Olivia Rascon Casas, Realty of America LLC. LVR
 - $210,0002 bd3 ba1.2k sqft2080 Karen Ave #20, Las Vegas, NV 89169For SaleMLS ID #2806821, Michael Moed, Huntington & Ellis, A Real Est. LVR
- $180,0002 bd2 ba1k sqft5710 E Tropicana Ave Unit 1053, Whitney, NV 89122For SaleMLS ID #2806098, Geovanny Alvizures, Keller Williams VIP. LVR
- $195,0003 bd2 ba1.1k sqft5241 Caspian Springs Dr Unit 203, Las Vegas, NV 89120For SaleMLS ID #2793489, Michael Marino, Realty ONE Group, Inc. LVR
- $226,0003 bd2 ba1k sqft4050 Pacific Harbors Dr Unit 112, Las Vegas, NV 89121For SaleMLS ID #2787540, Maria G. Cegarra Guillen, Fathom Realty. LVR
- $180,0002 bd2 ba1k sqft3425 E Russell Rd Unit 220, Las Vegas, NV 89120For SaleMLS ID #2766641, Edgar Escobedo, First Mutual Realty Group. LVR
- $205,0002 bd2 ba893 sqft5055 W Hacienda Ave Unit 2004, Las Vegas, NV 89118For SaleMLS ID #2795640, Yvette Auger, Real Broker LLC. LVR
- $210,0002 bd2 ba947 sqft4400 S Jones Blvd Unit 2007, Las Vegas, NV 89103For SaleMLS ID #2801492, Shelley Scirone, Signature Real Estate Group. LVR
- $187,9002 bd2 ba957 sqft6873 Tamarus St Unit 203, Paradise Town, NV 89119For SaleMLS ID #2789616, John A. Gobber, Renaissance Realty Inc. LVR
- $215,0002 bd2 ba911 sqft8101 W Flamingo Rd Unit 2109, Las Vegas, NV 89147For SaleMLS ID #2791966, Connor Powers, Award Realty. LVR
- $269,0002 bd2 ba1k sqft5250 S Rainbow Blvd Unit 1071, Spring Valley, NV 89118For SaleMLS ID #2765983, Katie Meadows, Real Broker LLC. LVR
- $229,0002 bd2 ba1.3k sqft4420 Woodpine Dr Unit 103, Paradise Town, NV 89119For SaleMLS ID #2783241, Michelle Bush, Keller Williams VIP. LVR
- $219,9002 bd2 ba912 sqft904 Boulder Springs Dr Unit 102, Las Vegas, NV 89128For SaleMLS ID #2754083, Latoya Sharpe, Moirai Realty & Insurance Agcy. LVR
- $225,0002 bd2 ba1k sqft2120 Sealion Dr Unit 108, Las Vegas, NV 89128For SaleMLS ID #2807026, Mark D. Fleysher, Deluxe Realty. LVR
- $224,9002 bd2 ba947 sqft4400 S Jones Blvd Unit 2057, Las Vegas, NV 89103For SaleMLS ID #2802742, June S. Stark, Simply Vegas. LVR
- $220,0002 bd2 ba912 sqft925 Rockview Dr Unit 202, Las Vegas, NV 89128For SaleMLS ID #2797610, Cecilia Schaaf, BHHS Nevada Properties. LVR
- $169,9991 bd1 ba720 sqft2606 S Durango Dr APT 281, Las Vegas, NV 89117For SaleMLS ID #2809505, Nick Devitte, Real Broker LLC. LVR
