BUYER GETS $5,000 at closing toward costs or interest rate buydown! Lovely 2-bedroom, 2-bath unit, with gas fireplace and balcony, located across street from pool and tennis courts for easy access but quieter! Efficient kitchen with granite countertops and newer stainless steel appliances. Walk-in closets in both bedrooms. Plantation shutters. Large storage closet off balcony. Reserved, covered parking. FHA & VA approved condo - Owner occupied only - Low HOA! Community offers 2 pools with spas, clubhouse, fitness gym, tennis courts. Welcome Home!
Active
$189,900
2725 S Nellis Blvd Unit 2088, Sunrise Manor Town, NV 89121
2beds
1,029sqft
Condominium
Built in 1995
-- sqft lot
$188,500 Zestimate®
$185/sqft
$245/mo HOA
What's special
Tennis courtsNewer stainless steel appliancesGas fireplacePlantation shutters
- 100 days |
- 41 |
- 2 |
Zillow last checked:
Listing updated:
Listed by:
Teresa J. Carlson BS.0144515 (702)521-4644,
Realty ONE Group, Inc
Source: LVR,MLS#: 2783526 Originating MLS: Greater Las Vegas Association of Realtors Inc
Originating MLS: Greater Las Vegas Association of Realtors IncFacts & features
Interior
Bedrooms & bathrooms
- Bedrooms: 2
- Bathrooms: 2
- Full bathrooms: 2
Primary bedroom
- Description: Ceiling Fan,Walk-In Closet(s)
- Dimensions: 13x12
Bedroom 2
- Description: Ceiling Fan,Walk-In Closet(s)
- Dimensions: 13x10
Primary bathroom
- Description: Double Sink
Dining room
- Description: Dining Area
- Dimensions: 9x10
Kitchen
- Description: Granite Countertops,Stainless Steel Appliances
- Dimensions: 9x10
Living room
- Description: Front,Vaulted Ceiling
- Dimensions: 15x13
Heating
- Central, Gas
Cooling
- Central Air, Electric
Appliances
- Included: Dryer, Dishwasher, Electric Range, Disposal, Gas Water Heater, Microwave, Refrigerator, Washer
- Laundry: Electric Dryer Hookup, Laundry Closet
Features
- Ceiling Fan(s), Window Treatments
- Flooring: Laminate, Tile
- Windows: Double Pane Windows, Plantation Shutters, Window Treatments
- Number of fireplaces: 1
- Fireplace features: Gas, Glass Doors, Living Room
Interior area
- Total structure area: 1,029
- Total interior livable area: 1,029 sqft
Video & virtual tour
Property
Parking
- Total spaces: 1
- Parking features: Assigned, Covered, Detached Carport
- Carport spaces: 1
Features
- Stories: 2
- Patio & porch: Balcony
- Exterior features: Balcony
- Pool features: Community
- Fencing: Block,Full
- Has view: Yes
- View description: None
Lot
- Size: 5,240 Square Feet
- Features: Desert Landscaping, Landscaped, < 1/4 Acre
Details
- Parcel number: 16108611039
- Zoning description: Multi-Family
- Horse amenities: None
Construction
Type & style
- Home type: Condo
- Architectural style: Two Story
- Property subtype: Condominium
- Attached to another structure: Yes
Materials
- Frame, Stucco
- Roof: Tile
Condition
- Resale
- Year built: 1995
Utilities & green energy
- Electric: Photovoltaics None
- Sewer: Public Sewer
- Water: Public
- Utilities for property: Underground Utilities
Green energy
- Energy efficient items: Windows
Community & HOA
Community
- Features: Pool
- Security: Gated Community
- Subdivision: Echo Bay Condo
HOA
- Has HOA: Yes
- Amenities included: Clubhouse, Fitness Center, Gated, Pool, Recreation Room, Spa/Hot Tub, Tennis Court(s)
- Services included: Association Management, Maintenance Grounds, Trash, Water
- HOA fee: $245 monthly
- HOA name: Echo Bay Condo
- HOA phone: 702-933-7764
Location
- Region: Sunrise Manor Town
Financial & listing details
- Price per square foot: $185/sqft
- Tax assessed value: $119,880
- Annual tax amount: $509
- Date on market: 5/19/2026
- Listing agreement: Exclusive Right To Sell
- Listing terms: Cash,Conventional,FHA,VA Loan
- Ownership: Condominium
Estimated market value
$188,500
$179,000 - $198,000
$1,347/mo
Price history
| Date | Event | Price |
|---|---|---|
| 5/19/2026 | Listed for sale | $189,900+58.3%$185/sqft |
Source:  LVR #2783526 Report a problem LVR #2783526 Report a problem | ||
| 3/20/2019 | Sold | $120,000$117/sqft |
Source: LVR #2065510 Report a problem | ||
| 2/1/2019 | Listed for sale | $120,000+73.9%$117/sqft |
Source: Prestige Properties #2065510 Report a problem | ||
| 4/17/2014 | Sold | $69,000$67/sqft |
Source: LVR #1394299 Report a problem | ||
| 4/17/2014 | Pending sale | $69,000+102.9%$67/sqft |
Source: Realty Executives of Nevada #GLVARNV_1394299 Report a problem | ||
| 5/27/2011 | Sold | $34,000-10.3%$33/sqft |
Source: Public Record Report a problem | ||
| 4/21/2011 | Listed for sale | $37,900-75.5%$37/sqft |
Source: Luxury Homes Of Las Vegas #1138702 Report a problem | ||
| 12/12/2006 | Sold | $154,900+105.2%$151/sqft |
Source: Public Record Report a problem | ||
| 12/21/1994 | Sold | $75,500$73/sqft |
Source: Public Record Report a problem | ||
Public tax history
| Year | Property taxes | Tax assessment |
|---|---|---|
| 2026 | $512 +3% | $41,958 -2.5% |
| 2025 | $496 +2.9% | $43,047 -4.7% |
| 2024 | $483 +3% | $45,191 +16.7% |
| 2023 | $469 -1.5% | $38,740 +3.7% |
| 2022 | $476 +7.8% | $37,368 +8.4% |
| 2021 | $441 +6.8% | $34,469 +11.4% |
| 2020 | $413 +4.8% | $30,935 +19.9% |
| 2019 | $394 +6.9% | $25,800 |
| 2018 | $369 | $25,800 +13.6% |
| 2017 | $369 | $22,721 +11.1% |
| 2016 | $369 +3.6% | $20,445 +38.3% |
| 2015 | $356 | $14,778 +24.6% |
| 2014 | $356 | $11,864 |
| 2013 | -- | $11,864 +3.8% |
| 2012 | -- | $11,430 -10% |
| 2011 | -- | $12,699 +8.2% |
| 2010 | -- | $11,732 -35% |
| 2009 | -- | $18,050 |
| 2008 | -- | $18,050 -63.7% |
| 2007 | -- | $49,701 +26.2% |
| 2006 | -- | $39,373 +46.5% |
| 2005 | -- | $26,884 +7.1% |
| 2004 | -- | $25,102 +0.6% |
| 2003 | -- | $24,952 +0.6% |
| 2002 | -- | $24,800 +8.3% |
| 2001 | -- | $22,890 |
Find assessor info on the county website
Monthly payment
Est. payment
Payment breakdown
Explore the cost of this home by adjusting the details. Changes won't be saved.Climate risks
Neighborhood: Sunrise Manor
Nearby schools
GreatSchools rating
- 2/10Laura Dearing Elementary SchoolGrades: PK-5Distance: 2.6 mi
- 4/10Jerome Mack Middle SchoolGrades: 6-8Distance: 0.7 mi
- 2/10Chaparral High SchoolGrades: 9-12Distance: 1.6 mi
Schools provided by the listing agent
- Elementary: Dearing, Laura,Dearing, Laura
- Middle: Mack Jerome
- High: Chaparral
Source: LVR. This data may not be complete. We recommend contacting the local school district to confirm school assignments for this home.
- $237,4002 bd2 ba1k sqft2725 S Nellis Blvd APT 2124, Las Vegas, NV 89121Off Market
- $189,9002 bd2 ba1k sqft2725 S Nellis Blvd UNIT 1086, Las Vegas, NV 89121For Sale
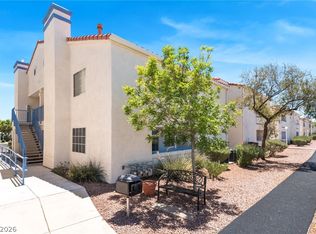
- $217,4002 bd2 ba1k sqft2725 S Nellis Blvd APT 2098, Las Vegas, NV 89121Off Market
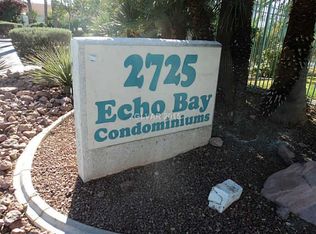
- $210,0002 bd2 ba1k sqft2725 S Nellis Blvd UNIT 1099, Las Vegas, NV 89121Sold

- $207,3002 bd2 ba1k sqft2725 S Nellis Blvd APT 1082, Las Vegas, NV 89121Off Market
- $199,9002 bd2 ba1k sqft2725 S Nellis Blvd UNIT 1089, Las Vegas, NV 89121For Sale
- $190,0002 bd2 ba1k sqft2725 S Nellis Blvd UNIT 1096, Sunrise Manor Town, NV 89121Sold
- $192,0002 bd2 ba1k sqft2725 S Nellis Blvd UNIT 2096, Sunrise Manor Town, NV 89121Sold
A local agent can set up tours, give advice and negotiate with sellers.
Similar homes
- $189,9002 bd2 ba1k sqft2725 S Nellis Blvd Unit 1086, Las Vegas, NV 89121For SaleMLS ID #2782135, Ivan Angulo, Signature Real Estate Group. LVR
- $180,0002 bd2 ba1k sqft2725 S Nellis Blvd Unit 1154, Las Vegas, NV 89121For Sale
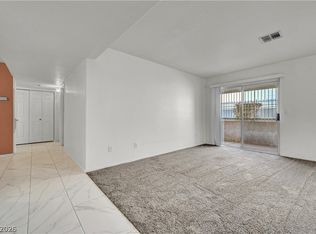 MLS ID #2774207, LaRae Sloane, Realty ONE Group, Inc. LVR
 - $195,0003 bd2 ba1.2k sqft5655 E Sahara Ave Unit 2060, Las Vegas, NV 89142For Sale
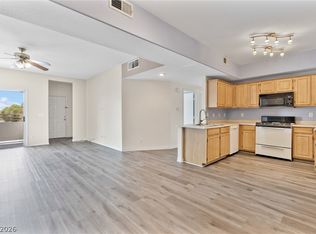 MLS ID #2808782, Daniel Mumm, Huntington & Ellis, A Real Est. LVR
 - $190,0002 bd2 ba1k sqft3060 Tarpon Dr Unit 102, Las Vegas, NV 89120For Sale
 MLS ID #2810189, Nikki Bonifatto, Simply Vegas. LVR
 - $190,0003 bd2 ba1.1k sqft5241 Caspian Springs Dr Unit 203, Las Vegas, NV 89120For SaleMLS ID #2793489, Michael Marino, Realty ONE Group, Inc. LVR
- $199,9002 bd2 ba1k sqft3145 E Flamingo Rd APT 2026, Las Vegas, NV 89121For SaleMLS ID #2758542, Robert E. Salmons Jr, Entera Realty LLC. LVR
- $200,0002 bd2 ba1k sqft5710 E Tropicana Ave Unit 2148, Las Vegas, NV 89122For SaleMLS ID #2775659, Ricardo Ruiz, Signature Real Estate Group. LVR
- $210,0002 bd2 ba1k sqft5710 E Tropicana Ave Unit 1225, Las Vegas, NV 89122For SaleMLS ID #2783200, Linda Asmar, Anthem Realty Group LLC. LVR
- $190,0002 bd2 ba926 sqft1800 Edmond St Unit 210, Las Vegas, NV 89146For SaleMLS ID #2809265, Donna Oliva, Simply Vegas. LVR
- $187,5003 bd2 ba1k sqft6800 E Lake Mead Blvd Unit 1120, Sunrise Manor Town, NV 89156For SaleMLS ID #2808306, Wendy J. Merrill, Milestone Realty. LVR
- $226,0003 bd2 ba1k sqft4050 Pacific Harbors Dr Unit 112, Las Vegas, NV 89121For SaleMLS ID #2787540, Maria G. Cegarra Guillen, Fathom Realty. LVR
- $198,7502 bd2 ba1k sqft5710 E Tropicana Ave Unit 2199, Las Vegas, NV 89122For SaleMLS ID #2733642, LaShelle M. Washington, Realty ONE Group, Inc. LVR
- $184,0003 bd2 ba1k sqft6800 E Lake Mead Blvd Unit 1109, Las Vegas, NV 89156For SaleMLS ID #2797658, Paulina E. Palacios, Real Broker LLC. LVR
- $229,9003 bd2 ba1.1k sqft3400 Cabana Dr Unit 2127, Las Vegas, NV 89122For SaleMLS ID #2803712, Robert E. Salmons Jr, Entera Realty LLC. LVR
- $203,5002 bd2 ba987 sqft3160 Tarpon Dr Unit 102, Las Vegas, NV 89120For SaleMLS ID #2773323, Wendy J. Merrill, Milestone Realty. LVR
- $219,0002 bd2 ba1k sqft5710 E Tropicana Ave Unit 2088, Las Vegas, NV 89122For SaleMLS ID #2787562, LaShelle M. Washington, Realty ONE Group, Inc. LVR
- $189,9002 bd2 ba989 sqft5000 Red Rock St APT 173, Spring Valley, NV 89118For SaleMLS ID #2798912, Rochelle Vannoy, BHHS Nevada Properties. LVR
- $199,0002 bd2 ba976 sqft1404 Santa Anita Dr APT D, Las Vegas, NV 89119For SaleMLS ID #2796391, Paul Rich, THE Brokerage A RE Firm. LVR
- $199,5002 bd2 ba1.1k sqft6863 Tamarus St Unit 101, Las Vegas, NV 89119For SaleMLS ID #2805436, Frances T Jones, LPT Realty, LLC. LVR
- $187,9002 bd2 ba957 sqft6873 Tamarus St Unit 203, Paradise Town, NV 89119For SaleMLS ID #2789616, John A. Gobber, Renaissance Realty Inc. LVR
