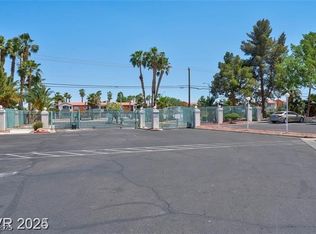
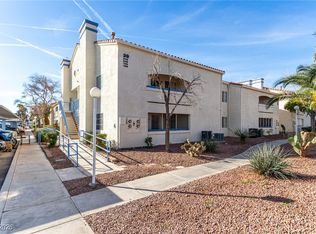
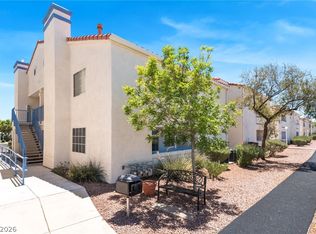
Charming ground-level condo located in a gated community on the east side of Las Vegas. This well-maintained unit features an open-concept living space, spacious bedroom, and a private patio perfect for relaxing. Community amenities include a pool, spa, and lush landscaped grounds. Conveniently located near shopping, dining, and easy freeway access ~ deal for comfortable, low-maintenance living.
Active
Price cut: $10K (6/4)
$180,000
2725 S Nellis Blvd Unit 1154, Las Vegas, NV 89121
2beds
1,029sqft
Condominium
Built in 1994
-- sqft lot
$-- Zestimate®
$175/sqft
$245/mo HOA
What's special
Lush landscaped groundsSpacious bedroomOpen-concept living space
- 128 days |
- 98 |
- 6 |
Zillow last checked:
Listing updated:
Listed by:
LaRae Sloane S.0188998 (702)743-0719,
Realty ONE Group, Inc
Source: LVR,MLS#: 2774207 Originating MLS: Greater Las Vegas Association of Realtors Inc
Originating MLS: Greater Las Vegas Association of Realtors IncFacts & features
Interior
Bedrooms & bathrooms
- Bedrooms: 2
- Bathrooms: 2
- Full bathrooms: 2
Primary bedroom
- Description: Ceiling Fan,Ceiling Light,Walk-In Closet(s)
- Dimensions: 15x14
Bedroom 2
- Description: Ceiling Fan,Walk-In Closet(s)
- Dimensions: 14x14
Primary bathroom
- Description: Double Sink,Separate Shower
Dining room
- Description: Kitchen/Dining Room Combo
- Dimensions: 8x9
Kitchen
- Description: Breakfast Bar/Counter,Garden Window,Tile Flooring
- Dimensions: 10x9
Living room
- Description: None
- Dimensions: 14x17
Heating
- Central, Gas
Cooling
- Central Air, Electric
Appliances
- Included: Dryer, Disposal, Gas Range, Microwave, Refrigerator, Washer
- Laundry: Electric Dryer Hookup, Main Level
Features
- Bedroom on Main Level, Ceiling Fan(s), Primary Downstairs, Window Treatments
- Flooring: Carpet, Tile
- Windows: Blinds
- Number of fireplaces: 1
- Fireplace features: Gas, Living Room
Interior area
- Total structure area: 1,029
- Total interior livable area: 1,029 sqft
Video & virtual tour
Property
Parking
- Parking features: Assigned, Covered, RV Access/Parking, Guest
Features
- Stories: 1
- Patio & porch: Balcony
- Exterior features: Balcony
- Pool features: Community
- Fencing: None
Lot
- Features: Desert Landscaping, Landscaped, < 1/4 Acre
Details
- Parcel number: 16108611243
- Zoning description: Single Family
- Horse amenities: None
Construction
Type & style
- Home type: Condo
- Architectural style: One Story
- Property subtype: Condominium
- Attached to another structure: Yes
Materials
- Roof: Tile
Condition
- Resale
- Year built: 1994
Utilities & green energy
- Electric: Photovoltaics None
- Sewer: Public Sewer
- Water: Public
- Utilities for property: Underground Utilities
Community & HOA
Community
- Features: Pool
- Security: Gated Community
- Subdivision: Echo Bay Condo
HOA
- Has HOA: Yes
- Amenities included: Basketball Court, Clubhouse, Fitness Center, Gated, Barbecue, Pool, RV Parking, Tennis Court(s)
- Services included: Association Management, Maintenance Grounds, Recreation Facilities
- HOA fee: $245 monthly
- HOA name: Echo Bat Condo
- HOA phone: 702-933-7764
Location
- Region: Las Vegas
Financial & listing details
- Price per square foot: $175/sqft
- Tax assessed value: $117,823
- Annual tax amount: $470
- Date on market: 4/18/2026
- Listing agreement: Exclusive Right To Sell
- Listing terms: Cash,Conventional,FHA,VA Loan
Estimated market value
Not available
Estimated sales range
Not available
Not available
Price history
| Date | Event | Price |
|---|---|---|
| 7/31/2026 | Listed for sale | $180,000$175/sqft |
Source:  LVR #2774207 Report a problem LVR #2774207 Report a problem | ||
| 7/25/2026 | Contingent | $180,000$175/sqft |
Source: LVR #2774207 Report a problem | ||
| 6/4/2026 | Price change | $180,000-5.3%$175/sqft |
Source: LVR #2774207 Report a problem | ||
| 4/18/2026 | Listed for sale | $190,000+140.5%$185/sqft |
Source: LVR #2774207 Report a problem | ||
| 10/24/2002 | Sold | $79,000+11.3%$77/sqft |
Source: Public Record Report a problem | ||
| 8/2/1995 | Sold | $71,000$69/sqft |
Source: Public Record Report a problem | ||
Public tax history
| Year | Property taxes | Tax assessment |
|---|---|---|
| 2026 | $473 +3% | $41,238 -2.6% |
| 2025 | $459 +2.9% | $42,319 -5% |
| 2024 | $446 +3% | $44,558 +16.7% |
| 2023 | $433 +3% | $38,174 +3.6% |
| 2022 | $421 +3.1% | $36,830 +8.5% |
| 2021 | $408 +3.2% | $33,947 +11.7% |
| 2020 | $396 +3% | $30,391 +20% |
| 2019 | $384 +5.6% | $25,322 |
| 2018 | $364 | $25,322 +13.5% |
| 2017 | $364 | $22,314 +11.1% |
| 2016 | $364 +3.6% | $20,088 +38.3% |
| 2015 | $351 | $14,528 +24.3% |
| 2014 | $351 | $11,688 |
| 2013 | -- | $11,688 +3.7% |
| 2012 | -- | $11,267 -10% |
| 2011 | -- | $12,517 +8.2% |
| 2010 | -- | $11,573 -34.9% |
| 2009 | -- | $17,773 |
| 2008 | -- | $17,773 -64% |
| 2007 | -- | $49,317 +26.5% |
| 2006 | -- | $38,999 +47.1% |
| 2005 | -- | $26,520 +7.2% |
| 2004 | -- | $24,738 +0.6% |
| 2003 | -- | $24,598 +0.6% |
| 2002 | -- | $24,460 +8.4% |
| 2001 | -- | $22,570 |
Find assessor info on the county website
Monthly payment
Est. payment
Payment breakdown
Explore the cost of this home by adjusting the details. Changes won't be saved.Climate risks
Neighborhood: Sunrise Manor
Nearby schools
GreatSchools rating
- 2/10Laura Dearing Elementary SchoolGrades: PK-5Distance: 2.6 mi
- 4/10Jerome Mack Middle SchoolGrades: 6-8Distance: 0.8 mi
- 2/10Chaparral High SchoolGrades: 9-12Distance: 1.6 mi
Schools provided by the listing agent
- Elementary: Dearing, Laura,Dearing, Laura
- Middle: Mack Jerome
- High: Chaparral
Source: LVR. This data may not be complete. We recommend contacting the local school district to confirm school assignments for this home.
- $199,9002 bd2 ba1k sqft2725 S Nellis Blvd APT 1155, Las Vegas, NV 89121Off Market

- $178,8882 bd2 ba1k sqft2725 S Nellis Blvd UNIT 1140, Las Vegas, NV 89121Sold
- $212,0002 bd2 ba1k sqft2725 S Nellis Blvd UNIT 2137, Las Vegas, NV 89121For Sale

- $192,9872 bd2 ba1k sqft2725 S Nellis Blvd UNIT 1146, Sunrise Manor Town, NV 89121Sold
- $217,0002 bd2 ba1k sqft2725 S Nellis Blvd UNIT 2148, Las Vegas, NV 89121Sold
- $208,5002 bd2 ba1k sqft2725 S Nellis Blvd APT 1145, Las Vegas, NV 89121Off Market
- $208,5002 bd2 ba1k sqft2725 S Nellis Blvd APT 2147, Las Vegas, NV 89121Off Market
- $212,0002 bd2 ba1k sqft2725 S Nellis Blvd UNIT 1139, Sunrise Manor Town, NV 89121Sold
A local agent can set up tours, give advice and negotiate with sellers.
Similar homes
- $189,9002 bd2 ba1k sqft2725 S Nellis Blvd Unit 1086, Las Vegas, NV 89121For Sale
 MLS ID #2782135, Ivan Angulo, Signature Real Estate Group. LVR
 - $189,9002 bd2 ba1k sqft2725 S Nellis Blvd Unit 2088, Sunrise Manor Town, NV 89121For Sale
 MLS ID #2783526, Teresa J. Carlson, Realty ONE Group, Inc. LVR
 - $199,9002 bd2 ba1k sqft2725 S Nellis Blvd Unit 1089, Las Vegas, NV 89121For Sale
 MLS ID #2801983, Yvette Auger, Real Broker LLC. LVR
 - $219,0002 bd2 ba1k sqft2725 S Nellis Blvd Unit 1077, Las Vegas, NV 89121For Sale
 MLS ID #2797095, Maher Elassaad, Galindo Group Real Estate. LVR
 - $190,0002 bd2 ba884 sqft2985 Juniper Hills Blvd Unit 202, Las Vegas, NV 89142For SaleMLS ID #2803665, Alba S. Rebollar, Realty ONE Group, Inc. LVR
- $179,9002 bd2 ba1k sqft3400 Cabana Dr Unit 2036, Las Vegas, NV 89122For SaleMLS ID #2794065, Craig Tann, Huntington & Ellis, A Real Est. LVR
- $190,0002 bd2 ba1k sqft3060 Tarpon Dr Unit 102, Las Vegas, NV 89120For SaleMLS ID #2810189, Nikki Bonifatto, Simply Vegas. LVR
- $195,0003 bd2 ba1.2k sqft5655 E Sahara Ave Unit 2060, Las Vegas, NV 89142For SaleMLS ID #2808782, Daniel Mumm, Huntington & Ellis, A Real Est. LVR
- $199,9002 bd2 ba1k sqft3145 E Flamingo Rd APT 2026, Las Vegas, NV 89121For SaleMLS ID #2758542, Robert E. Salmons Jr, Entera Realty LLC. LVR
- $226,5002 bd2 ba981 sqft3145 E Flamingo Rd APT 1124, Las Vegas, NV 89121For SaleMLS ID #2765978, Christian Lux, LIFE Realty District. LVR
- $200,0002 bd2 ba1k sqft5710 E Tropicana Ave Unit 2148, Las Vegas, NV 89122For SaleMLS ID #2775659, Ricardo Ruiz, Signature Real Estate Group. LVR
- $179,9952 bd2 ba1.1k sqft1751 E Reno Ave Unit 221, Paradise Town, NV 89119For SaleMLS ID #2801693, Melanie Miller, Epique Realty. LVR
- $187,5003 bd2 ba1k sqft6800 E Lake Mead Blvd Unit 1120, Sunrise Manor Town, NV 89156For SaleMLS ID #2808306, Wendy J. Merrill, Milestone Realty. LVR
- $190,0002 bd2 ba926 sqft1800 Edmond St Unit 210, Las Vegas, NV 89146For SaleMLS ID #2809265, Donna Oliva, Simply Vegas. LVR
- $195,0002 bd2 ba1k sqft5710 E Tropicana Ave Unit 2068, Las Vegas, NV 89122For SaleMLS ID #2718851, Erica Macias, Barrett & Co, Inc. LVR
- $198,7502 bd2 ba1k sqft5710 E Tropicana Ave Unit 2199, Las Vegas, NV 89122For SaleMLS ID #2733642, LaShelle M. Washington, Realty ONE Group, Inc. LVR
- $226,0003 bd2 ba1k sqft4050 Pacific Harbors Dr Unit 112, Las Vegas, NV 89121For SaleMLS ID #2787540, Maria G. Cegarra Guillen, Fathom Realty. LVR
- $199,0002 bd2 ba1.1k sqft1751 E Reno Ave Unit 122, Las Vegas, NV 89119For SaleMLS ID #2807286, Wasim Faranesh, Faranesh Real Estate. LVR
- $187,9002 bd2 ba957 sqft6873 Tamarus St Unit 203, Paradise Town, NV 89119For SaleMLS ID #2789616, John A. Gobber, Renaissance Realty Inc. LVR
- $169,9001 bd1 ba695 sqft5710 E Tropicana Ave Unit 1017, Las Vegas, NV 89122For SaleMLS ID #2773198, Tyler Shelton, eXp Realty. LVR
