Centrally located gated community 1 mile from UNLV. Clean and freshly painted interior, 2-bed, 2-bath condo with all tile floors. Features a gas fireplace in the living room, a kitchen with granite counter tops and black appliances. . The front of unit has a balcony with extra storage. The primary bedroom has a nice walk in closet and full bathroom with separate tub and shower.
Active
Price cut: $19.9K (10/6)
$160,000
1751 E Reno Ave Unit 221, Paradise Town, NV 89119
2beds
1,164sqft
Condominium
Built in 1983
-- sqft lot
$155,800 Zestimate®
$137/sqft
$350/mo HOA
What's special
Balcony with extra storageSeparate tub and showerAll tile floorsBlack appliances
- 81 days
- 355
- 42
Zillow last checked:
Listing updated:
Listed by:
Melanie Miller S.0065801 702-806-4094,
Epique Realty
Source: LVR,MLS#: 2801693 Originating MLS: Greater Las Vegas Association of Realtors Inc
Originating MLS: Greater Las Vegas Association of Realtors IncFacts & features
Interior
Bedrooms & bathrooms
- Bedrooms: 2
- Bathrooms: 2
- Full bathrooms: 2
Primary bedroom
- Description: Closet
- Dimensions: 14x13
Bedroom 2
- Description: Closet
- Dimensions: 13x12
Primary bathroom
- Description: Double Sink,Separate Shower,Separate Tub
Dining room
- Description: Living Room/Dining Combo
- Dimensions: 10x10
Kitchen
- Description: Granite Countertops,Tile Flooring
Living room
- Description: Entry Foyer,Front
- Dimensions: 17x13
Heating
- Central, Gas
Cooling
- Central Air, Electric
Appliances
- Included: Dryer, Dishwasher, Disposal, Gas Range, Microwave, Refrigerator, Washer
- Laundry: Gas Dryer Hookup, Laundry Closet, Upper Level
Features
- None
- Flooring: Ceramic Tile
- Number of fireplaces: 1
- Fireplace features: Gas, Living Room
Interior area
- Total structure area: 1,164
- Total interior livable area: 1,164 sqft
Video & virtual tour
Property
Parking
- Total spaces: 1
- Parking features: Assigned, Covered, Detached Carport, Guest
- Carport spaces: 1
Features
- Stories: 2
- Patio & porch: Balcony
- Exterior features: Balcony, Outdoor Living Area
- Pool features: Community
- Fencing: Electric,Full
Lot
- Features: Desert Landscaping, Landscaped, < 1/4 Acre
Details
- Parcel number: 16226213042
- Zoning description: Single Family
- Horse amenities: None
Construction
Type & style
- Home type: Condo
- Architectural style: Two Story
- Property subtype: Condominium
- Attached to another structure: Yes
Materials
- Roof: Tile
Condition
- Resale
- Year built: 1983
Utilities & green energy
- Electric: Photovoltaics None
- Sewer: Public Sewer
- Water: Public
- Utilities for property: Above Ground Utilities
Community & HOA
Community
- Features: Pool
- Subdivision: Glenoak Square Condo Amd
HOA
- Has HOA: Yes
- Amenities included: Gated, Pool, Spa/Hot Tub
- Services included: Association Management, Maintenance Grounds, Security, Trash, Water
- HOA fee: $350 monthly
- HOA name: GlenOak Square Cond0
- HOA phone: 585-755-9932
Location
- Region: Paradise Town
Financial & listing details
- Price per square foot: $137/sqft
- Tax assessed value: $103,066
- Annual tax amount: $550
- Date on market: 7/21/2026
- Listing agreement: Exclusive Right To Sell
- Listing terms: Cash,Conventional,VA Loan
Estimated market value
$155,800
$148,000 - $164,000
$1,419/mo
Price history
| Date | Event | Price |
|---|---|---|
| 10/6/2026 | Price change | $160,000-11.1%$137/sqft |
Source:  LVR #2801693 Report a problem LVR #2801693 Report a problem | ||
| 9/12/2026 | Price change | $179,900-0.1%$155/sqft |
Source: LVR #2801693 Report a problem | ||
| 8/13/2026 | Price change | $179,995-9.6%$155/sqft |
Source: LVR #2801693 Report a problem | ||
| 7/21/2026 | Listed for sale | $199,000+150.3%$171/sqft |
Source: LVR #2801693 Report a problem | ||
| 1/12/2001 | Sold | $79,500$68/sqft |
Source: Public Record Report a problem | ||
Public tax history
| Year | Property taxes | Tax assessment |
|---|---|---|
| 2026 | $553 +3% | $36,073 -7.2% |
| 2025 | $536 +2.9% | $38,866 -2% |
| 2024 | $521 +3% | $39,646 +20.6% |
| 2023 | $506 +3% | $32,879 +3.2% |
| 2022 | $491 +3.1% | $31,874 +3% |
| 2021 | $477 +3.1% | $30,944 +8.5% |
| 2020 | $462 +3% | $28,511 +20.1% |
| 2019 | $449 +5.6% | $23,737 |
| 2018 | $425 | $23,737 -1.1% |
| 2017 | $425 | $23,991 -0.3% |
| 2016 | $425 +3.5% | $24,073 +3.7% |
| 2015 | $410 | $23,217 +71.1% |
| 2014 | $410 | $13,567 |
| 2013 | -- | $13,567 +0.1% |
| 2012 | -- | $13,551 -30.3% |
| 2011 | -- | $19,455 -12.7% |
| 2010 | -- | $22,281 -37.8% |
| 2009 | -- | $35,811 |
| 2008 | -- | $35,811 -23.1% |
| 2007 | -- | $46,551 +15.8% |
| 2006 | -- | $40,194 +49.3% |
| 2005 | -- | $26,929 +13.3% |
| 2004 | -- | $23,762 +0.3% |
| 2003 | -- | $23,695 -1.3% |
| 2002 | -- | $24,000 +4.2% |
| 2001 | -- | $23,030 |
Find assessor info on the county website
Monthly payment
Est. payment
Payment breakdown
Explore the cost of this home by adjusting the details. Changes won't be saved.Climate risks
Neighborhood: Paradise
Nearby schools
Schools provided by the listing agent
- Elementary: Dailey, Jack,Dailey, Jack
- Middle: Cannon Helen C.
- High: Del Sol HS
Source: LVR. This data may not be complete. We recommend contacting the local school district to confirm school assignments for this home.
- $195,0002 bd2 ba1.1k sqft1751 E Reno Ave UNIT 122, Las Vegas, NV 89119For Sale

- $200,0002 bd2 ba1.1k sqft1751 E Reno Ave UNIT 119, Las Vegas, NV 89119Sold

- $215,0002 bd2 ba1.1k sqft1751 E Reno Ave UNIT 219, Paradise Town, NV 89119Sold

- $199,7002 bd2 ba1.1k sqft1751 E Reno Ave UNIT 208, Las Vegas, NV 89119Off Market
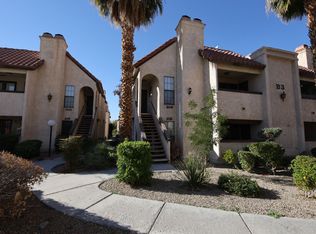
Similar homes
- $189,0002 bd2 ba1.1k sqft1751 E Reno Ave Unit 118, Las Vegas, NV 89119For Sale
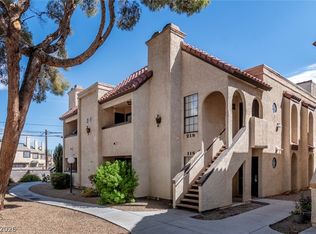 MLS ID #2818855, Dale M. Ouellette, BHHS Nevada Properties. LVR
 - $199,9992 bd2 ba1.1k sqft1751 E Reno Ave Unit 206, Paradise Town, NV 89119For Sale
 MLS ID #2808697, Cintia Ayala, Simply Vegas. LVR
 - $216,0002 bd2 ba1.1k sqft1751 E Reno Ave Unit 228, Paradise Town, NV 89119For Sale
 MLS ID #2783522, Zohra Dagar, Executive Realty Services. LVR
 - $129,0002 bd2 ba951 sqft1405 Vegas Valley Dr APT 229, Las Vegas, NV 89169For Sale
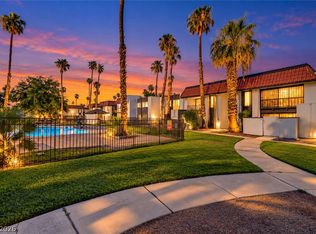 MLS ID #2811694, Tony Espinoza, Excellence Fine Living Realty. LVR
