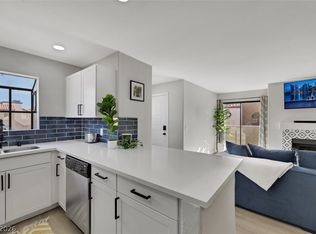
This thoughtfully upgradеd сοndo is nеstlеd within a beautifully mаintаined, gated community. The open floor plan is enhanced by vaulted ceilings and upgraded flooring. The kitchen features granite countertops, upgraded cabinetry with soft-close drawers and pull-out lower shelves, upgraded sink, and modern upgraded faucets. Both the kitchen and bathroom offer granite counters. The living room boasts a cozy and very rare in Las Vegas wood-burning fireplace for those chilly winter/fall evenings. Upgraded ceiling fan featured in Living room & primary bedroom as well. Smart-home features include a Google Nest thermostat, electronic smart front-door lock, and Blink video doorbell camera. Take a soothing swim in one of the two Community pools. Enjoy a game of tennis on the tennis court or play a game of basketball on the basketball court. Community conveniently located in close proximity to schools, shopping, movie theaters, shopping malls and freeway access. The HOA fee includes water, sewer, and trash. Don't miss this great price!
Active
Price cut: $2K (7/20)
$152,999
5330 Silvermist Ct Unit 202, Las Vegas, NV 89122
2beds
806sqft
Condominium
Built in 1990
-- sqft lot
$152,400 Zestimate®
$190/sqft
$270/mo HOA
What's special
Basketball courtTennis courtModern upgraded faucetsVaulted ceilingsOpen floor planUpgraded flooringUpgraded sink
- 40 days
- 257
- 7
Zillow last checked:
Listing updated:
Listed by:
Ronnie D. Nix S.0167355 (702)378-4864,
Realty ONE Group, Inc
Source: LVR,MLS#: 2803856 Originating MLS: Greater Las Vegas Association of Realtors Inc
Originating MLS: Greater Las Vegas Association of Realtors IncFacts & features
Interior
Bedrooms & bathrooms
- Bedrooms: 2
- Bathrooms: 1
- Full bathrooms: 1
Primary bedroom
- Description: Closet
- Dimensions: 12x12
Bedroom 2
- Description: Closet
- Dimensions: 11x11
Dining room
- Description: Vaulted Ceiling
- Dimensions: 10X10
Family room
- Description: Ceiling Fan
- Dimensions: 15x14
Kitchen
- Description: Breakfast Bar/Counter
- Dimensions: 11x12
Heating
- Central, Electric
Cooling
- Central Air, Electric
Appliances
- Included: Dryer, Electric Cooktop, Disposal, Microwave, Refrigerator, Washer
- Laundry: Electric Dryer Hookup, Upper Level
Features
- Ceiling Fan(s), Window Treatments
- Flooring: Carpet, Ceramic Tile
- Windows: Blinds
- Number of fireplaces: 1
- Fireplace features: Family Room, Wood Burning
Interior area
- Total structure area: 806
- Total interior livable area: 806 sqft
Video & virtual tour
Property
Parking
- Total spaces: 1
- Parking features: Assigned, Covered, Detached Carport, Open, RV Gated, RV Access/Parking
- Carport spaces: 1
- Has uncovered spaces: Yes
Features
- Stories: 2
- Patio & porch: Porch
- Exterior features: Porch
- Pool features: Community
- Fencing: Block,Full
Lot
- Size: 3,602 Square Feet
- Features: Desert Landscaping, Landscaped, < 1/4 Acre
Details
- Parcel number: 16127310101
- Zoning description: Multi-Family
- Horse amenities: None
Construction
Type & style
- Home type: Condo
- Architectural style: Two Story
- Property subtype: Condominium
- Attached to another structure: Yes
Materials
- Roof: Composition,Shingle
Condition
- Resale
- Year built: 1990
Utilities & green energy
- Electric: Photovoltaics None
- Sewer: Public Sewer
- Water: Public
- Utilities for property: Electricity Available, Underground Utilities
Community & HOA
Community
- Features: Pool
- Security: Gated Community
- Subdivision: Duck Creek Village Amd
HOA
- Has HOA: Yes
- Amenities included: Basketball Court, Clubhouse, Gated, Barbecue, Pool
- HOA fee: $270 monthly
- HOA name: Duck Creek
- HOA phone: 702-988-0321
Location
- Region: Las Vegas
Financial & listing details
- Price per square foot: $190/sqft
- Tax assessed value: $82,169
- Annual tax amount: $319
- Date on market: 8/1/2026
- Listing agreement: Exclusive Right To Sell
- Listing terms: Cash,Conventional,FHA,VA Loan
- Electric utility on property: Yes
Estimated market value
$152,400
$145,000 - $160,000
$1,183/mo
Price history
| Date | Event | Price |
|---|---|---|
| 7/20/2026 | Price change | $152,999-1.3%$190/sqft |
Source:  LVR #2752996 Report a problem LVR #2752996 Report a problem | ||
| 5/7/2026 | Price change | $154,999-3.1%$192/sqft |
Source: LVR #2752996 Report a problem | ||
| 2/13/2026 | Price change | $159,999-3%$199/sqft |
Source: LVR #2752996 Report a problem | ||
| 12/25/2025 | Price change | $165,000-5.7%$205/sqft |
Source: LVR #2741440 Report a problem | ||
| 12/14/2025 | Listed for sale | $175,000+33.6%$217/sqft |
Source: LVR #2741440 Report a problem | ||
| 5/28/2021 | Sold | $131,000-8.4%$163/sqft |
Source: LVR #2290739 Report a problem | ||
| 4/29/2021 | Pending sale | $143,000$177/sqft |
Source:  Berkshire Hathaway HomeServices #2290739 Report a problem Berkshire Hathaway HomeServices #2290739 Report a problem | ||
| 4/29/2021 | Listed for sale | $143,000+30%$177/sqft |
Source:  Berkshire Hathaway HomeServices Nevada Properties #2290739 Report a problem Berkshire Hathaway HomeServices Nevada Properties #2290739 Report a problem | ||
| 4/19/2019 | Sold | $110,000+0.1%$136/sqft |
Source: LVR #2075243 Report a problem | ||
| 3/22/2019 | Pending sale | $109,900$136/sqft |
Source: Desert Sky Realty #2075243 Report a problem | ||
| 3/4/2019 | Listed for sale | $109,900+86.3%$136/sqft |
Source: Desert Sky Realty #2075243 Report a problem | ||
| 8/29/2016 | Listing removed | $59,000$73/sqft |
Source: Universal Realty, Inc. #1512339 Report a problem | ||
| 6/7/2016 | Pending sale | $59,000$73/sqft |
Source: Universal Realty, Inc. #1512339 Report a problem | ||
| 6/7/2016 | Listed for sale | $59,000-6.3%$73/sqft |
Source: Universal Realty, Inc. #1512339 Report a problem | ||
| 8/8/2001 | Sold | $63,000$78/sqft |
Source: Public Record Report a problem | ||
Public tax history
| Year | Property taxes | Tax assessment |
|---|---|---|
| 2026 | $329 +3.1% | $28,759 -1.3% |
| 2025 | $319 +2.8% | $29,140 -9.5% |
| 2024 | $310 +3% | $32,186 +15% |
| 2023 | $301 -1.5% | $27,976 +11.2% |
| 2022 | $306 +7.9% | $25,147 -1.3% |
| 2021 | $284 +3.2% | $25,480 +22.2% |
| 2020 | $275 +3% | $20,853 +12.8% |
| 2019 | $267 +6.8% | $18,490 0% |
| 2018 | $250 | $18,491 +1.6% |
| 2017 | $250 | $18,192 +16.8% |
| 2016 | $250 +3.9% | $15,579 +26.9% |
| 2015 | $240 | $12,273 +40.7% |
| 2014 | $240 | $8,723 |
| 2013 | -- | $8,723 +13% |
| 2012 | -- | $7,719 -18.6% |
| 2011 | -- | $9,485 -3.2% |
| 2010 | -- | $9,794 -50.6% |
| 2009 | -- | $19,827 |
| 2008 | -- | $19,827 -51.7% |
| 2007 | -- | $41,047 +14.9% |
| 2006 | -- | $35,712 +79.9% |
| 2005 | -- | $19,856 +4.3% |
| 2004 | -- | $19,044 +0.1% |
| 2003 | -- | $19,019 +0.4% |
| 2002 | -- | $18,950 +2.4% |
| 2001 | -- | $18,510 |
Find assessor info on the county website
Monthly payment
Est. payment
Payment breakdown
Explore the cost of this home by adjusting the details. Changes won't be saved.Climate risks
Neighborhood: Whitney
Nearby schools
Schools provided by the listing agent
- Elementary: Whitney,Whitney
- Middle: Cortney Francis
- High: Chaparral
Source: LVR. This data may not be complete. We recommend contacting the local school district to confirm school assignments for this home.
- $171,7002 bd2 ba960 sqft5330 Silvermist Ct UNIT 101, Whitney, NV 89122Off Market
- $141,5001 bd1 ba724 sqft5330 Silvermist Ct UNIT 103, Whitney, NV 89122Off Market
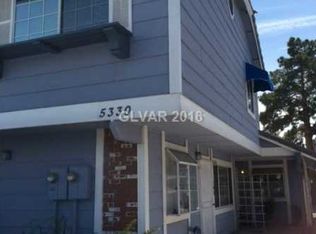
- $143,1001 bd1 ba724 sqft5330 Silvermist Ct UNIT 102, Las Vegas, NV 89122Off Market
- $157,5002 bd1 ba806 sqft5330 Silvermist Ct UNIT 203, Las Vegas, NV 89122Off Market
Similar homes
- $155,0002 bd2 ba872 sqft5330 Portavilla Ct Unit 203, Las Vegas, NV 89122For Sale
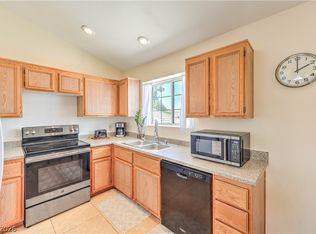 MLS ID #2794708, Andreas Adolfsson, BHHS Nevada Properties. LVR
 - $189,9992 bd2 ba1k sqft5710 E Tropicana Ave Unit 2135, Las Vegas, NV 89122For Sale
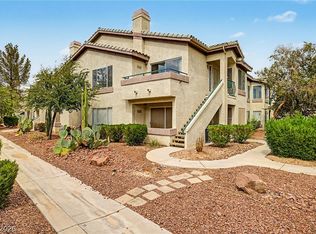 MLS ID #2803531, Robert C. Pistone, Keller Williams VIP. LVR
 - $200,0002 bd2 ba1k sqft5710 E Tropicana Ave Unit 2148, Las Vegas, NV 89122For Sale
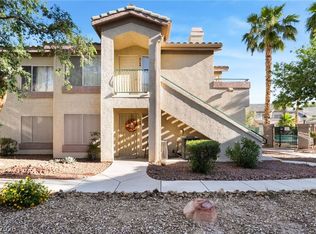 MLS ID #2775659, Ricardo Ruiz, Signature Real Estate Group. LVR
 - $189,0002 bd2 ba884 sqft2984 Juniper Hills Blvd Unit 204, Las Vegas, NV 89142For Sale
 MLS ID #2812859, Katherine Blanchard, Realty ONE Group, Inc. LVR
