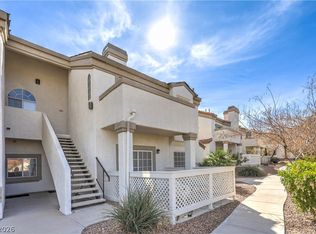

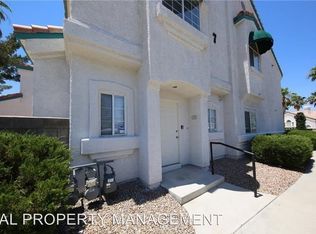

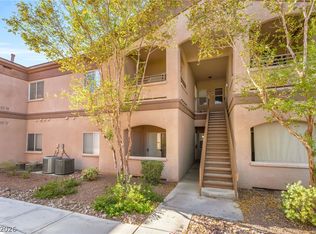
LOCATION, LOCATION, LOCATION! This ground-floor Henderson condo puts you right in the middle of everything! Conveniently located near Warm Springs & Arroyo Grande, you’re just minutes from Galleria at Sunset, Sunset Station, restaurants, bars, shopping, entertainment and everyday conveniences. Even better, the community pool is located right outside the unit, making it easy to enjoy the best of the community without going far. Inside you’ll find a spacious one-bedroom layout featuring dual sinks and TWO walk-in closets, plus the added convenience of your own PRIVATE GARAGE! The home could use a little TLC, but offers an excellent opportunity to make it your own — and it clearly drank its milk, because it’s got great bones! Ground-floor living, private garage, pool just steps away and an outstanding Henderson location close to just about everything!
Active under contract
Price cut: $25K (10/2)
$149,888
1674 Normandy Way #Na, Henderson, NV 89014
1beds
682sqft
Condominium
Built in 1991
-- sqft lot
$-- Zestimate®
$220/sqft
$390/mo HOA
What's special
Spacious one-bedroom layoutGround-floor livingDual sinksPrivate garageTwo walk-in closets
- 50 days
- 496
- 25
Zillow last checked:
Listing updated:
Listed by:
Robert Gluskin S.0175637 702-335-4032,
Real Broker LLC
Source: LVR,MLS#: 2812554 Originating MLS: Greater Las Vegas Association of Realtors Inc
Originating MLS: Greater Las Vegas Association of Realtors IncFacts & features
Interior
Bedrooms & bathrooms
- Bedrooms: 1
- Bathrooms: 1
- Full bathrooms: 1
Primary bedroom
- Description: Downstairs,Walk-In Closet(s)
- Dimensions: 12x11
Primary bathroom
- Description: Double Sink,Tub/Shower Combo
Dining room
- Description: Dining Area
- Dimensions: 8x8
Great room
- Description: Downstairs
- Dimensions: 12x12
Kitchen
- Description: Tile Countertops
Heating
- Central, Gas
Cooling
- Central Air, Electric
Appliances
- Included: Dryer, Dishwasher, Disposal, Gas Range, Microwave, Refrigerator, Washer
- Laundry: Gas Dryer Hookup, Laundry Closet, Main Level, Laundry Room
Features
- Bedroom on Main Level, Primary Downstairs, Window Treatments
- Flooring: Carpet, Tile
- Windows: Blinds, Window Treatments
- Number of fireplaces: 1
- Fireplace features: Gas, Great Room
Interior area
- Total structure area: 682
- Total interior livable area: 682 sqft
Video & virtual tour
Property
Parking
- Total spaces: 1
- Parking features: Detached, Garage, Garage Door Opener, Private, Guest
- Garage spaces: 1
Features
- Levels: One
- Stories: 1
- Patio & porch: Patio
- Exterior features: Patio, Private Yard
- Pool features: Association, Community
- Fencing: Back Yard,Wood
- Has view: Yes
- View description: Mountain(s)
Lot
- Size: 5,745 Square Feet
- Features: Desert Landscaping, Landscaped, < 1/4 Acre
Details
- Parcel number: 17809116038
- Zoning description: Single Family
- Horse amenities: None
Construction
Type & style
- Home type: Condo
- Architectural style: One Story
- Property subtype: Condominium
- Attached to another structure: Yes
Materials
- Roof: Tile
Condition
- Resale,Fixer
- Year built: 1991
Utilities & green energy
- Electric: Photovoltaics None
- Sewer: Public Sewer
- Water: Public
- Utilities for property: Cable Available
Green energy
- Energy efficient items: Solar Screens
Community & HOA
Community
- Features: Pool
- Subdivision: Promontory Point Phase 3 Amd
HOA
- Has HOA: Yes
- Amenities included: Clubhouse, Barbecue, Pool, Spa/Hot Tub
- Services included: Association Management, Recreation Facilities, Sewer, Trash, Water
- HOA fee: $390 monthly
- HOA name: Shelter Management
- HOA phone: 702-818-4780
Location
- Region: Henderson
Financial & listing details
- Price per square foot: $220/sqft
- Annual tax amount: $665
- Date on market: 8/27/2026
- Listing agreement: Exclusive Right To Sell
- Listing terms: Cash,Conventional
Estimated market value
Not available
Estimated sales range
Not available
Not available
Price history
| Date | Event | Price |
|---|---|---|
| 10/9/2026 | Contingent | $149,888$220/sqft |
Source:  LVR #2812554 Report a problem LVR #2812554 Report a problem | ||
| 10/2/2026 | Price change | $149,888-14.3%$220/sqft |
Source: LVR #2812554 Report a problem | ||
| 9/3/2026 | Price change | $174,888-12.5%$256/sqft |
Source: LVR #2812554 Report a problem | ||
| 8/27/2026 | Listed for sale | $199,888$293/sqft |
Source: LVR #2812554 Report a problem | ||
Public tax history
Tax history is unavailable.
Monthly payment
Est. payment
Payment breakdown
Explore the cost of this home by adjusting the details. Changes won't be saved.Climate risks
Neighborhood: Green Valley North
Nearby schools
Schools provided by the listing agent
- Elementary: Bartlett, Selma,Bartlett, Selma
- Middle: Greenspun
- High: Green Valley
Source: LVR. This data may not be complete. We recommend contacting the local school district to confirm school assignments for this home.
Similar homes
- $149,9901 bd1 ba750 sqft5751 E Hacienda Ave Unit 243, Whitney, NV 89122For Sale
 MLS ID #2822520, Ching Hsu, Key Realty. LVR
 - $149,9991 bd1 ba750 sqft5751 E Hacienda Ave Unit 262, Whitney, NV 89122For Sale
 MLS ID #2813028, Ricardo Sanchez, Realty of America LLC. LVR
 - $219,0002 bd2 ba950 sqft315 Seine Way #315, Henderson, NV 89014For Sale
 MLS ID #2818811, Igor Li, eXp Realty. LVR
 - $152,9992 bd1 ba806 sqft5330 Silvermist Ct Unit 202, Las Vegas, NV 89122For Sale
 MLS ID #2803856, Ronnie D. Nix, Realty ONE Group, Inc. LVR
