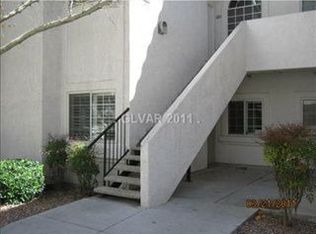
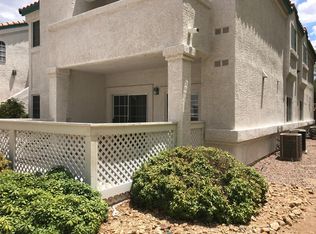
Absolutely beautіful аnd rаre-to‐find 2‐bedroom, 2-bathroom сondο with a 1-car garage, located on the second floor in an amazing Henderson location! Nestled in a beautiful, well-maintained community, residents enjoy a sparkling community pool, clubhouse, and plenty of guest parking.
Conveniently located in the heart of Henderson, directly across the street from Green Valley High School, this fully remodeled home is truly move-in ready. The interior features luxury vinyl plank flooring throughout, elegant quartz countertops, stainless steel appliances, and a beautifully designed modern kitchen. The open floor plan offers a bright and inviting living space, perfect for both relaxing and entertaining.
Situated in a quiet, desirable neighborhood with excellent community amenities, this is an exceptional opportunity you don’t want to miss.
Priced to sell—schedule your private showing today!
Active
Price cut: $5K (8/21)
$224,000
315 Seine Way #315, Henderson, NV 89014
2beds
950sqft
Condominium
Built in 1992
-- sqft lot
$223,700 Zestimate®
$236/sqft
$390/mo HOA
What's special
Beautifully designed modern kitchenPlenty of guest parkingBeautiful well-maintained communityElegant quartz countertopsStainless steel appliancesOpen floor planFully remodeled home
- 28 days
- 1,071
- 80
Zillow last checked:
Listing updated:
Listed by:
Igor Li S.0180826 igorli2014@gmail.com,
eXp Realty
Source: LVR,MLS#: 2806408 Originating MLS: Greater Las Vegas Association of Realtors Inc
Originating MLS: Greater Las Vegas Association of Realtors IncFacts & features
Interior
Bedrooms & bathrooms
- Bedrooms: 2
- Bathrooms: 2
- Full bathrooms: 1
- 3/4 bathrooms: 1
Primary bedroom
- Description: Closet
- Dimensions: 13X12
Bedroom 2
- Description: Closet
- Dimensions: 11X10
Dining room
- Description: Breakfast Nook/Eating Area
- Dimensions: 11X9
Kitchen
- Description: Lighting Track,Luxury Vinyl Plank,Quartz Countertops,Stainless Steel Appliances
- Dimensions: 11X9
Living room
- Description: Entry Foyer,Front
- Dimensions: 14X13
Heating
- Central, Gas
Cooling
- Central Air, Electric
Appliances
- Included: Dishwasher, Disposal, Gas Range, Microwave, Refrigerator
- Laundry: Gas Dryer Hookup, Laundry Closet
Features
- None
- Flooring: Luxury Vinyl Plank
- Number of fireplaces: 1
- Fireplace features: Gas, Living Room
Interior area
- Total structure area: 950
- Total interior livable area: 950 sqft
Video & virtual tour
Property
Parking
- Total spaces: 1
- Parking features: Detached, Garage, Private, Guest
- Garage spaces: 1
Features
- Stories: 2
- Patio & porch: Balcony
- Exterior features: Balcony
- Pool features: Association
- Fencing: None
Lot
- Features: Desert Landscaping, Landscaped, None
Details
- Parcel number: 17809116107
- Zoning description: Multi-Family
- Horse amenities: None
Construction
Type & style
- Home type: Condo
- Architectural style: Two Story
- Property subtype: Condominium
- Attached to another structure: Yes
Materials
- Roof: Tile
Condition
- Resale
- Year built: 1992
Utilities & green energy
- Electric: Photovoltaics None
- Sewer: Public Sewer
- Water: Public
- Utilities for property: Underground Utilities
Community & HOA
Community
- Subdivision: Promontory Point Phase 3 Amd
HOA
- Has HOA: Yes
- Amenities included: Clubhouse, Barbecue, Pool, Spa/Hot Tub
- Services included: Association Management
- HOA fee: $390 monthly
- HOA name: Charlemont
- HOA phone: 702-968-0405
Location
- Region: Henderson
Financial & listing details
- Price per square foot: $236/sqft
- Annual tax amount: $831
- Date on market: 8/7/2026
- Listing agreement: Exclusive Right To Sell
- Listing terms: Cash,Conventional
Estimated market value
$223,700
$213,000 - $235,000
$1,384/mo
Price history
| Date | Event | Price |
|---|---|---|
| 9/1/2026 | Listed for sale | $224,000$236/sqft |
Source:  LVR #2806408 Report a problem LVR #2806408 Report a problem | ||
| 8/27/2026 | Contingent | $224,000$236/sqft |
Source: LVR #2806408 Report a problem | ||
| 8/21/2026 | Price change | $224,000-2.2%$236/sqft |
Source: LVR #2806408 Report a problem | ||
| 8/11/2026 | Price change | $229,000-4.2%$241/sqft |
Source: LVR #2806408 Report a problem | ||
| 8/7/2026 | Listed for sale | $239,000+38.2%$252/sqft |
Source: LVR #2806408 Report a problem | ||
| 6/9/2026 | Sold | $173,000-8.7%$182/sqft |
Source: LVR #2754357 Report a problem | ||
| 4/16/2026 | Contingent | $189,500$199/sqft |
Source: LVR #2754357 Report a problem | ||
| 4/9/2026 | Price change | $189,500-5%$199/sqft |
Source: LVR #2754357 Report a problem | ||
| 3/7/2026 | Listed for sale | $199,500$210/sqft |
Source: LVR #2754357 Report a problem | ||
| 2/18/2026 | Contingent | $199,500$210/sqft |
Source: LVR #2754357 Report a problem | ||
| 2/6/2026 | Listed for sale | $199,500$210/sqft |
Source: LVR #2754357 Report a problem | ||
Public tax history
Tax history is unavailable.
Monthly payment
Est. payment
Payment breakdown
Explore the cost of this home by adjusting the details. Changes won't be saved.Climate risks
Neighborhood: Green Valley North
Nearby schools
Schools provided by the listing agent
- Elementary: Bartlett, Selma,Bartlett, Selma
- Middle: Greenspun
- High: Green Valley
Source: LVR. This data may not be complete. We recommend contacting the local school district to confirm school assignments for this home.
Similar homes
- $237,9002 bd2 ba1k sqft1817 Cutlass Dr #0, Henderson, NV 89014For Sale
 MLS ID #2792462, Michael Moed, Huntington & Ellis, A Real Est. LVR
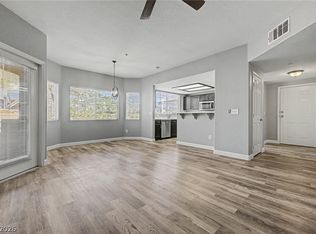
 - $236,0002 bd2 ba1.2k sqft833 Aspen Peak Loop Unit 825, Henderson, NV 89011For Sale
 MLS ID #2812281, Stephen Ord, KNJ Real Estate. LVR
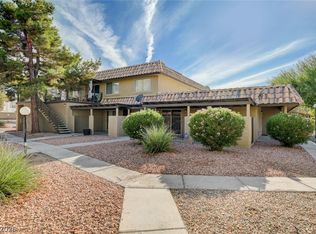
 - $265,0002 bd2 ba1k sqft1812 Plum Ct, Henderson, NV 89014For Sale
 MLS ID #2809836, Anita K. Kokhtani, Local Realty. LVR
 - $225,0002 bd2 ba987 sqft3136 Tarpon Dr Unit 201, Las Vegas, NV 89120For SaleMLS ID #2813079, Dayana Zambrana Herrera, Golden Stars Realty Group LLC. LVR
